Skip main navigation
For sale
  • Price cut: $14.9K (7/26)
    $565,000

    2607 Marston Rd, Tallahassee, FL 32308

    4beds
    3,196sqft
    : 
    $3,754/mo
    Get pre-qualified
    Single Family Residence
    Built in 1965
    0.5 Acres Lot
    $539,600 Zestimate®
    $177/sqft
    $-- HOA

    What's special

    Timeless charmThoughtful updates throughoutEveryday convenience and functionalitySpacious livingLight-filled florida roomVintage brick flooringVinyl replacement windows
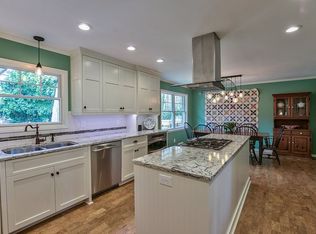
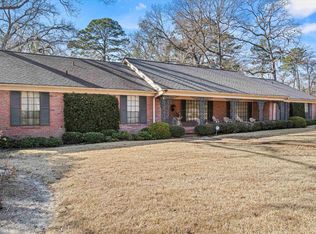
    Best Buy in Bettton- All repairs from the previous inspection have been completed, with the exception of the recommended crawlspace encapsulation/vapor barrier. Inspection reports and repair receipts are available upon request. This Beautiful Betton Hills all-brick home offering spacious living, timeless charm, and thoughtful updates throughout. Expansive gathering rooms creating the perfect setting for entertaining family and friends, while the open kitchen provides everyday convenience and functionality. Gorgeous hardwood floors flow throughout the main living areas, and the light-filled Florida room showcases vintage brick flooring, creating a warm and inviting space filled with character. This versatile area is perfect for year-round enjoyment and offers the potential to overlook a future pool area, creating an exceptional indoor-outdoor living experience. Recent and valuable improvements include a 2024 HVAC system, vinyl replacement windows, a whole-house generator, a 2007 tankless water heater, and a convenient inside utility room located just off the carport with an additional refrigerator for extra storage. This exceptional Betton Hills residence seamlessly blends classic craftsmanship with modern conveniences, offering a rare opportunity to own a move-in-ready home in one of Tallahassee’s most desirable and established neighborhoods.
    86 days
    |
    824
    |
    33
    |

    Zillow last checked:

    Listing updated:

    Listed by:

    Bert S Pope 850-933-2378,

    Bert Pope Realty, LLC

    Source: TBR,MLS#: 399770MLS Logo

      Facts & features

      Interior

      Bedrooms & bathrooms
      • Bedrooms: 4
      • Bathrooms: 3
      • Full bathrooms: 2
      • 1/2 bathrooms: 1
      Rooms
      • Room types: Foyer, Other, Pantry, Recreation, Screened Porch, Sunroom, Utility Room
      Primary bedroom
      • Dimensions: 21x25
      Bedroom 2
      • Dimensions: 12x12
      Bedroom 3
      • Dimensions: 12x12
      Bedroom 4
      • Dimensions: 10x14
      Dining room
      • Dimensions: 11x14
      Family room
      • Dimensions: 26x15
      Kitchen
      • Dimensions: 11x16
      Living room
      • Dimensions: 17x15
      Other
      • Dimensions: 20x24
      Heating
      • Central, Fireplace(s), Heat Pump
      Cooling
      • Central Air, Ceiling Fan(s), Heat Pump
      Appliances
      • Included: Cooktop, Dryer, Dishwasher, Disposal, Ice Maker, Microwave, Oven, Refrigerator, Washer
      Features
      • Stall Shower, Entrance Foyer, Pantry, Sun Room, Walk-In Closet(s)
      • Flooring: Carpet, Hardwood, Laminate, Tile
      • Has fireplace: Yes
      • Fireplace features: Gas
      Interior area
      • Total structure area: 3,196
      • Total interior livable area: 3,196 sqft

      Property

      Parking
      • Total spaces: 3
      • Parking features: Carport, Three or more Spaces
      • Carport spaces: 3
      Features
      • Stories: 1
      • Patio & porch: Covered, Patio, Porch, Screened
      • Fencing: Partial
      • Has view: Yes
      • View description: None
      Lot
      • Size: 0.5 Acres
      Details
      • Parcel number: 111730HH0320
      • Special conditions: Probate Listing
      • Other equipment: Generator

      Construction

      Type & style
      • Home type: SingleFamily
      • Architectural style: One Story,Traditional
      • Property subtype: Single Family Residence
      Materials
      • Brick
      Condition
      • Year built: 1965

      Utilities & green energy

      • Sewer: Public Sewer

      Community & HOA

      Community
      • Subdivision: BETTON HILL
      HOA
      • Services included: None
      Location
      • Region: Tallahassee

      Financial & listing details

      • Price per square foot: $177/sqft
      • Tax assessed value: $467,754
      • Annual tax amount: $4,253
      • Date on market: 5/12/2026
      • Cumulative days on market: 265 days
      • Listing terms: Conventional
      • Road surface type: Paved

        Estimated market value

        $539,600

        $513,000 - $567,000

        $3,191/mo

        Price history

        DateEventPrice
        7/26/2026Price change$565,000-2.6%$177/sqft
        Source: TBR #399770 Report a problem
        4/19/2026Price change$579,900-1.7%$181/sqft
        Source: TBR #393253 Report a problem
        4/4/2026Price change$589,900-1.7%$185/sqft
        Source: TBR #393253 Report a problem
        12/16/2025Listed for sale$599,900$188/sqft
        Source: TBR #393253 Report a problem
        11/22/2025Contingent$599,900$188/sqft
        Source: TBR #393253 Report a problem
        11/14/2025Listed for sale$599,900$188/sqft
        Source: TBR #393253 Report a problem

        Public tax history

        YearProperty taxesTax assessment
        2025$4,253 +3.1%$264,993 +2.9%
        2024$4,127 +3%$257,525 +3%
        2023$4,007 +6.7%$250,024 +3%
        2022$3,757 +1.2%$242,742 +3%
        2021$3,711 +3.1%$235,672 +1.4%
        2020$3,598 +1.6%$232,418 +2.3%
        2019$3,541 $227,193 +1.9%
        2018$3,541 +1.3%$222,957 +2.1%
        2017$3,495 +3.1%$218,371 +2.1%
        2016$3,389 $213,880 +0.7%
        2015$3,389 $212,393 +0.8%
        2014$3,389 $210,707 +1.5%
        2013-- $207,593 +1.7%
        2012-- $204,123 +3%
        2011-- $198,178 +1.5%
        2010-- $195,249 +2.7%
        2009-- $190,116 +0.1%
        2008-- $189,926 -38.5%
        2007-- $308,862 +0.7%
        2006-- $306,837 +31.9%
        2005-- $232,548
        2004-- $232,548 +16.9%
        2003-- $198,992 +8.4%
        2002-- $183,567 +2.5%
        2001-- $179,119
        2000$2,794 $179,119
        Find assessor info on the county website

        Monthly payment

        Est. payment

        Payment breakdown

        Explore the cost of this home by adjusting the details. Changes won't be saved.
        All calculations are estimates and provided by Zillow, Inc. for informational purposes only. Actual amounts may vary.
        HOA fees may include property taxes on listings classified as Co-Ops. Contact the listing agent and/or owner for fee details.
        Mortgage interest rates are dependent on a number of factors, including credit score, down payment, and repayment length. Interest rate data provided by Zillow Group Marketplace, Inc. as of 1/1/1970 from various mortgage lenders with which we have lead or other similar arrangements; the Estimated Payment is an average of those rates.
        See how much you could borrow to make a competitive offer.

        Climate risks

        Neighborhood: Betton Hills

        Getting around

        7 / 100
        Car-Dependent
        17 / 100
        Minimal Transit
        29 / 100
        Somewhat Bikeable

        Nearby schools

        GreatSchools rating
        Schools provided by the listing agent
        • Elementary: Kate Sullivan Elementary
        • Middle: COBB
        • High: LEON

        Source: TBR. This data may not be complete. We recommend contacting the local school district to confirm school assignments for this home.

        A local agent can set up tours, give advice and negotiate with sellers.

        A local lender can help you make sure your offer is ready when you are.

        Browse local experts

        Similar homes