This stunning 6-bedroom, 4-bath home sits on a spacious ½-acre lot and offers your own private backyard retreat featuring an in-ground swimming pool and a large covered patio, perfect for entertaining or relaxing outdoors. Inside, the gourmet kitchen boasts double ovens, an induction cooktop with a vented hood, soft-close cabinetry, and a generous island ideal for meal prep or casual dining. The formal dining room provides an elegant setting for gatherings, while the main level includes a luxurious primary suite with beautiful ceiling details, a convenient laundry room with drop zone, and two inviting fireplaces. The finished basement is designed for fun and functionality, featuring two bedrooms, two full baths, a theater room, exercise room, and a spacious family room with a wet bar. The insulated, heated 3-stall garage offers plenty of room for vehicles and storage. This home perfectly blends luxury, comfort, and entertainment, welcome home!
Closed
Price Unknown
2607 McLeod Dr E, West Fargo, ND 58078
6beds
4,258sqft
Single Family Residence
Built in 2014
0.34 Acres Lot
$904,900 Zestimate®
$--/sqft
$4,113 Estimated rent
Home value
$904,900
$851,000 - $968,000
$4,113/mo
Zestimate® history
Owner options
List your home for rent
$4,113/mo
Rent Zestimate®
Find your next renter with Zillow Rental Manager. Plus, with online applications, you can quickly screen prospective tenants – for free.
$4,113/mo
Rent Zestimate®
Refinance and save
$400/mo
Est. payment
Refinancing to a lower rate could help reduce your monthly payments and save thousands over the life of the loan.
$400/mo
Est. payment
Explore your selling options
Work with a Zillow partner agent
Leverage their expertise and Zillow's premium Showcase listings to get your home seen by more buyers.
Get startedList with your own agent
Get your home in front of millions of buyers by listing it on Zillow.
Learn how to do itSell it yourself
Take full control of how buyers see your home on Zillow by listing For Sale by Owner (FSBO).
List your homeWhat's special
Inviting fireplacesLarge covered patioWet barFormal dining roomDouble ovensSpacious family roomPrivate backyard retreat
Zillow last checked:
Listing updated:
Listed by:
Rachel Rogen 701-361-5768,
eXp Realty (3240 WF)
Bought with:
Katherine Kiernan
Aspire Realty
Source: NorthstarMLS as distributed by MLS GRID,MLS#: 6814020
Facts & features
Interior
Bedrooms & bathrooms
- Bedrooms: 6
- Bathrooms: 4
- Full bathrooms: 3
- 3/4 bathrooms: 1
Bathroom
- Description: Double Sink,Private Primary
Dining room
- Description: Separate/Formal Dining Room
Heating
- Forced Air
Cooling
- Central Air
Appliances
- Included: Dishwasher, Disposal, Electric Water Heater, Gas Water Heater, Microwave, Range, Refrigerator
- Laundry: Main Level
Features
- Basement: Finished,Concrete
- Number of fireplaces: 2
- Fireplace features: Gas
Interior area
- Total structure area: 4,258
- Total interior livable area: 4,258 sqft
- Finished area above ground: 2,179
- Finished area below ground: 2,079
Property
Parking
- Total spaces: 3
- Parking features: Attached, Floor Drain, Heated Garage
- Attached garage spaces: 3
Accessibility
- Accessibility features: None
Features
- Levels: One
- Stories: 1
- Patio & porch: Patio
- Has private pool: Yes
- Pool features: In Ground
- Fencing: Full
Lot
- Size: 0.34 Acres
- Dimensions: 92 x 169
- Features: Corner Lot
Details
- Foundation area: 2179
- Parcel number: 02452500020000
- Zoning description: Residential-Single Family
Construction
Type & style
- Home type: SingleFamily
- Property subtype: Single Family Residence
Materials
- Roof: Architectural Shingle
Condition
- New construction: No
- Year built: 2014
Utilities & green energy
- Gas: Natural Gas
- Sewer: City Sewer/Connected
- Water: City Water/Connected
Community & HOA
Community
- Subdivision: Rivers Bend At The Preserve 1st Add
HOA
- Has HOA: Yes
- Services included: Other
- HOA fee: $400 annually
- HOA name: Rivers Bend at the Preserve Homeowners Assoc.
- HOA phone: 701-000-0000
Location
- Region: West Fargo
Financial & listing details
- Tax assessed value: $890,900
- Annual tax amount: $11,594
- Date on market: 11/6/2025
- Cumulative days on market: 69 days
Price history
| Date | Event | Price |
|---|---|---|
| 1/27/2026 | Sold | -- |
Source:  NorthstarMLS as distributed by MLS GRID #6814020 Report a problem NorthstarMLS as distributed by MLS GRID #6814020 Report a problem | ||
| 1/13/2026 | Pending sale | $899,900$211/sqft |
Source: NorthstarMLS as distributed by MLS GRID #6814020 Report a problem | ||
| 12/9/2025 | Price change | $899,900-1.6%$211/sqft |
Source: NorthstarMLS as distributed by MLS GRID #6814020 Report a problem | ||
| 11/6/2025 | Listed for sale | $914,900+7.6%$215/sqft |
Source: NorthstarMLS as distributed by MLS GRID #6814020 Report a problem | ||
| 5/31/2024 | Sold | -- |
Source: NorthstarMLS as distributed by MLS GRID #7428381 Report a problem | ||
| 3/27/2024 | Pending sale | $850,000$200/sqft |
Source:  FMARMLS #7428381 Report a problem FMARMLS #7428381 Report a problem | ||
| 3/25/2024 | Listing removed | -- |
Source: FMARMLS #24-717 Report a problem | ||
| 3/9/2024 | Pending sale | $850,000$200/sqft |
Source: FMARMLS #24-717 Report a problem | ||
| 2/23/2024 | Contingent | $850,000$200/sqft |
Source: FMARMLS #24-717 Report a problem | ||
| 2/14/2024 | Listed for sale | $850,000+25.9%$200/sqft |
Source: FMARMLS #24-717 Report a problem | ||
| 10/24/2016 | Sold | -- |
Source: NorthstarMLS as distributed by MLS GRID #7385046 Report a problem | ||
| 8/15/2016 | Price change | $675,000-2.9%$159/sqft |
Source: Park Company Realtors #16-2778 Report a problem | ||
| 6/3/2016 | Listed for sale | $695,000$163/sqft |
Source: Park Company Realtors #16-2778 Report a problem | ||
| 2/23/2016 | Listing removed | $695,000$163/sqft |
Source: Park Company Realtors #16-181 Report a problem | ||
| 1/12/2016 | Listed for sale | $695,000-4.1%$163/sqft |
Source: Park Company Realtors #16-181 Report a problem | ||
| 12/9/2015 | Listing removed | $725,000$170/sqft |
Source: Park Company Realtors #15-4721 Report a problem | ||
| 10/27/2015 | Price change | $725,000-3.3%$170/sqft |
Source: Park Company Realtors #15-4721 Report a problem | ||
| 9/28/2015 | Listed for sale | $750,000$176/sqft |
Source: Park Company Realtors #15-4721 Report a problem | ||
| 4/29/2014 | Sold | -- |
Source: Public Record Report a problem | ||
Public tax history
| Year | Property taxes | Tax assessment |
|---|---|---|
| 2025 | $13,457 +1.3% | $890,900 -3.9% |
| 2024 | $13,285 +4.2% | $927,000 +5.4% |
| 2023 | $12,746 +4.2% | $879,900 +7.6% |
| 2022 | $12,236 +1.6% | $818,100 +4.4% |
| 2021 | $12,043 +2.1% | $783,800 +0.4% |
| 2020 | $11,797 -20.4% | $780,300 +5% |
| 2019 | $14,826 +0.2% | $743,000 -2% |
| 2018 | $14,803 +6.6% | $758,000 +112.7% |
| 2017 | $13,890 +9.1% | $356,350 +3.6% |
| 2016 | $12,734 -4.6% | $343,850 -2.6% |
| 2015 | $13,342 +250.1% | $352,950 +1549.3% |
| 2014 | $3,811 | $21,400 |
Find assessor info on the county website
Neighborhood: 58078
Nearby homes
- $11,800-- sqft2601 McLeod Dr E, West Fargo, ND 58078Off Market
- $794,2004 bd3 ba4.2k sqft2613 McLeod Dr E, West Fargo, ND 58078Off Market
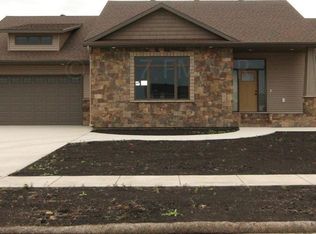
- $1,072,500-- bd-- ba-- sqft2619 McLeod Dr E, West Fargo, ND 58078Off Market
- $--5 bd3 ba3.8k sqft2614 McLeod Dr E, West Fargo, ND 58078Sold
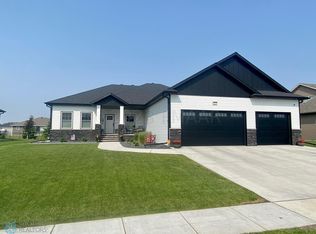
- $785,8005 bd3 ba3.8k sqft2620 McLeod Dr E, West Fargo, ND 58078Off Market
- $686,2006 bd4 ba4k sqft2608 McLeod Dr E, West Fargo, ND 58078Off Market
- $883,6007 bd4 ba4.5k sqft2626 McLeod Dr E, West Fargo, ND 58078Off Market
- $843,0005 bd3 ba2.1k sqft2625 McLeod Dr E, West Fargo, ND 58078Off Market
Nearby schools
GreatSchools rating
- 5/10Freedom Elementary SchoolGrades: K-5Distance: 0.1 mi
- 6/10Liberty Middle SchoolGrades: 6-8Distance: 1.1 mi
- 5/10West Fargo Sheyenne High SchoolGrades: 9-12Distance: 1.3 mi
Sell for more on Zillow
Get a Zillow Showcase℠ listing at no additional cost and you could sell for .
$904,900
2% more
+$18,098
With Zillow Showcase(estimated)
$922,998
- North Dakota
- Cass County
- West Fargo
- 58078
- 2607 McLeod Dr E
Nearby cities
Nearby zip codes
Other West Fargo Topics
