Welcome to Retreat at Carrollwood, a prestigious gated community located in the heart of Carrollwood. This stunning 5-bedroom, 4-bathroom pool home offers the perfect blend of luxury and convenience. Situated on one of the largest lots in the neighborhood, this home features the highly sought-after Saratoga floor plan, known for its spacious layout and functionality. As you step inside, you'll be greeted by beautiful tile flooring throughout the main living areas, with gleaming hardwood floors upstairs. Every detail has been carefully considered, from the custom shutters to the upgraded staircase spindles, creating an atmosphere of elegance and sophistication. The master bedroom is a true retreat, boasting generous proportions and custom-made ELfa closets. Unwind in the large garden tub or enjoy the walk-in shower, offering a spa-like experience in the comfort of your own home. The gourmet kitchen is a chef's dream, with endless cabinets, a butler's pantry, and an impressive 11-foot island that comfortably accommodates five bar stools. The kitchen opens seamlessly to the family room, creating a perfect space for entertaining. Step outside to the outdoor pool area, complete with a 32-foot pool, a newer outdoor kitchen and grill, and a spacious covered porch. The outdoor living space is truly exceptional, with professionally landscaped gardens and beautiful hibiscus. As evening falls, the professional landscape lighting creates a serene and relaxing ambiance. This home has been meticulously maintained and upgraded, with numerous recent improvements. In 2021, a new AC unit was installed, ensuring optimal comfort and energy efficiency. The pool pump and pool salt cell were also replaced, guaranteeing crystal-clear water for your enjoyment. The landscaping has been upgraded to enhance the curb appeal and create a lush outdoor oasis. Inside, the carpet was replaced in 2021, adding a touch of luxury and freshness to the home. Additionally, glass enclosures were added to two showers, creating a modern and sleek look. The refrigerator was upgraded in 2024, providing the latest in technology and convenience. The newer dishwasher completes the package, making everyday tasks a breeze. With its ideal location, just minutes away from Carrollwood Day School and Independent Day School, this home offers the perfect combination of privacy and accessibility. Don't miss the opportunity to make this move-in ready retreat your own. Schedule a showing today and experience the epitome of luxury living.
Sold for $1,205,000
$1,205,000
2607 MILFORD BERRY LANE, TAMPA, FL 33618
5beds
4,467sqft
Single Family Residence
Built in 2014
0.25 Acres Lot
$1,239,000 Zestimate®
$270/sqft
$6,139 Estimated rent
Home value
$1,239,000
$1.18M - $1.30M
$6,139/mo
Zestimate® history
Owner options
List your home for rent
$6,139/mo
Rent Zestimate®
Find your next renter with Zillow Rental Manager. Plus, with online applications, you can quickly screen prospective tenants – for free.
$6,139/mo
Rent Zestimate®
Refinance and save
$8,393/mo
Est. payment
Refinancing to a lower rate could help reduce your monthly payments and save thousands over the life of the loan.
$8,393/mo
Est. payment
Explore your selling options
Work with a Zillow partner agent
Leverage their expertise and Zillow's premium Showcase listings to get your home seen by more buyers.
Get startedList with your own agent
Get your home in front of millions of buyers by listing it on Zillow.
Learn how to do itSell it yourself
Take full control of how buyers see your home on Zillow by listing For Sale by Owner (FSBO).
List your homeWhat's special
Gleaming hardwood floorsGlass enclosuresProfessionally landscaped gardensUpgraded staircase spindlesCustom-made elfa closetsPool pumpPool salt cell
Zillow last checked:
Listing updated:
Listed by:
Samuel Helgemo 941-661-3083,
LOMBARDO HEIGHTS LLC 813-335-2626
Bought with:
Yuri Howlett, 3078304
SMITH & ASSOCIATES REAL ESTATE
Source: Stellar MLS,MLS#: T3509293 Originating MLS: Tampa
Originating MLS: Tampa
Facts & features
Interior
Bedrooms & bathrooms
- Bedrooms: 5
- Bathrooms: 4
- Full bathrooms: 4
Rooms
- Room types: Bonus Room
Primary bedroom
- Features: Walk-In Closet(s)
- Level: Second
- Dimensions: 15x21
Dining room
- Level: First
- Dimensions: 11x12
Great room
- Level: First
- Dimensions: 16x19
Kitchen
- Level: First
- Dimensions: 20x15
Heating
- Central
Cooling
- Central Air
Appliances
- Included: Cooktop, Dishwasher, Disposal, Microwave, Range Hood, Refrigerator, Tankless Water Heater, Water Softener
- Laundry: Laundry Room
Features
- Ceiling Fan(s), Coffered Ceiling(s), Eating Space In Kitchen, High Ceilings, Open Floorplan, Solid Wood Cabinets, Tray Ceiling(s), Walk-In Closet(s)
- Flooring: Carpet, Tile, Hardwood
- Doors: Outdoor Grill, Outdoor Kitchen, Sliding Doors
- Windows: Drapes, ENERGY STAR Qualified Windows, Shutters, Window Treatments, Skylight(s), Hurricane Shutters
- Has fireplace: No
Interior area
- Total structure area: 5,810
- Total interior livable area: 4,467 sqft
Property
Parking
- Total spaces: 3
- Parking features: Garage - Attached
- Attached garage spaces: 3
- Details: Garage Dimensions: 30x22
Features
- Levels: Two
- Stories: 2
- Exterior features: Irrigation System, Outdoor Grill, Outdoor Kitchen, Rain Gutters, Sidewalk, Sprinkler Metered
- Has private pool: Yes
- Pool features: Auto Cleaner, Child Safety Fence, Lighting, Outside Bath Access, Pool Alarm, Salt Water, Screen Enclosure
- Fencing: Fenced
Lot
- Size: 0.25 Acres
- Residential vegetation: Bamboo, Trees/Landscaped
Details
- Parcel number: U3427189TP00000000075.0
- Zoning: RSC-9
- Special conditions: None
Construction
Type & style
- Home type: SingleFamily
- Property subtype: Single Family Residence
Materials
- Stucco
- Foundation: Slab
- Roof: Shingle
Condition
- Completed
- New construction: No
- Year built: 2014
Details
- Builder model: Saratoga
- Builder name: Standard Pacific
Utilities & green energy
- Sewer: Public Sewer
- Water: Public
- Utilities for property: Electricity Available, Natural Gas Connected, Sprinkler Meter
Community & HOA
Community
- Features: Deed Restrictions, Gated Community - No Guard, Golf Carts OK, Sidewalks
- Security: Gated Community
- Pet fee: $0 monthly
- Subdivision: RETREAT AT CARROLLWOOD
HOA
- Has HOA: Yes
- Amenities included: Fence Restrictions, Gated
- Services included: Maintenance Grounds
- HOA fee: $146 monthly
- HOA name: Terra Management Services
- HOA phone: 813-374-2363
Location
- Region: Tampa
Financial & listing details
- Price per square foot: $270/sqft
- Tax assessed value: $828,847
- Annual tax amount: $10,364
- Date on market: 3/5/2024
- Cumulative days on market: 2 days
- Listing terms: Cash,Conventional,VA Loan
- Ownership: Fee Simple
- Total actual rent: 0
- Electric utility on property: Yes
- Road surface type: Asphalt
Price history
| Date | Event | Price |
|---|---|---|
| 4/5/2024 | Sold | $1,205,000+4.8%$270/sqft |
Source:  Stellar MLS #T3509293 Report a problem Stellar MLS #T3509293 Report a problem | ||
| 3/7/2024 | Pending sale | $1,150,000$257/sqft |
Source: Stellar MLS #T3509293 Report a problem | ||
| 3/5/2024 | Listed for sale | $1,150,000+60.8%$257/sqft |
Source: Stellar MLS #T3509293 Report a problem | ||
| 3/3/2020 | Sold | $715,000-4%$160/sqft |
Source: Public Record Report a problem | ||
| 1/23/2020 | Pending sale | $745,000$167/sqft |
Source: CHARLES RUTENBERG REALTY INC #T3219272 Report a problem | ||
| 1/17/2020 | Listed for sale | $745,000+37.3%$167/sqft |
Source: CHARLES RUTENBERG REALTY INC #T3219272 Report a problem | ||
| 5/2/2014 | Sold | $542,540$121/sqft |
Source: Public Record Report a problem | ||
Public tax history
| Year | Property taxes | Tax assessment |
|---|---|---|
| 2025 | $14,441 +29.8% | $784,409 -5.4% |
| 2024 | $11,127 +3.1% | $829,250 +34.6% |
| 2023 | $10,797 +3.2% | $616,277 +3% |
| 2022 | $10,460 +0.9% | $598,327 +3% |
| 2021 | $10,371 +10.4% | $580,900 +10.4% |
| 2020 | $9,392 +2% | $525,947 +2.3% |
| 2019 | $9,212 | $514,122 -1.2% |
| 2018 | $9,212 -2.4% | $520,305 +0.7% |
| 2017 | $9,438 -0.3% | $516,625 +7.2% |
| 2016 | $9,468 -2.9% | $482,099 +5% |
| 2015 | $9,747 +455.6% | $459,022 +11.5% |
| 2014 | $1,754 | $411,623 +841.6% |
| 2013 | $1,754 | $43,716 |
Find assessor info on the county website
Neighborhood: 33618
Nearby homes
- $947,7005 bd4 ba4k sqft2605 Milford Berry Ln, Tampa, FL 33618Off Market

- $1,173,0004 bd3 ba4.1k sqft2609 Milford Berry Ln, Tampa, FL 33618Off Market

- $905,3005 bd4 ba3.2k sqft2603 Milford Berry Ln, Tampa, FL 33618Off Market
- $815,0004 bd3 ba2.4k sqft2614 Milford Berry Ln, Tampa, FL 33618Sold
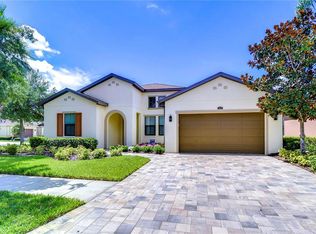
- $822,1003 bd3 ba2.6k sqft2613 Milford Berry Ln, Tampa, FL 33618Off Market
- $1,130,0005 bd4 ba3.6k sqft2601 Milford Berry Ln, Tampa, FL 33618Sold
- $694,8003 bd2 ba1.6k sqft14316 Lake Magdalene Blvd, Tampa, FL 33618Off Market
- $653,6003 bd3 ba2.4k sqft2615 Milford Berry Ln, Tampa, FL 33618Off Market
Nearby schools
GreatSchools rating
- 6/10Lake Magdalene Elementary SchoolGrades: PK-5Distance: 2.2 mi
- 6/10Hill Middle SchoolGrades: 6-8Distance: 3 mi
- 2/10Chamberlain High SchoolGrades: 9-12Distance: 3.9 mi
Schools provided by the listing agent
- Elementary: Lake Magdalene-HB
- Middle: Adams-HB
- High: Chamberlain-HB
Source: Stellar MLS. This data may not be complete. We recommend contacting the local school district to confirm school assignments for this home.
Get a cash offer in 3 minutes
Find out how much your home could sell for in as little as 3 minutes with a no-obligation cash offer.
Estimated market value
$1,239,000
Get a cash offer in 3 minutes
Find out how much your home could sell for in as little as 3 minutes with a no-obligation cash offer.
Estimated market value
$1,239,000
- Florida
- Hillsborough County
- Tampa
- 33618
- 2607 MILFORD BERRY LANE
Nearby cities
Nearby neighborhoods
Nearby zip codes
Other Tampa Topics
