Welcome to this inviting 2-Story Home In The Woods Of Encino Park, with many updates! You are greeted by a stained concrete walkway to the entry, lush landscaping and mature shade trees. Inside you will find an open floor plan with high ceilings, living room that flows seamlessly into the dining space, remodeled kitchen with breakfast bar, walk-in pantry and ample cabinetry for storage, and first floor primary suite complete with a large Rainforest shower with seating and travertine tile and natural stone flooring. Upstairs boasts well-sized secondary bedrooms and a family/game room. Additional updates include all new toilets, remodeled upstairs bathroom, Moen bathroom furnishings, ceramic wood-look tile flooring, LED slimline ceiling lighting, new roof, sprinkler system and water softener, and stained concrete patio, driveway and side walk. The serene backyard boasts a large, custom cedar pavilion on stained concrete patio slab with a fan and lighting, perfect for entertaining or unwinding! A lush lawn, landscaping, mature trees and new cedar, stained privacy fence completes the outdoors. You will love the quiet location, close to elementary school, neighborhood pool, shopping and restaurants, with easy access to Hwy 281. Don't miss out on this lovely home, Book your tour today!
Sold
Price Unknown
2607 MONTEBELLO, San Antonio, TX 78259
4beds
2,459sqft
Single Family Residence
Built in 2000
6,664 Square Feet Lot
$380,300 Zestimate®
$--/sqft
$2,442 Estimated rent
Home value
$380,300
$361,000 - $399,000
$2,442/mo
Zestimate® history
Owner options
List your home for rent
$2,442/mo
Rent Zestimate®
Find your next renter with Zillow Rental Manager. Plus, with online applications, you can quickly screen prospective tenants – for free.
$2,442/mo
Rent Zestimate®
Refinance and save
$110/mo
Est. payment
Refinancing to a lower rate could help reduce your monthly payments and save thousands over the life of the loan.
$110/mo
Est. payment
Explore your selling options
Work with a Zillow partner agent
Leverage their expertise and Zillow's premium Showcase listings to get your home seen by more buyers.
Get startedList with your own agent
Get your home in front of millions of buyers by listing it on Zillow.
Learn how to do itSell it yourself
Take full control of how buyers see your home on Zillow by listing For Sale by Owner (FSBO).
List your homeWhat's special
High ceilingsOpen floor planLush lawnNew toiletsTravertine tileNew cedarCustom cedar pavilion
Zillow last checked:
Listing updated:
Listed by:
Jessica Uralde TREC #640771 (210) 870-8077,
Redfin Corporation
Source: LERA MLS,MLS#: 1709915
Facts & features
Interior
Bedrooms & bathrooms
- Bedrooms: 4
- Bathrooms: 3
- Full bathrooms: 2
- 1/2 bathrooms: 1
Primary bedroom
- Features: Walk-In Closet(s), Multi-Closets, Ceiling Fan(s), Full Bath
- Area: 224
- Dimensions: 14 x 16
Bedroom 2
- Area: 156
- Dimensions: 12 x 13
Bedroom 3
- Area: 120
- Dimensions: 12 x 10
Bedroom 4
- Area: 156
- Dimensions: 13 x 12
Primary bathroom
- Features: Shower Only, Double Vanity
- Area: 168
- Dimensions: 12 x 14
Dining room
- Area: 96
- Dimensions: 8 x 12
Family room
- Area: 192
- Dimensions: 12 x 16
Kitchen
- Area: 195
- Dimensions: 13 x 15
Living room
- Area: 272
- Dimensions: 17 x 16
Office
- Area: 156
- Dimensions: 13 x 12
Heating
- Central, Electric
Cooling
- Ceiling Fan(s), Central Air
Appliances
- Included: Self Cleaning Oven, Range, Disposal, Dishwasher, Water Softener Owned, Vented Exhaust Fan
- Laundry: Main Level, Washer Hookup, Dryer Connection
Features
- One Living Area, Two Eating Areas, Breakfast Bar, Pantry, Study/Library, Game Room, Utility Room Inside, 1st Floor Lvl/No Steps, High Ceilings, Open Floorplan, Master Downstairs, Ceiling Fan(s)
- Flooring: Carpet, Ceramic Tile, Laminate, Painted/Stained, Stone
- Windows: Window Coverings
- Has basement: No
- Attic: Storage Only
- Has fireplace: No
- Fireplace features: Not Applicable
Interior area
- Total interior livable area: 2,459 sqft
Property
Parking
- Total spaces: 2
- Parking features: Two Car Garage, Attached
- Attached garage spaces: 2
Features
- Levels: Two
- Stories: 2
- Patio & porch: Patio, Covered, Deck
- Exterior features: Sprinkler System
- Pool features: None
- Fencing: Privacy
Lot
- Size: 6,664 Square Feet
- Features: Curbs, Sidewalks, Streetlights
- Residential vegetation: Mature Trees, Mature Trees (ext feat)
Details
- Parcel number: 181360060270
Construction
Type & style
- Home type: SingleFamily
- Property subtype: Single Family Residence
Materials
- Brick, Siding
- Foundation: Slab
- Roof: Heavy Composition
Condition
- Pre-Owned
- New construction: No
- Year built: 2000
Utilities & green energy
- Electric: CPS
- Gas: CPS
- Sewer: SAWS
- Water: SAWS
- Utilities for property: City Garbage service
Community & HOA
Community
- Features: Playground, Jogging Trails, Sports Court, Bike Trails
- Security: Smoke Detector(s), Carbon Monoxide Detector(s)
- Subdivision: Woods Of Encino Park
HOA
- Has HOA: Yes
- HOA fee: $110 semi-annually
- HOA name: WOODS OF ENCINO
Location
- Region: San Antonio
Financial & listing details
- Tax assessed value: $364,490
- Annual tax amount: $8,165
- Date on market: 9/11/2025
- Cumulative days on market: 10 days
- Listing terms: Conventional,FHA,VA Loan,Cash
- Road surface type: Paved
Price history
| Date | Event | Price |
|---|---|---|
| 9/22/2023 | Sold | -- |
Source:  LERA MLS #1709915 Report a problem LERA MLS #1709915 Report a problem | ||
| 8/29/2023 | Pending sale | $399,999$163/sqft |
Source: LERA MLS #1709915 Report a problem | ||
| 8/22/2023 | Contingent | $399,999$163/sqft |
Source: LERA MLS #1709915 Report a problem | ||
| 8/18/2023 | Listed for sale | $399,999+51.6%$163/sqft |
Source: LERA MLS #1709915 Report a problem | ||
| 6/1/2018 | Sold | -- |
Source: Agent Provided Report a problem | ||
| 5/7/2018 | Pending sale | $263,900$107/sqft |
Source: Home Team of America #1306804 Report a problem | ||
| 4/24/2018 | Listed for sale | $263,900$107/sqft |
Source: Home Team of America #1306804 Report a problem | ||
| 10/12/2017 | Listing removed | $1,750$1/sqft |
Source: Home Team of America #1270831 Report a problem | ||
| 9/15/2017 | Price change | $1,750-2.8%$1/sqft |
Source: Home Team of America #1266021 Report a problem | ||
| 8/31/2017 | Listed for rent | $1,800+12.5%$1/sqft |
Source: Home Team of America #1266021 Report a problem | ||
| 7/22/2012 | Listing removed | $1,600$1/sqft |
Source: Home Team of America #953580 Report a problem | ||
| 7/11/2012 | Price change | $1,600-5.9%$1/sqft |
Source: Home Team of America #953580 Report a problem | ||
| 6/30/2012 | Listed for rent | $1,700$1/sqft |
Source: Home Team of America #953580 Report a problem | ||
| 6/15/2004 | Sold | -- |
Source: LERA MLS #481960 Report a problem | ||
Public tax history
| Year | Property taxes | Tax assessment |
|---|---|---|
| 2025 | $6,064 -27.2% | $364,490 |
| 2024 | $8,331 +45.4% | $364,490 +12.8% |
| 2023 | $5,731 -10.6% | $323,070 +10% |
| 2022 | $6,413 +1.5% | $293,700 +7.8% |
| 2021 | $6,316 | $272,550 +5.2% |
| 2020 | $6,316 -5.7% | $259,060 +0.3% |
| 2019 | $6,696 | $258,200 +9.6% |
| 2018 | $6,696 +17.6% | $235,640 +4.2% |
| 2017 | $5,693 -0.5% | $226,050 +0.4% |
| 2016 | $5,722 +13.1% | $225,240 +7.2% |
| 2015 | $5,061 | $210,100 +10% |
| 2014 | $5,061 | $191,000 +6.1% |
| 2013 | -- | $179,940 +5% |
| 2012 | -- | $171,360 -0.9% |
| 2011 | -- | $172,960 -0.9% |
| 2010 | -- | $174,540 -0.9% |
| 2009 | -- | $176,130 -1.6% |
| 2008 | -- | $179,000 +2.3% |
| 2007 | -- | $175,000 +8.3% |
| 2006 | -- | $161,610 +1.6% |
| 2005 | -- | $159,120 |
| 2004 | -- | -- |
| 2003 | -- | -- |
| 2002 | -- | -- |
| 2001 | -- | -- |
Find assessor info on the county website
Neighborhood: 78259
Nearby homes
- $399,6004 bd3 ba2.8k sqft2603 Montebello, San Antonio, TX 78259Off Market
- $354,3003 bd2 ba2.1k sqft2611 Montebello, San Antonio, TX 78259Off Market
- $312,2003 bd2 ba1.7k sqft2615 Montebello, San Antonio, TX 78259Off Market
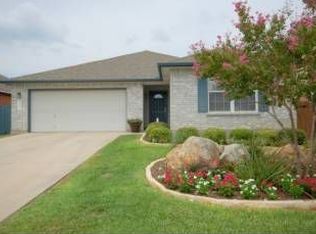
- $363,5004 bd2 ba2.4k sqft2606 Altadena, San Antonio, TX 78259Off Market
- $343,1004 bd3 ba2.7k sqft21114 Marin Hls, San Antonio, TX 78259Off Market
- $311,4003 bd2 ba2.1k sqft21110 Marin Hls, San Antonio, TX 78259Off Market
- $359,4004 bd2 ba2.2k sqft2622 Montebello, San Antonio, TX 78259Off Market
- $376,8003 bd2 ba2.2k sqft2602 Altadena, San Antonio, TX 78259Off Market
Nearby schools
GreatSchools rating
- 9/10Encino Park Elementary SchoolGrades: PK-5Distance: 0.4 mi
- 9/10Tejeda Middle SchoolGrades: 6-8Distance: 0.6 mi
- 8/10Johnson High SchoolGrades: 9-12Distance: 1.6 mi
Schools provided by the listing agent
- Elementary: Encino Park
- Middle: Tejeda
- High: Johnson
- District: North East I.S.D.
Source: LERA MLS. This data may not be complete. We recommend contacting the local school district to confirm school assignments for this home.
Get a cash offer in 3 minutes
Find out how much your home could sell for in as little as 3 minutes with a no-obligation cash offer.
Estimated market value
$380,300
Get a cash offer in 3 minutes
Find out how much your home could sell for in as little as 3 minutes with a no-obligation cash offer.
Estimated market value
$380,300
- Texas
- Bexar County
- San Antonio
- 78259
- 2607 MONTEBELLO
Nearby cities
Nearby neighborhoods
Nearby zip codes
Other San Antonio Topics
