Skip main navigation
Off market
  • $545,900

    2607 N 3679th Rd, Sheridan, IL 60551

    4beds
    4,013sqft
    SingleFamily
    Built in 1996
    1.18 Acres Lot
    $545,900 Zestimate®
    $136/sqft
    $3,439 Estimated rent

    Home value

    $545,900

    $502,000 - $590,000

    $3,439/mo

    Zestimate® history
    Loading
    Loading...

    Owner options

    List your home for rent

    $3,439/mo

    Rent Zestimate®

    Find your next renter with Zillow Rental Manager. Plus, with online applications, you can quickly screen prospective tenants – for free.

    Learn more

    $3,439/mo

    Rent Zestimate®

    Refinance and save

    $4,015/mo

    Est. payment

    Refinancing to a lower rate could help reduce your monthly payments and save thousands over the life of the loan.

    See today's rates

    $4,015/mo

    Est. payment

    Explore your selling options

    Work with a Zillow partner agent

    Leverage their expertise and Zillow's premium Showcase listings to get your home seen by more buyers.

    Get started

    List with your own agent

    Get your home in front of millions of buyers by listing it on Zillow.

    Learn how to do it

    Sell it yourself

    Take full control of how buyers see your home on Zillow by listing For Sale by Owner (FSBO).

    List your home

    What's special


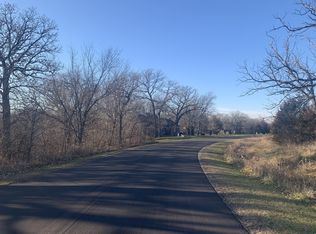
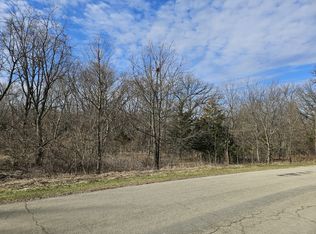
    Come to the country and see firsthand why this quality built ranch home with a fully finished walk-out basement, that includes an in-law-suite & a 2nd kitchen, should be yours! Located just off Rt 71 and not far from the Norway Store, it's just a 20 minute drive from this lovely home to Yorkville or Sandwich! 'Sheridan' is used as the mailing address and does not indicate the location of the home! The home itself is located on a 1+ acre cul-de-sac lot bordered by mature trees, woods, and highlighted by a meandering stream at the back of the property. The home is totally wheelchair accessible on all three levels via an elevator! The ELEVATOR was designed to open on two different sides, when needed, to access rooms on different levels of the home. The two story living room is simply spectacular, with large windows and two sets of sliding glass doors that lead onto a massive deck overlooking the expansive yard and woods beyond! The loft overlooks the living room and is just waiting on your ideas for it's use! How about a home office?! The Master Bathroom was expanded & remodeled to include a 'roll-in' tile shower with dual shower heads, a luxurious whirlpool tub, and tile flooring. The eat-in kitchen has been updated with granite counters, new stainless appliances, and a skylight was added to the kitchen when the roof was replaced. There is a formal dining room with stunning views of the yard, that adjoins the kitchen. There are three bedrooms and two full and one half baths on the main level of the home. The large 1st floor laundry/mud room with a utility sink, and 1/2 bath is located just off the kitchen & heated 2.5 car garage. The WALK-OUT basement is ideal for an in-law arrangement, as a nanny pod, or as a caregiver suite complete with a 2nd kitchen, a full bath, the 4th bedroom, a large family room with a 2nd wood burning fireplace, a craft or school room and a large storage room. The gazebo has power and the exterior of the professionally landscaped home is well lighted. ADA improvements to the home include a ramp in the heated garage, an real ELEVATOR all 3 floors, 42" doors on most doors on the 1st floor and grab bars as needed. There is approximately 2,550 sq ft of living space on the main two levels of the home and an additional 1,460 of living space in the walk-out lower level. That is almost 4,000 sq ft of living space for you & your family to enjoy!

    This property is not currently displayed as for sale or rent on Zillow. This may be different from what's on other websites or public sources.

    Facts & features

    Interior

    Bedrooms & bathrooms
    • Bedrooms: 4
    • Bathrooms: 4
    • Full bathrooms: 3
    • 1/2 bathrooms: 1
    Heating
    • Forced air, Gas
    Cooling
    • Central
    Appliances
    • Included: Dishwasher, Dryer, Range / Oven, Refrigerator, Washer
    Features
    • Flooring: Carpet, Hardwood, Linoleum / Vinyl
    • Basement: Finished, Exterior Access, Rec/Family Area, Storage Space
    • Attic: Unfinished
    Interior area
    • Total interior livable area: 4,013 sqft

    Property

    Parking
    • Total spaces: 2
    • Parking features: Garage - Attached
    Features
    • Exterior features: Brick
    • Has view: Yes
    • View description: Water
    • Has water view: Yes
    • Water view: Water
    Lot
    • Size: 1.18 Acres
    Details
    • Parcel number: 1032213012

    Construction

    Type & style
    • Home type: SingleFamily
    Materials
    • Roof: Asphalt
    Condition
    • Year built: 1996

    Utilities & green energy

    • Sewer: Septic-Private

    Community & HOA

    Location
    • Region: Sheridan

    Financial & listing details

    • Price per square foot: $136/sqft
    • Tax assessed value: $461,100
    • Annual tax amount: $4,194

    Price history

    DateEventPrice
    8/2/2021Listing removed--
    Source: MRED as distributed by MLS GRID #10824317 Report a problem
    5/11/2021Listed for sale$485,000$121/sqft
    Source: MRED as distributed by MLS GRID #10824317 Report a problem
    4/27/2021Pending sale$485,000$121/sqft
    Source: Coldwell Banker Real Estate Group #10824317 Report a problem
    4/26/2021Contingent$485,000$121/sqft
    Source: MRED as distributed by MLS GRID #10824317 Report a problem
    10/29/2020Price change$485,000-2%$121/sqft
    Source: Coldwell Banker Real Estate Group #10824317 Report a problem
    8/20/2020Price change$495,000-1%$123/sqft
    Source: Coldwell Banker Real Estate Group #10824317 Report a problem
    5/22/2020Listed for sale$500,000+0.2%$125/sqft
    Source: Charles Rutenberg Realty of IL #10710260 Report a problem
    11/30/2019Listing removed$498,900$124/sqft
    Source: Charles Rutenberg Realty of IL #10407183 Report a problem
    6/27/2019Price change$498,900-9.3%$124/sqft
    Source: Charles Rutenberg Realty of IL #10407183 Report a problem
    6/6/2019Listed for sale$550,000+52%$137/sqft
    Source: Charles Rutenberg Realty of IL #10407183 Report a problem
    12/15/2005Sold$361,875$90/sqft
    Source: Public Record Report a problem

    Public tax history

    YearProperty taxesTax assessment
    2024$4,194 -4.9%$153,700 +6.4%
    2023$4,411 -47.6%$144,400 +10.2%
    2022$8,419 +78%$131,023 +6.7%
    2021$4,730 $122,750 +3.8%
    2020-- $118,302 +4.1%
    2019$4,666 $113,686 +40.7%
    2018$4,666 -1.5%$80,781 +6.6%
    2017$4,738 -0.3%$75,815 -0.2%
    2016$4,753 $75,929 -3.2%
    2015$4,753 +3.2%$78,407 +4.7%
    2012$4,604 $74,870 -11%
    2011-- $84,105 -18.1%
    2010-- $102,747
    Find assessor info on the county website

    Neighborhood: 60551

    Nearby schools

    GreatSchools rating
    Schools provided by the listing agent
    • High: Serena High School

    Source: The MLS. This data may not be complete. We recommend contacting the local school district to confirm school assignments for this home.

    Get a cash offer in 3 minutes
    Find out how much your home could sell for in as little as 3 minutes with a no-obligation cash offer.
    Estimated market value
    $545,900
    Get a cash offer in 3 minutes
    Find out how much your home could sell for in as little as 3 minutes with a no-obligation cash offer.
    Estimated market value
    $545,900