Skip main navigation
Closed
  • $775,000

    2607 N Greenview Ave, Chicago, IL 60614

    2beds
    --sqft
    Single Family Residence
    Built in 1988
    2,104.56 Square Feet Lot
    $1,020,300 Zestimate®
    $--/sqft
    $4,704 Estimated rent

    Home value

    $1,020,300

    $939,000 - $1.12M

    $4,704/mo

    Zestimate® history
    Loading
    Loading...

    Owner options

    List your home for rent

    $4,704/mo

    Rent Zestimate®

    Find your next renter with Zillow Rental Manager. Plus, with online applications, you can quickly screen prospective tenants – for free.

    Learn more

    $4,704/mo

    Rent Zestimate®

    Refinance and save

    $5,700/mo

    Est. payment

    Refinancing to a lower rate could help reduce your monthly payments and save thousands over the life of the loan.

    See today's rates

    $5,700/mo

    Est. payment

    Explore your selling options

    Work with a Zillow partner agent

    Leverage their expertise and Zillow's premium Showcase listings to get your home seen by more buyers.

    Get started

    List with your own agent

    Get your home in front of millions of buyers by listing it on Zillow.

    Learn how to do it

    Sell it yourself

    Take full control of how buyers see your home on Zillow by listing For Sale by Owner (FSBO).

    List your home

    What's special

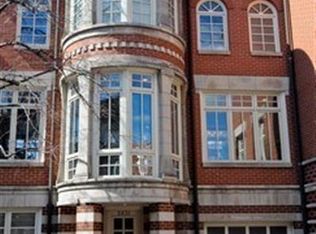
    Stately Lincoln Park Townhome in the prestigious Embassy Club. Quiet, private community in the heart of Lincoln Park. Highly sought-after corner unit adjacent to entrance on Greenview. Bay windows and classic interior and exterior architectural features add to the overall look and feel of a charming and elegant residence. A skylight sits above the golden oak staircase. This residence is waiting for new owners to remodel to their level of contemporary quality. Charter owners have refinished the floors and staircase and added new paint to the entire residence. The master bedroom is extra large. The second bedroom has an attached full bath. The First-floor den/office may be converted to a third bedroom or kept as-is with a bed option for guests. A skylight brightens the Jacuzzi bath adjacent to the master bedroom, which has double sinks and a shower. The new washer and dryer provide in-home convenience and are adjacent to the bedrooms on the third floor. The private backyard is big enough for a table and chairs to look out onto Greenview Avenue. A private garage is attached to the home with a space on the driveway for visitors or a second vehicle. The Embassy Club is near Wrightwood Park and along the south end of the fabulous Southport corridor. Walk to Lincoln, Belmont, Ashland shops, restaurants, and the best that Lincoln Park has to offer. Easy access to the Kennedy expressway at Armitage or Fullerton. Minutes from Whole Foods, Mariano's, Athenaeum Theater, and the full array of athletic clubs, salons, and fitness centers that have recently arrived along Lincoln Avenue.

    Zillow last checked:

    Listing updated:

    Listing courtesy of:

    Gerard Haderlein 773-525-9119,

    Haderlein & Co. Realtors

    Bought with:

    Kat Barry, CIPS,GREEN

    Compass

    Source: MRED as distributed by MLS GRID,MLS#: 12062218MLS Logo

    Facts & features

    Interior

    Bedrooms & bathrooms
    • Bedrooms: 2
    • Bathrooms: 3
    • Full bathrooms: 2
    • 1/2 bathrooms: 1
    Primary bedroom
    • Features: Flooring (Hardwood), Bathroom (Full)
    • Level: Third
    • Area: 231 Square Feet
    • Dimensions: 11X21
    Bedroom 2
    • Features: Flooring (Hardwood)
    • Level: Third
    • Area: 231 Square Feet
    • Dimensions: 11X21
    Dining room
    • Features: Flooring (Hardwood)
    • Level: Second
    • Area: 231 Square Feet
    • Dimensions: 11X21
    Kitchen
    • Features: Kitchen (Galley), Flooring (Ceramic Tile)
    • Level: Second
    • Area: 104 Square Feet
    • Dimensions: 8X13
    Living room
    • Features: Flooring (Hardwood)
    • Level: Second
    • Area: 242 Square Feet
    • Dimensions: 11X22
    Office
    • Features: Flooring (Hardwood)
    • Level: Main
    • Area: 231 Square Feet
    • Dimensions: 11X21
    Heating
    • Natural Gas
    Cooling
    • Central Air
    Appliances
    • Included: Dishwasher, Refrigerator
    • Laundry: In Unit
    Features
    • Walk-In Closet(s)
    • Flooring: Hardwood
    • Basement: None
    • Number of fireplaces: 1
    • Fireplace features: Living Room
    Interior area
    • Total structure area: 0

    Property

    Parking
    • Total spaces: 1
    • Parking features: Concrete, Garage Door Opener, On Site, Garage Owned, Attached, Garage
    • Attached garage spaces: 1
    • Has uncovered spaces: Yes
    Accessibility
    • Accessibility features: No Disability Access
    Features
    • Stories: 3
    • Patio & porch: Patio
    Lot
    • Size: 2,104 sqft
    • Dimensions: 59.67 X 35.27
    Details
    • Parcel number: 14293022440000
    • Special conditions: None

    Construction

    Type & style
    • Home type: SingleFamily
    • Architectural style: Row House
    • Property subtype: Single Family Residence
    Materials
    • Brick
    Condition
    • New construction: No
    • Year built: 1988

    Utilities & green energy

    • Electric: Circuit Breakers
    • Sewer: Public Sewer
    • Water: Lake Michigan

    Community & neighborhood

    Community
    • Community features: Other
    Location
    • Region: Chicago

    HOA & financial

    HOA
    • Has HOA: Yes
    • HOA fee: $250 monthly
    • Services included: Other

    Other

    Other facts
    • Listing terms: Conventional
    • Ownership: Fee Simple w/ HO Assn.

    Price history

    DateEventPrice
    8/29/2024Sold$775,000-5.9%
    Source: MRED as distributed by MLS GRID #12062218 Report a problem
    8/8/2024Contingent$824,000
    Source: MRED as distributed by MLS GRID #12062218 Report a problem
    7/17/2024Listed for sale$824,000
    Source: MRED as distributed by MLS GRID #12062218 Report a problem
    7/7/2024Contingent$824,000
    Source: MRED as distributed by MLS GRID #12062218 Report a problem
    6/17/2024Price change$824,000-2.9%
    Source: MRED as distributed by MLS GRID #12062218 Report a problem
    5/24/2024Listed for sale$849,000
    Source: MRED as distributed by MLS GRID #12062218 Report a problem

    Public tax history

    YearProperty taxesTax assessment
    2024-- $85,000 +18.1%
    2023$13,932 +2.9%$72,000
    2022$13,543 +2%$72,000
    2021$13,273 -1.6%$72,000 +8.9%
    2020$13,485 +2.2%$66,116 -8%
    2019$13,199 +1.7%$71,866
    2018$12,974 -1.6%$71,866 +6.8%
    2017$13,182 -0.1%$67,311 -4.1%
    2016$13,198 +9.7%$70,176
    2015$12,035 +28.2%$70,176 +27.5%
    2014$9,391 +2.2%$55,020
    2013$9,187 +0.9%$55,020
    2012$9,106 -1.8%$55,020 -9.2%
    2011$9,270 +2%$60,572
    2010$9,085 +11%$60,572
    2009$8,184 +5.9%$60,572 -4.7%
    2008$7,726 +2.3%$63,557
    2007$7,553 +1.7%$63,557
    2006$7,429 -12.4%$63,557 +5.4%
    2005$8,476 +2%$60,292
    2004$8,308 +2.7%$60,292
    2003$8,093 +3.9%$60,292 +30.5%
    2002$7,791 +4.5%$46,200
    2001$7,455 +9.9%$46,200
    2000$6,783 -0.4%$46,200 +20.2%
    1999$6,810 $38,421

    Find assessor info on the county website

    Neighborhood: Lincoln Park

    Nearby schools

    GreatSchools rating
    Schools provided by the listing agent
    • Elementary: Prescott Elementary School
    • High: Lincoln Park High School
    • District: 299

    Source: MRED as distributed by MLS GRID. This data may not be complete. We recommend contacting the local school district to confirm school assignments for this home.

    Get a cash offer in 3 minutes
    Find out how much your home could sell for in as little as 3 minutes with a no-obligation cash offer.
    Estimated market value
    $1,020,300
    Get a cash offer in 3 minutes
    Find out how much your home could sell for in as little as 3 minutes with a no-obligation cash offer.
    Estimated market value
    $1,020,300