READY FOR AN INVESTOR! 3-bedroom, 2-bath home offering approximately 1,769 square feet of living space with a 2-car attached garage. This single-story property features a spacious layout with a large open living area, neutral interior tones, and multiple ceiling fans throughout. The home includes durable flooring in the main living spaces, a functional floor plan, and a kitchen with a convenient pass-through opening to the living area. Generously sized rooms and flexible living space provide a variety of layout options.
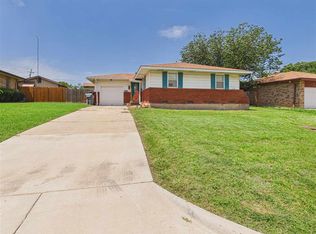
Exterior features include a brick façade, covered front entry, and an attached garage with additional driveway parking. This property presents an opportunity for buyers to update and personalize while benefiting from a solid structure and ample square footage. Ideal for owner-occupants or investors seeking value and potential.
Pending
Price cut: $15K (6/15)
$100,000
2607 NW 46th Pl, Lawton, OK 73505
3beds
1,769sqft
:
Get pre-qualified$691/mo
Single Family Residence
Built in 1960
0.32 Acres Lot
$-- Zestimate®
$57/sqft
$-- HOA
What's special
Functional floor planCovered front entrySpacious layoutGenerously sized roomsMultiple ceiling fans throughoutNeutral interior tonesFlexible living space
- 88 days |
- 690 |
- 48 |
Zillow last checked:
Listing updated:
Listed by:
Allison Christian 580-475-8343,
Keller Williams Realty Elite
Source: MLSOK/OKCMAR as distributed by MLS GRID,MLS#: 1226787
Facts & features
Interior
Bedrooms & bathrooms
- Bedrooms: 3
- Bathrooms: 2
- Full bathrooms: 2
Heating
- Has Heating (Unspecified Type)
Cooling
- Has cooling: Yes
Features
- Has fireplace: No
- Fireplace features: None
Interior area
- Total structure area: 1,769
- Total interior livable area: 1,769 sqft
Property
Parking
- Total spaces: 2
- Parking features: Garage
- Garage spaces: 2
Features
- Levels: One
- Stories: 1
- Exterior features: None
Lot
- Size: 0.32 Acres
- Features: Interior Lot
Details
- Parcel number: 2607NW46th73505
- Special conditions: None
Construction
Type & style
- Home type: SingleFamily
- Architectural style: Traditional
- Property subtype: Single Family Residence
Materials
- Brick & Frame
- Foundation: Combination
Condition
- Year built: 1960
Community & HOA
Location
- Region: Lawton
Financial & listing details
- Price per square foot: $57/sqft
- Tax assessed value: $131,415
- Annual tax amount: $931
- Date on market: 4/30/2026
Estimated market value
Not available
Estimated sales range
Not available
Not available
Price history
| Date | Event | Price |
|---|---|---|
| 7/13/2026 | Pending sale | $100,000$57/sqft |
Source:  MLSOK/OKCMAR as distributed by MLS GRID #1226787 Report a problem MLSOK/OKCMAR as distributed by MLS GRID #1226787 Report a problem | ||
| 7/6/2026 | Listed for sale | $100,000$57/sqft |
Source: MLSOK/OKCMAR as distributed by MLS GRID #1226787 Report a problem | ||
| 6/21/2026 | Pending sale | $100,000$57/sqft |
Source: MLSOK/OKCMAR as distributed by MLS GRID #1226787 Report a problem | ||
| 6/15/2026 | Price change | $100,000-13%$57/sqft |
Source: MLSOK/OKCMAR as distributed by MLS GRID #1226787 Report a problem | ||
| 6/11/2026 | Price change | $115,000-3.4%$65/sqft |
Source: MLSOK/OKCMAR as distributed by MLS GRID #1226787 Report a problem | ||
| 6/1/2026 | Price change | $119,000-7.8%$67/sqft |
Source: MLSOK/OKCMAR as distributed by MLS GRID #1226787 Report a problem | ||
| 5/9/2026 | Price change | $129,000-7.2%$73/sqft |
Source: MLSOK/OKCMAR as distributed by MLS GRID #1226787 Report a problem | ||
| 4/30/2026 | Listed for sale | $139,000+219.5%$79/sqft |
Source: MLSOK/OKCMAR as distributed by MLS GRID #1226787 Report a problem | ||
| 4/15/2026 | Listing removed | $1,200$1/sqft |
Source: Zillow Rentals Report a problem | ||
| 3/30/2026 | Listed for rent | $1,200$1/sqft |
Source: Zillow Rentals Report a problem | ||
| 4/6/2011 | Sold | $43,500$25/sqft |
Source: Public Record Report a problem | ||
Public tax history
| Year | Property taxes | Tax assessment |
|---|---|---|
| 2025 | $931 +4.7% | $8,628 +5% |
| 2024 | $889 +5.1% | $8,217 +5% |
| 2023 | $846 +1.4% | $7,826 |
| 2022 | $834 +2.3% | $7,826 -1.7% |
| 2021 | $815 +5.7% | $7,960 +5% |
| 2020 | $771 -3.3% | $7,581 -3.9% |
| 2019 | $797 +22.2% | $7,891 +3.6% |
| 2017 | $652 | $7,615 +5% |
| 2016 | $652 +2.2% | $7,253 +5% |
| 2015 | $638 +4.2% | $6,908 |
| 2014 | $612 -1.6% | $6,908 |
| 2013 | $622 -2.4% | $6,908 |
| 2012 | $637 | $6,908 |
| 2011 | -- | $6,908 -40.2% |
| 2010 | -- | $11,547 +9.3% |
| 2008 | $996 | $10,566 |
| 2007 | $996 +10.5% | $10,566 +9.1% |
| 2006 | $902 +10.4% | $9,682 +6.1% |
| 2005 | $816 +17.2% | $9,127 +0.1% |
| 2004 | $697 -8.4% | $9,117 -88.7% |
| 2003 | $761 +9% | $81,036 +10.3% |
| 2002 | $698 | $73,502 +788.9% |
| 2001 | -- | $8,269 |
Find assessor info on the county website
Monthly payment
Est. payment
Payment breakdown
Explore the cost of this home by adjusting the details. Changes won't be saved.Climate risks
Neighborhood: 73505
Nearby schools
GreatSchools rating
- 5/10Ridgecrest Elementary SchoolGrades: PK-5Distance: 0.4 mi
- 3/10Eisenhower Middle SchoolGrades: 6-8Distance: 2 mi
- 5/10Eisenhower High SchoolGrades: 9-12Distance: 2 mi
Schools provided by the listing agent
- Elementary: Ridgecrest ES
- Middle: Tomlinson MS
- High: Lawton HS
Source: MLSOK/OKCMAR as distributed by MLS GRID. This data may not be complete. We recommend contacting the local school district to confirm school assignments for this home.
- $36,0003 bd2 ba1.7k sqft2609 NW 46th Pl, Lawton, OK 73505Sold
- $88,7003 bd1 ba1.1k sqft2605 NW 46th Pl, Lawton, OK 73505Off Market
- $86,6003 bd1 ba1.3k sqft2330 NW 46th St, Lawton, OK 73505Off Market
- $99,5003 bd1 ba1k sqft2332 NW 46th St, Lawton, OK 73505Off Market

- $122,5003 bd2 ba1k sqft2328 NW 46th St, Lawton, OK 73505Off Market
- $98,5004 bd2 ba1.2k sqft2611 NW 46th Pl, Lawton, OK 73505Sold
- $75,6003 bd1 ba970 sqft2334 NW 46th St, Lawton, OK 73505Off Market
- $98,1003 bd1 ba1.1k sqft2603 NW 46th Pl, Lawton, OK 73505Off Market
A local agent can set up tours, give advice and negotiate with sellers.
A local lender can help you make sure your offer is ready when you are.
Similar homes
- $100,0003 bd1 ba1k sqft5209 NW Liberty Ave, Lawton, OK 73505For Sale
 MLS ID #171566, CATHERINE WRIGHT, THE WRIGHT TEAM, LLC. Lawton BOR
 - $94,9004 bd2 ba1.3k sqft4902 NW Ozmun Ave, Lawton, OK 73505For Sale
 MLS ID #170443, FRAN HARRELL, RE/MAX PROFESSIONALS. Lawton BOR
 - $115,0003 bd1 ba1.2k sqft2203 NW 28th St, Lawton, OK 73505For Sale
 MLS ID #171410, CATHERINE WRIGHT, THE WRIGHT TEAM, LLC. Lawton BOR
 - $85,0004 bd1 ba1.2k sqft4614 SW G Ave, Lawton, OK 73505For SaleMLS ID #171822, BARRY T EZERSKI, RE/MAX PROFESSIONALS (BO). Lawton BOR
- $99,9003 bd1 ba1k sqft6948 SW Forest Ave, Lawton, OK 73505For SaleMLS ID #171553, FABIENNE GIBSON, TULIP LANE REALTY. Lawton BOR
- $99,9003 bd2 ba1.8k sqft2325 SW Evans Ave, Lawton, OK 73505For SaleMLS ID #1192883, Haley Cole, Cole Properties. MLSOK/OKCMAR as distributed by MLS GRID
- $95,0003 bd1 ba1.2k sqft701 SW 46th St, Lawton, OK 73505For SaleMLS ID #170741, TIFFINEY DIMERY, COLDWELL BANKER SALUTE. Lawton BOR
- $85,9003 bd1 ba900 sqft2703 NW 46th St, Lawton, OK 73505For SaleMLS ID #171721, FRAN HARRELL, RE/MAX PROFESSIONALS. Lawton BOR
- $113,0003 bd1 ba894 sqft5326 NW Columbia Ave, Lawton, OK 73505For SaleMLS ID #1228152, Kelishia Davis, PR Agency, LLC. MLSOK/OKCMAR as distributed by MLS GRID
- $114,0003 bd1 ba1.1k sqft21 NW 29th St, Lawton, OK 73505For SaleMLS ID #170984, TAMMY NEUWIRTH, OKEY REALTY GROUP. Lawton BOR
- $94,5003 bd2 ba2.1k sqft404 NW 53rd St, Lawton, OK 73505For SaleMLS ID #171456, TIPHANIE MURPHY, PARKS JONES REALTY. Lawton BOR
- $84,9003 bd2 ba1.2k sqft3416 NW Lincoln Ave, Lawton, OK 73505For SaleMLS ID #171515, NELSON MARRERO, COLDWELL BANKER SALUTE. Lawton BOR
- $107,5004 bd2 ba1.2k sqft4630 NW Ozmun Ave, Lawton, OK 73505For SaleMLS ID #170060, FABIENNE GIBSON, TULIP LANE REALTY. Lawton BOR
- $99,9003 bd2 ba1.2k sqft1909 SW B Ave, Lawton, OK 73501For SaleMLS ID #170499, BARRY T EZERSKI, RE/MAX PROFESSIONALS (BO). Lawton BOR
- $145,0003 bd2 ba1.4k sqft3803 NW Lake Ave, Lawton, OK 73505For SaleMLS ID #170652, TERRY STAMPER, PARKS JONES REALTY. Lawton BOR
- $96,0003 bd1 ba1k sqft1515 NW Williams Ave, Lawton, OK 73507For SaleMLS ID #171718, MIKE GOFF, CHANCE REALTY. Lawton BOR
- $94,9003 bd1 ba1.2k sqft407 NW 30th St, Lawton, OK 73505For SaleMLS ID #171455, BARRY T EZERSKI, RE/MAX PROFESSIONALS (BO). Lawton BOR
- $95,0004 bd1 ba945 sqft211 SW 23rd Pl, Lawton, OK 73505For Sale By Owner
- $133,9003 bd2 ba1.3k sqft1505 NW 50th St, Lawton, OK 73505For SaleMLS ID #171641, NELSON MARRERO, COLDWELL BANKER SALUTE. Lawton BOR
- $90,0004 bd3 ba2.6k sqft1217 NW Lincoln Ave, Lawton, OK 73507For SaleMLS ID #171618, CHARLES BARGER, AMERICAN REAL ESTATE. Lawton BOR
