Why wait for new construction when you can have it all right now? This stunning home feels brand new from the inside out, yet is beautifully framed by mature, established landscaping that new builds simply can't offer. Step inside and be immediately impressed by gorgeous LVP flooring flowing through the main living areas, complemented by tile in all wet areas and plush carpet in the bedrooms. The expansive living room invites you in with an open floor plan that's perfect for both everyday living and entertaining. The chef-inspired kitchen is a true showstopper, featuring an island, gleaming granite countertops, under-cabinet lighting, and a complete suite of stainless steel appliances. Retreat to the spacious primary suite, where you'll find not one, but two closets - including an oversized walk-in with custom shelving. The spa-like en suite bath offers the best of both worlds with a deep soaking tub, a separate walk-in shower, dual vanities, and a private water closet. The thoughtful split floor plan places three additional spacious bedrooms on the opposite side of the home, sharing a generous second bath also appointed with double vanities - ideal for family or guests. Outside, the fully fenced backyard is your personal oasis. Cozy up around the fire pit, roast marshmallows under the stars, or relax on your covered back patio - this outdoor space truly has it all. This one is a must-see. Schedule your showing today before it's gone!
Closed
Zestimate®
$288,500
2607 Naples Ln, Valdosta, GA 31601
4beds
1,536sqft
Single Family Residence
Built in 2023
0.34 Acres Lot
$288,500 Zestimate®
$188/sqft
$1,776 Estimated rent
Home value
$288,500
$274,000 - $303,000
$1,776/mo
Zestimate® history
Owner options
List your home for rent
$1,776/mo
Rent Zestimate®
Find your next renter with Zillow Rental Manager. Plus, with online applications, you can quickly screen prospective tenants – for free.
$1,776/mo
Rent Zestimate®
Refinance and save
$1,753/mo
Est. payment
Refinancing to a lower rate could help reduce your monthly payments and save thousands over the life of the loan.
$1,753/mo
Est. payment
Explore your selling options
Work with a Zillow partner agent
Leverage their expertise and Zillow's premium Showcase listings to get your home seen by more buyers.
Get startedList with your own agent
Get your home in front of millions of buyers by listing it on Zillow.
Learn how to do itSell it yourself
Take full control of how buyers see your home on Zillow by listing For Sale by Owner (FSBO).
List your homeWhat's special
Fully fenced backyardSpacious primary suiteThoughtful split floor planCovered back patioPrivate water closetSeparate walk-in showerUnder-cabinet lighting
Zillow last checked:
Listing updated:
Listed by:
Mary Straka 229-561-4654,
Southern Classic Realtors
Bought with:
Anson Johnson, 434235
eXp Realty
Source: GAMLS,MLS#: 10761204
Facts & features
Interior
Bedrooms & bathrooms
- Bedrooms: 4
- Bathrooms: 2
- Full bathrooms: 2
- Main level bathrooms: 2
- Main level bedrooms: 4
Rooms
- Room types: Laundry
Heating
- Heat Pump
Cooling
- Heat Pump
Appliances
- Included: Dishwasher, Disposal, Electric Water Heater, Microwave, Oven/Range (Combo), Refrigerator, Stainless Steel Appliance(s)
- Laundry: Common Area
Features
- Double Vanity, Master On Main Level, Separate Shower, Soaking Tub, Split Bedroom Plan, Tray Ceiling(s), Walk-In Closet(s)
- Flooring: Carpet, Tile, Vinyl
- Basement: None
- Attic: Pull Down Stairs
- Has fireplace: No
Interior area
- Total structure area: 1,536
- Total interior livable area: 1,536 sqft
- Finished area above ground: 1,536
- Finished area below ground: 0
Property
Parking
- Parking features: Garage, Garage Door Opener
- Has garage: Yes
Features
- Levels: One
- Stories: 1
Lot
- Size: 0.34 Acres
- Features: None
Details
- Parcel number: 0167 308
Construction
Type & style
- Home type: SingleFamily
- Architectural style: Craftsman
- Property subtype: Single Family Residence
Materials
- Concrete
- Roof: Composition
Condition
- Resale
- New construction: No
- Year built: 2023
Utilities & green energy
- Sewer: Public Sewer
- Water: Public
- Utilities for property: Electricity Available, High Speed Internet, Sewer Connected
Community & HOA
Community
- Features: None
- Subdivision: Laurel Run
HOA
- Has HOA: No
- Services included: None
Location
- Region: Valdosta
Financial & listing details
- Price per square foot: $188/sqft
- Tax assessed value: $254,958
- Annual tax amount: $2,424
- Date on market: 5/8/2026
- Cumulative days on market: 12 days
- Listing agreement: Exclusive Right To Sell
- Electric utility on property: Yes
Price history
| Date | Event | Price |
|---|---|---|
| 6/18/2026 | Sold | $288,500-0.5%$188/sqft |
Source:  GAMLS #10761204 Report a problem GAMLS #10761204 Report a problem | ||
| 5/20/2026 | Pending sale | $289,900$189/sqft |
Source:  South Georgia MLS #153603 Report a problem South Georgia MLS #153603 Report a problem | ||
| 5/8/2026 | Listed for sale | $289,900+26.1%$189/sqft |
Source: South Georgia MLS #153603 Report a problem | ||
| 6/26/2023 | Sold | $229,900$150/sqft |
Source: Public Record Report a problem | ||
| 4/24/2023 | Pending sale | $229,900$150/sqft |
Source: South Georgia MLS #134430 Report a problem | ||
| 4/8/2023 | Listed for sale | $229,900+838.4%$150/sqft |
Source: South Georgia MLS #134430 Report a problem | ||
| 12/31/2020 | Listing removed | $24,500$16/sqft |
Source: COLDWELL BANKER PREMIER REAL E #122911 Report a problem | ||
| 9/20/2020 | Listed for sale | $24,500$16/sqft |
Source: COLDWELL BANKER PREMIER REAL E #122911 Report a problem | ||
Public tax history
| Year | Property taxes | Tax assessment |
|---|---|---|
| 2025 | -- | $101,983 +10.6% |
| 2024 | $2,051 +513% | $92,250 +668.8% |
| 2023 | $335 -1.6% | $12,000 |
| 2022 | $340 +88.7% | $12,000 +100% |
| 2021 | $180 +24.9% | $6,000 +13.6% |
| 2020 | $144 -1% | $5,280 |
| 2019 | $146 -2.1% | $5,280 |
| 2018 | $149 +2.2% | $5,280 |
| 2017 | $146 -1.9% | $5,280 |
| 2016 | $149 | $5,280 |
| 2015 | $149 +2.3% | $5,280 |
| 2014 | $145 | $5,280 |
| 2012 | -- | -- |
| 2011 | -- | -- |
| 2010 | -- | -- |
| 2009 | -- | -- |
Find assessor info on the county website
Neighborhood: 31601
Nearby homes
- $269,5003 bd2 ba1.6k sqft2601 Naples Ln, Valdosta, GA 31601Off Market
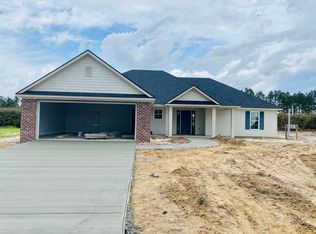
- $275,4004 bd2 ba1.7k sqft2613 Naples Ln, Valdosta, GA 31601Off Market
- $278,0003 bd2 ba1.6k sqft2608 Naples Ln, Valdosta, GA 31601Off Market
- $229,9004 bd2 ba1.5k sqft2602 Naples Ln, Valdosta, GA 31601Sold
- $234,7004 bd3 ba2k sqft2595 Naples Ln, Valdosta, GA 31601Off Market
- $258,6004 bd3 ba2k sqft2595 Naples Ln #26, Valdosta, GA 31601Off Market
- $264,9003 bd2 ba1.6k sqft2619 Naples Ln, Valdosta, GA 31601Sold
- $229,9004 bd2 ba1.5k sqft2614 Naples Ln, Valdosta, GA 31601Sold
Nearby schools
GreatSchools rating
- 7/10Clyattville Elementary SchoolGrades: PK-5Distance: 6.3 mi
- 5/10Lowndes Middle SchoolGrades: 6-8Distance: 1.9 mi
- 6/10Lowndes High SchoolGrades: 9-12Distance: 6.2 mi
Schools provided by the listing agent
- Elementary: Clyattville
- High: Lowndes
Source: GAMLS. This data may not be complete. We recommend contacting the local school district to confirm school assignments for this home.


Get pre-qualified for a loan
At Zillow Home Loans, we can pre-qualify you in as little as 5 minutes with no impact to your credit score.An equal housing lender. NMLS #10287.
Sell for more on Zillow
Get a Zillow Showcase℠ listing at no additional cost and you could sell for .
$288,500
2% more
+$5,770
With Zillow Showcase(estimated)
$294,270
- Georgia
- Lowndes County
- Valdosta
- 31601
- 2607 Naples Ln
Nearby cities
Nearby neighborhoods
Nearby zip codes
Other Valdosta Topics
