Gorgeous, well built traditional 4/3 bedroom in an established neighborhood! This home is well laid and impeccably built and maintained. Huge lot with mature landscaping and 18x12 outbuilding just waiting for your projects or storage! Generously sized rooms and generous storage. Orginal, custom built cabinetry and a MUST in every Texas home—a fireplace with Texas stone hearth and mantel. New porcelain wood floors and 5 year old roof make this house even more appealing. One bedroom has a queen Murphy bed and can function as an office, and the garage has an electric car charger. Updates needed and with that in mind, the property will be sold as-is.
Sold
Price Unknown
2607 Northhaven Dr, Longview, TX 75605
4beds
2,571sqft
Single Family Residence
Built in 1980
0.36 Acres Lot
$344,600 Zestimate®
$--/sqft
$2,668 Estimated rent
Home value
$344,600
$327,000 - $362,000
$2,668/mo
Zestimate® history
Owner options
List your home for rent
$2,668/mo
Rent Zestimate®
Find your next renter with Zillow Rental Manager. Plus, with online applications, you can quickly screen prospective tenants – for free.
$2,668/mo
Rent Zestimate®
Refinance and save
Refinancing to a lower rate could help reduce your monthly payments and save thousands over the life of the loan.
Explore your selling options
Work with a Zillow partner agent
Leverage their expertise and Zillow's premium Showcase listings to get your home seen by more buyers.
Get startedList with your own agent
Get your home in front of millions of buyers by listing it on Zillow.
Learn how to do itSell it yourself
Take full control of how buyers see your home on Zillow by listing For Sale by Owner (FSBO).
List your homeWhat's special
Zillow last checked:
Listing updated:
Listed by:
Scarlet Staggers 205-413-0824,
RE/MAX Tyler,
Cindy Martin 903-530-1049
Bought with:
David Benson, TREC# 0635604
Source: GTARMLS,MLS#: 23013777
Facts & features
Interior
Bedrooms & bathrooms
- Bedrooms: 4
- Bathrooms: 3
- Full bathrooms: 3
Rooms
- Room types: Separate Formal Living, Family Room, Utility Room, 1 Living Area, Utility Closet
Bedroom
- Level: Main
Bedroom 1
- Area: 216
- Dimensions: 12 x 18
Bedroom 2
- Area: 132
- Dimensions: 12 x 11
Bedroom 3
- Area: 154
- Dimensions: 14 x 11
Bedroom 4
- Area: 108
- Dimensions: 9 x 12
Bathroom
- Features: Shower and Tub, Shower/Tub, Dressing Area, Separate Lavatories, Vinyl Tile
Dining room
- Area: 156
- Dimensions: 12 x 13
Kitchen
- Features: Kitchen/Eating Combo, Breakfast Bar
- Area: 156
- Dimensions: 12 x 13
Living room
- Area: 238
- Dimensions: 14 x 17
Heating
- Central/Gas
Cooling
- Central Electric
Appliances
- Included: Range/Oven-Electric, Dishwasher, Disposal, Microwave, Trash Compactor, Electric Cooktop, Electric Water Heater
Features
- Paneling, Ceiling Fan(s), Vaulted Ceiling(s), Pantry
- Flooring: Vinyl Plank
- Has fireplace: Yes
- Fireplace features: Wood Burning Stove
Interior area
- Total structure area: 2,571
- Total interior livable area: 2,571 sqft
Property
Parking
- Total spaces: 2
- Parking features: Garage Faces Side
- Garage spaces: 2
- Has uncovered spaces: Yes
Features
- Levels: One
- Stories: 1
- Patio & porch: Patio Covered, Porch
- Exterior features: Sprinkler System, Gutter(s)
- Pool features: None
- Fencing: Wood,Chain Link
Lot
- Size: 0.36 Acres
- Dimensions: 95 x 165
- Features: Subdivision Lot, Rectangular Lot
Details
- Additional structures: Metal Outbuilding(s), Workshop
- Parcel number: 50300450910090002
- Special conditions: None
- Other equipment: Satellite Dish
Construction
Type & style
- Home type: SingleFamily
- Architectural style: Traditional
- Property subtype: Single Family Residence
Materials
- Brick Veneer
- Foundation: Slab
- Roof: Composition
Condition
- Year built: 1980
Details
- Warranty included: Yes
Utilities & green energy
- Sewer: Public Sewer
- Water: Municipal Utility Distric, Company: City Of Longview
- Utilities for property: Underground Utilities, Cable Connected, DSL, Cable Internet
Community & HOA
Community
- Features: Other
- Security: Security Lights, Security System
- Subdivision: NORTHRIDGE HILLS
HOA
- Has HOA: No
Location
- Region: Longview
Financial & listing details
- Tax assessed value: $314,680
- Annual tax amount: $4,997
- Date on market: 9/17/2025
- Listing terms: Conventional,Must Qualify,Cash
Price history
| Date | Event | Price |
|---|---|---|
| 12/1/2023 | Sold | -- |
Source:  GTARMLS #23013777 Report a problem GTARMLS #23013777 Report a problem | ||
| 10/21/2023 | Pending sale | $334,900$130/sqft |
Source: GTARMLS #23013777 Report a problem | ||
| 10/11/2023 | Listed for sale | $334,900$130/sqft |
Source: GTARMLS #23013777 Report a problem | ||
Public tax history
| Year | Property taxes | Tax assessment |
|---|---|---|
| 2025 | $2,370 | $314,680 +0.7% |
| 2024 | $2,370 +115.8% | $312,450 +21.8% |
| 2023 | $1,098 | $256,509 +10% |
| 2022 | $1,098 | $233,190 +7.4% |
| 2021 | $1,098 | $217,130 +3.1% |
| 2020 | $1,098 | $210,680 +0.5% |
| 2019 | $1,098 | $209,530 +0.9% |
| 2018 | $1,098 | $207,730 -1.6% |
| 2017 | $1,098 | $211,110 +0.9% |
| 2016 | $1,098 | $209,290 -0.1% |
| 2015 | $1,098 | $209,580 -0.4% |
| 2014 | -- | $210,480 +1.4% |
| 2013 | -- | $207,550 +2.3% |
| 2012 | -- | $202,950 -0.8% |
| 2011 | -- | $204,640 +2.6% |
| 2010 | -- | $199,480 -0.3% |
| 2009 | -- | $200,150 +2.3% |
| 2008 | -- | $195,670 +3.1% |
| 2007 | -- | $189,720 +4.4% |
| 2006 | -- | $181,700 +7.5% |
| 2005 | -- | $169,100 +3.5% |
| 2003 | -- | $163,420 +2.9% |
| 2002 | -- | $158,740 +1.9% |
| 2001 | -- | $155,760 +2.3% |
| 2000 | -- | $152,190 |
Find assessor info on the county website
Neighborhood: 75605
Nearby homes
- $349,9003 bd2 ba2.7k sqft2605 Northhaven Dr, Longview, TX 75605Off Market
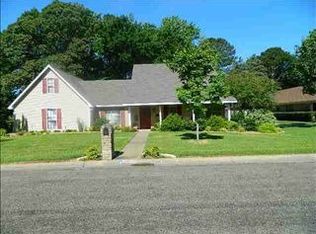
- $297,1004 bd2 ba2.3k sqft2609 Northhaven Dr, Longview, TX 75605Off Market
- $363,400-- bd2 ba3.1k sqft1606 Greenleaf St, Longview, TX 75605Off Market
- $287,600-- bd2 ba2.2k sqft2611 Northhaven Dr, Longview, TX 75605Off Market
- $299,8003 bd2 ba2.4k sqft2604 Northview Dr, Longview, TX 75605Off Market
- $311,600-- bd2 ba2.1k sqft2606 Northview Dr, Longview, TX 75605Off Market
- $334,4003 bd3 ba2.1k sqft2610 Northhaven Dr, Longview, TX 75605Off Market
- $345,1003 bd2 ba2.4k sqft2608 Northhaven Dr, Longview, TX 75605Off Market
Nearby schools
GreatSchools rating
- NAPine Tree Primary SchoolGrades: PK-KDistance: 2 mi
- 7/10Pine Tree Junior High SchoolGrades: 7-8Distance: 1 mi
- 5/10Pine Tree High SchoolGrades: 9-12Distance: 1.4 mi
Schools provided by the listing agent
- Elementary: Pine Tree
- Middle: Pine Tree
- High: Pine Tree
Source: GTARMLS. This data may not be complete. We recommend contacting the local school district to confirm school assignments for this home.
- Texas
- Gregg County
- Longview
- 75605
- 2607 Northhaven Dr
Nearby cities
Nearby zip codes
Other Longview Topics
