Luxury Living in Clovis in this Large Single Story Mansionette on an Extra Large Cul-de-sac Lot with a Mediterranean feel! Great home for entertaining and setup for a mother-in-law quarters or large game room with Closet and Bath on one side of the home. Three Skylights! Gorgeous kitchen and dinette area with Beautiful Granite Counters, Two Breakfast Bars, Two sinks with disposals, built-in gas 5 Burner Cooktop and Dishwasher. Large Great Room with Huge Windows from top to bottom over looking outdoor Patio and custom decking with Pool and Spa with Spillway, Water Feature, and Platform Step with Bubblers. Backyard exudes the entertainers paradise with Basketball hoop on concrete area and shed on one side with exterior door to bathroom access. Opposite side has fruit trees and Garden area. Built in Speakers for surround sound or music in multiple rooms and both patios out back! Two Gas Fireplaces with Blowers for heat in the Great Room and Master bedroom. Wonderful Dining Room with French Doors leading to the front Court Yard for your morning coffee. Shutters throughout the house! Tons of storage with amazing cabinets and closets. Tile Floors through all walking areas and hallways of the home. Large bedrooms, Jack and Jill closets in master Bedroom! Master bath has double vanity with wrap around mirrors, Jetted Tub, Shower with seating on both sides and 5 Nossles! Additional dual vanity Bathroom near other bedrooms with Shower/tub. Must see, this Gem won't last long!
Sold for $850,000
$850,000
2607 Norwich Ave, Clovis, CA 93611
5beds
3baths
3,431sqft
Residential, Single Family Residence
Built in 2004
0.38 Acres Lot
$913,300 Zestimate®
$248/sqft
$3,704 Estimated rent
Home value
$913,300
$868,000 - $959,000
$3,704/mo
Zestimate® history
Owner options
List your home for rent
$3,704/mo
Rent Zestimate®
Find your next renter with Zillow Rental Manager. Plus, with online applications, you can quickly screen prospective tenants – for free.
$3,704/mo
Rent Zestimate®
Refinance and save
$5,509/mo
Est. payment
Refinancing to a lower rate could help reduce your monthly payments and save thousands over the life of the loan.
$5,509/mo
Est. payment
Explore your selling options
Work with a Zillow partner agent
Leverage their expertise and Zillow's premium Showcase listings to get your home seen by more buyers.
Get startedList with your own agent
Get your home in front of millions of buyers by listing it on Zillow.
Learn how to do itSell it yourself
Take full control of how buyers see your home on Zillow by listing For Sale by Owner (FSBO).
List your homeWhat's special
Mother-in-law quartersExtra large cul-de-sac lotDouble vanityDual vanity bathroomHuge windowsLarge bedroomsGorgeous kitchen
Zillow last checked:
Listing updated:
Listed by:
Matthew P Castiglione DRE #01447693 559-259-3356,
Sell Fresno
Bought with:
Atef Zeineh, DRE #01195644
London Properties, Ltd.
Source: Fresno MLS,MLS#: 606453Originating MLS: Fresno MLS
Facts & features
Interior
Bedrooms & bathrooms
- Bedrooms: 5
- Bathrooms: 3
Primary bedroom
- Area: 0
- Dimensions: 0 x 0
Bedroom 1
- Area: 0
- Dimensions: 0 x 0
Bedroom 2
- Area: 0
- Dimensions: 0 x 0
Bedroom 3
- Area: 0
- Dimensions: 0 x 0
Bedroom 4
- Area: 0
- Dimensions: 0 x 0
Bathroom
- Features: Tub/Shower, Shower
Dining room
- Features: Formal, Family Room/Area
- Area: 0
- Dimensions: 0 x 0
Family room
- Area: 0
- Dimensions: 0 x 0
Kitchen
- Features: Eat-in Kitchen, Breakfast Bar, Pantry
- Area: 0
- Dimensions: 0 x 0
Living room
- Area: 0
- Dimensions: 0 x 0
Basement
- Area: 0
Heating
- Has Heating (Unspecified Type)
Cooling
- Central Air
Appliances
- Included: Built In Range/Oven, Gas Appliances, Electric Appliances, Disposal, Dishwasher
- Laundry: Inside
Features
- Isolated Bedroom, Isolated Bathroom, Built-in Features
- Flooring: Carpet, Laminate, Tile
- Windows: Double Pane Windows, Skylight(s)
- Basement: None
- Number of fireplaces: 2
- Fireplace features: Gas
Interior area
- Total structure area: 3,431
- Total interior livable area: 3,431 sqft
Property
Parking
- Parking features: Garage - Attached
- Has attached garage: Yes
Accessibility
- Accessibility features: One Level Floor
Features
- Levels: One
- Stories: 1
- Patio & porch: Covered, Concrete
- Has private pool: Yes
- Pool features: Water Feature, Private, In Ground
- Has spa: Yes
- Spa features: Bath, In Ground
Lot
- Size: 0.38 Acres
- Dimensions: 110 x 150
- Features: Urban, Cul-De-Sac, Sprinklers In Front, Sprinklers In Rear, Sprinklers Auto, Mature Landscape, Fruit/Nut Trees, Garden
Details
- Additional structures: Shed(s)
- Parcel number: 55518006
- Zoning: R1
Construction
Type & style
- Home type: SingleFamily
- Architectural style: Mediterranean
- Property subtype: Residential, Single Family Residence
Materials
- Stucco, Brick
- Foundation: Concrete
- Roof: Tile
Condition
- Year built: 2004
Details
- Builder name: Wathen Mansionette
Utilities & green energy
- Sewer: Public Sewer
- Water: Public
- Utilities for property: Public Utilities
Community & HOA
Community
- Security: Security System
Location
- Region: Clovis
Financial & listing details
- Price per square foot: $248/sqft
- Tax assessed value: $867,000
- Annual tax amount: $10,420
- Date on market: 1/6/2024
- Cumulative days on market: 12 days
- Listing agreement: Exclusive Right To Sell
Price history
| Date | Event | Price |
|---|---|---|
| 2/14/2024 | Sold | $850,000-5.5%$248/sqft |
Source: Fresno MLS #606453 Report a problem | ||
| 1/19/2024 | Pending sale | $899,900$262/sqft |
Source: Fresno MLS #606453 Report a problem | ||
| 1/6/2024 | Listed for sale | $899,900+93.7%$262/sqft |
Source: Fresno MLS #606453 Report a problem | ||
| 11/5/2004 | Sold | $464,500$135/sqft |
Source: Public Record Report a problem | ||
Public tax history
| Year | Property taxes | Tax assessment |
|---|---|---|
| 2025 | $10,420 +33.6% | $867,000 +32.9% |
| 2024 | $7,801 +1.9% | $652,188 +2% |
| 2023 | $7,654 +1.3% | $639,401 +2% |
| 2022 | $7,553 +2.8% | $626,865 +2% |
| 2021 | $7,345 +0.4% | $614,574 +1% |
| 2020 | $7,316 +2% | $608,273 +2.1% |
| 2019 | $7,172 +3.2% | $596,000 +3% |
| 2018 | $6,952 +5.8% | $578,700 +6% |
| 2017 | $6,569 +6.5% | $546,000 +5% |
| 2016 | $6,168 -2.3% | $520,000 -2.4% |
| 2015 | $6,313 +6.5% | $532,600 +6.8% |
| 2014 | $5,926 | $498,800 +16% |
| 2013 | -- | $430,000 |
| 2012 | -- | $430,000 +17.6% |
| 2011 | -- | $365,500 -15% |
| 2010 | -- | $430,000 +2.5% |
| 2009 | -- | $419,500 |
| 2008 | -- | $419,500 -13.1% |
| 2007 | -- | $482,745 +2% |
| 2006 | -- | $473,280 +2% |
| 2005 | -- | $464,000 |
Find assessor info on the county website
Neighborhood: 93611
Nearby homes
- $632,0003 bd2 ba2.6k sqft2600 Norwich Ave, Clovis, CA 93611Off Market
- $571,5003 bd3 ba2.2k sqft2627 Norwich Ave, Clovis, CA 93611Off Market
- $852,0005 bd3 ba3.4k sqft2610 Norwich Ave, Clovis, CA 93611Off Market
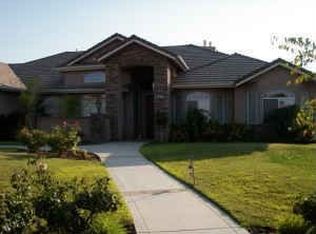
- $644,4004 bd3 ba2.7k sqft2622 Pico Ave, Clovis, CA 93611Off Market

- $693,2004 bd3 ba2.5k sqft2647 Norwich Ave, Clovis, CA 93611Off Market
- $569,3003 bd3 ba2.2k sqft2630 Norwich Ave, Clovis, CA 93611Off Market
- $646,8004 bd3 ba2.3k sqft2778 Hanson Ave, Clovis, CA 93611Off Market
- $555,0004 bd2 ba2.5k sqft2632 Pico Ave, Clovis, CA 93611Sold
Nearby schools
GreatSchools rating
- 8/10Freedom Elementary SchoolGrades: K-6Distance: 0.4 mi
- 8/10Reyburn Intermediate SchoolGrades: 7-8Distance: 1.1 mi
- 8/10Clovis East High SchoolGrades: 9-12Distance: 1.3 mi
Schools provided by the listing agent
- Elementary: Freedom
- Middle: Reyburn
- High: Clovis East
Source: Fresno MLS. This data may not be complete. We recommend contacting the local school district to confirm school assignments for this home.
Get a cash offer in 3 minutes
Find out how much your home could sell for in as little as 3 minutes with a no-obligation cash offer.
Estimated market value
$913,300
Get a cash offer in 3 minutes
Find out how much your home could sell for in as little as 3 minutes with a no-obligation cash offer.
Estimated market value
$913,300
- California
- Fresno County
- Clovis
- 93611
- 2607 Norwich Ave
Nearby cities
Nearby zip codes
Other Clovis Topics
