Bathed in natural light, this carefully maintained four-bedroom (plus bonus room) home lives larger than expected. Originally designed as a five-bedroom, the layout was reimagined to create more expansive, comfortable living spaces. A main-level bedroom with ensuite bath and walk-in closet offers a rare level of flexibility, well suited for various uses, from multi-generational living, to simply having space that adapts as life evolves. Upstairs, the primary retreat features airy vaulted ceilings and soft morning light. The large bonus room could be an office, play area, or media space. Recent updates include a new roof, gutters, and a refreshed kitchen with updated surfaces and appliances. Modern conveniences such as EV charging, central A/C, a hardwired security system, and a built-in Beam vacuum enhance daily living. Outdoors, the fully fenced yard is a green haven that offers mature hedges for privacy, fruit trees for healthy eating, and a gas-plumbed patio for entertaining. Set on a spacious .25+/- acre parcel at the end of a cul-de-sac, with Olympia schools and no HOA, this home is the perfect package!
Sold
Listed by: Olympic Sotheby's Int'l Realty • Missy Watts
Bought with: Century 21 Van Dorm Realty
$739,000
2607 Perth Court SE, Olympia, WA 98501
4beds
2,596sqft
Single Family Residence
Built in 2000
0.26 Acres Lot
$727,600 Zestimate®
$285/sqft
$3,271 Estimated rent
Home value
$727,600
$677,000 - $779,000
$3,271/mo
Zestimate® history
Owner options
List your home for rent
$3,271/mo
Rent Zestimate®
Find your next renter with Zillow Rental Manager. Plus, with online applications, you can quickly screen prospective tenants – for free.
$3,271/mo
Rent Zestimate®
Refinance and save
$4,704/mo
Est. payment
Refinancing to a lower rate could help reduce your monthly payments and save thousands over the life of the loan.
$4,704/mo
Est. payment
Explore your selling options
Work with a Zillow partner agent
Leverage their expertise and Zillow's premium Showcase listings to get your home seen by more buyers.
Get startedList with your own agent
Get your home in front of millions of buyers by listing it on Zillow.
Learn how to do itSell it yourself
Take full control of how buyers see your home on Zillow by listing For Sale by Owner (FSBO).
List your homeWhat's special
Bathed in natural lightBuilt-in beam vacuumSoft morning lightMature hedges for privacyGas-plumbed patio for entertainingFully fenced yardAiry vaulted ceilings
Zillow last checked:
Listing updated:
Offers reviewed: May 26
Listed by:
Missy Watts,
Olympic Sotheby's Int'l Realty
Bought with:
Paul R. Klenk, 29068
Century 21 Van Dorm Realty
Source: NWMLS as distributed by MLS GRID,MLS#: 2521890
Facts & features
Interior
Bedrooms & bathrooms
- Bedrooms: 4
- Bathrooms: 4
- Full bathrooms: 3
- 1/2 bathrooms: 1
- Main level bathrooms: 2
- Main level bedrooms: 1
Primary bedroom
- Level: Second
Bedroom
- Level: Second
Bedroom
- Level: Second
Bedroom
- Level: Main
Bathroom full
- Level: Second
Bathroom full
- Level: Second
Bathroom full
- Level: Main
Other
- Level: Main
Bonus room
- Level: Second
Dining room
- Level: Main
Entry hall
- Level: Main
Family room
- Level: Main
Kitchen with eating space
- Level: Main
Living room
- Level: Main
Utility room
- Level: Main
Heating
- Fireplace, Forced Air, Electric, Natural Gas
Cooling
- Forced Air
Appliances
- Included: Dishwasher, Disposal, Dryer, Refrigerator, See Remarks, Stove(s)/Range(s), Dishwasher(s), Dryer(s), Garbage Disposal, Refrigerator(s), Water Heater: Gas, Water Heater Location: Garage
Features
- Bath Off Primary, Central Vacuum, Dining Room
- Flooring: Hardwood, Vinyl, Carpet
- Windows: Dbl Pane/Storm Window, Skylight(s)
- Basement: None
- Number of fireplaces: 1
- Fireplace features: Gas, Main Level: 1, Fireplace
Interior area
- Total structure area: 2,596
- Total interior livable area: 2,596 sqft
Property
Parking
- Total spaces: 2
- Parking features: Driveway, Attached Garage
- Has attached garage: Yes
- Covered spaces: 2
Features
- Levels: Two
- Stories: 2
- Entry location: Main
- Patio & porch: Second Primary Bedroom, Bath Off Primary, Built-In Vacuum, Dbl Pane/Storm Window, Dining Room, Fireplace, Security System, Skylight(s), Vaulted Ceiling(s), Walk-In Closet(s), Water Heater
Lot
- Size: 0.26 Acres
- Dimensions: 39' x 8' x 114' x 139' x 154'
- Features: Cul-De-Sac, Paved, Sidewalk, Cable TV, Electric Car Charging, Fenced-Fully, Gas Available, Patio
- Topography: Level
- Residential vegetation: Fruit Trees, Garden Space, Wooded
Details
- Parcel number: 71190008500
- Special conditions: Standard
- Other equipment: Leased Equipment: None
Construction
Type & style
- Home type: SingleFamily
- Architectural style: 2 Story
- Property subtype: Single Family Residence
Materials
- Cement Planked, Cement Plank
- Foundation: Poured Concrete
- Roof: Composition
Condition
- Year built: 2000
Utilities & green energy
- Electric: Company: Puget Sound Energy
- Sewer: Sewer Connected, Company: City of Olympia
- Water: Public, Company: City of Olympia
- Utilities for property: Xfinity, Xfinity
Community & HOA
Community
- Security: Security System
- Subdivision: Olympia
Location
- Region: Olympia
Financial & listing details
- Price per square foot: $285/sqft
- Tax assessed value: $663,000
- Annual tax amount: $1,069
- Offers reviewed: 05/26/2026
- Date on market: 5/20/2026
- Listing terms: Conventional
- Inclusions: Dishwasher(s), Dryer(s), Garbage Disposal, Leased Equipment, Refrigerator(s), See Remarks, Stove(s)/Range(s)
Price history
| Date | Event | Price |
|---|---|---|
| 7/2/2026 | Sold | $739,000$285/sqft |
Source:  NWMLS as distributed by MLS GRID #2521890 Report a problem NWMLS as distributed by MLS GRID #2521890 Report a problem | ||
| 5/28/2026 | Pending sale | $739,000$285/sqft |
Source: NWMLS as distributed by MLS GRID #2521890 Report a problem | ||
| 5/20/2026 | Listed for sale | $739,000+194.7%$285/sqft |
Source: NWMLS as distributed by MLS GRID #2521890 Report a problem | ||
| 8/25/2000 | Sold | $250,722$97/sqft |
Source: NWMLS as distributed by MLS GRID #20054692 Report a problem | ||
Public tax history
| Year | Property taxes | Tax assessment |
|---|---|---|
| 2025 | $1,069 -3.2% | $663,000 +4.9% |
| 2024 | $1,105 -0.6% | $632,300 +5% |
| 2023 | $1,111 -55.7% | $602,400 -1.9% |
| 2022 | $2,510 -57.5% | $614,200 +24.2% |
| 2021 | $5,907 +11.4% | $494,500 +20.4% |
| 2020 | $5,303 +15.5% | $410,800 +4.9% |
| 2019 | $4,591 -3.1% | $391,700 +4.8% |
| 2018 | $4,739 +26.4% | $373,600 +10.8% |
| 2017 | $3,749 | $337,100 +6.2% |
| 2016 | $3,749 | $317,500 +5.9% |
| 2014 | $3,749 | $299,800 +11.1% |
| 2013 | -- | $269,950 |
| 2012 | $3,529 | -- |
| 2011 | -- | -- |
| 2010 | -- | -- |
| 2009 | $3,270 | -- |
| 2008 | -- | -- |
| 2007 | $3,324 -28.4% | -- |
| 2006 | $4,645 +57.5% | -- |
| 2005 | $2,949 | -- |
| 2004 | -- | -- |
| 2002 | -- | -- |
| 2001 | $2,810 +408.2% | $180,600 +416% |
| 2000 | $553 | $35,000 |
Find assessor info on the county website
Neighborhood: 98501
Nearby homes
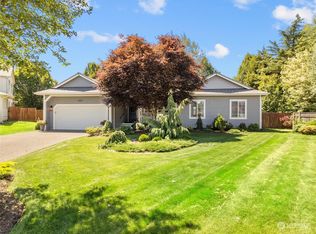
- $591,0004 bd3 ba2.2k sqft2606 30th Ave SE, Olympia, WA 98501Sold

- $649,5003 bd2 ba2.1k sqft2602 Perth Ct SE, Olympia, WA 98501Sold
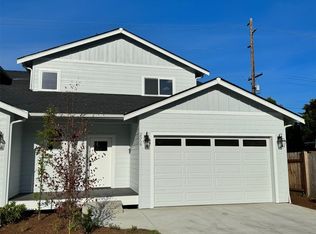
- $478,0003 bd3 ba1.6k sqft2559 Natola Dr SE, Olympia, WA 98501Sold
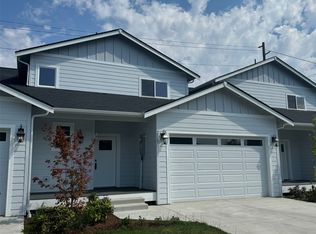
- $475,0003 bd3 ba1.6k sqft2557 Natola Dr SE, Olympia, WA 98501Sold
- $475,0003 bd3 ba1.6k sqft2555 Natola Dr SE, Olympia, WA 98501Sold
- $475,0003 bd3 ba1.6k sqft2553 Natola Dr SE #32, Olympia, WA 98501Sold
- $480,5103 bd3 ba1.6k sqft2549 Natola Dr SE, Olympia, WA 98501Sold
- $475,0003 bd3 ba1.6k sqft2547 Natola Dr SE, Olympia, WA 98501Sold
Nearby schools
GreatSchools rating
- 8/10McKenny Elementary SchoolGrades: PK-5Distance: 0.5 mi
- 8/10Washington Middle SchoolGrades: 6-8Distance: 0.2 mi
- 9/10Olympia High SchoolGrades: 9-12Distance: 0.9 mi
Schools provided by the listing agent
- Elementary: Mckenny Elem
- Middle: Wash Mid
- High: Olympia High
Source: NWMLS as distributed by MLS GRID. This data may not be complete. We recommend contacting the local school district to confirm school assignments for this home.
Get a cash offer in 3 minutes
Find out how much your home could sell for in as little as 3 minutes with a no-obligation cash offer.
Estimated market value
$727,600
Get a cash offer in 3 minutes
Find out how much your home could sell for in as little as 3 minutes with a no-obligation cash offer.
Estimated market value
$727,600
- Washington
- Thurston County
- Olympia
- 98501
- 2607 Perth Court SE
