Skip main navigation
Sold for $700,000
  • $700,000

    2607 Rockledge Ct, Chester Springs, PA 19425

    4beds
    2,498sqft
    Single Family Residence
    Built in 2011
    5,070 Square Feet Lot
    $748,700 Zestimate®
    $280/sqft
    $3,446 Estimated rent

    Home value

    $748,700

    $711,000 - $786,000

    $3,446/mo

    Zestimate® history
    Loading
    Loading...

    Owner options

    List your home for rent

    $3,446/mo

    Rent Zestimate®

    Find your next renter with Zillow Rental Manager. Plus, with online applications, you can quickly screen prospective tenants – for free.

    Learn more

    $3,446/mo

    Rent Zestimate®

    Refinance and save

    $4,661/mo

    Est. payment

    Refinancing to a lower rate could help reduce your monthly payments and save thousands over the life of the loan.

    See today's rates

    $4,661/mo

    Est. payment

    Explore your selling options

    Work with a Zillow partner agent

    Leverage their expertise and Zillow's premium Showcase listings to get your home seen by more buyers.

    Get started

    List with your own agent

    Get your home in front of millions of buyers by listing it on Zillow.

    Learn how to do it

    Sell it yourself

    Take full control of how buyers see your home on Zillow by listing For Sale by Owner (FSBO).

    List your home

    What's special

    Tennis courtsConvenient powder roomTwin carriage homeUpdated stainless steel appliancesLuxurious bathSpacious end unit
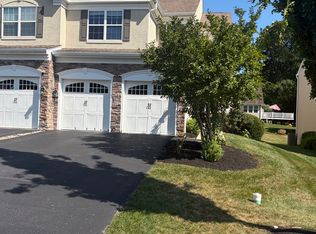
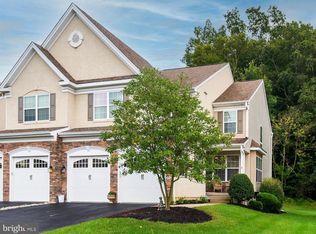
    Step into this highly desirable twin carriage home, featuring an absolutely beautiful and spacious end unit located on a quiet cul-de-sac. Set within the serene and sought after Byers Station community, and within the esteemed Downingtown East School district, 2607 Rockledge Ct epitomizes the perfect fusion of comfort and convenience. Enter the welcoming foyer featuring gleaming hardwood floors that are present throughout the first level, leading seamlessly into the living/dining combo ideal for hosting and entertaining. The commodious sun-filled family room sits right off the kitchen and is adorned with a 2-story ceiling heightened by a large Paladian window and detailed moldings, and finished with a cozy gas-burning fireplace. The kitchen, a focal point of elegance, features ample cabinetry, granite countertops, updated stainless steel appliances,and impeccably crafted light fixtures. A convenient powder room completes the level. A private and tranquil deck off of the kitchen further enhances the allure of this level . Ascend to the upper level, enhanced with recently installed hardwood flooring to discover a sumptuous primary suite with two spacious walk-in closets and a luxurious bath, reminiscent of a spa-like retreat. Adjacent down the hall are three additional well proportioned bedrooms and a full bath accompanied by a thoughtfully placed laundry room for added convenience. The half finished basement level offers versatile usage and ample storage area. A two-car garage with epoxy flooring completes this perfect home. Recently instated HVAC and water heater systems in 2022 complete a secure energy-efficient system for the future. Community amenities such as pool, clubhouse, tennis courts, and walking trails throughout the neighbourhood along with easy access to major highways, nearby Marsh Creek State park, Exton mall, and the main street of Exton ensure a lifestyle of ease and luxury. Schedule your showing today to experience this remarkable home!

    Zillow last checked:

    Listing updated:

    Listed by:

    Gurpreet Oberoi 917-327-4944,

    BHHS Fox & Roach-Haverford

    Bought with:

    Shanta Aitha, RS326050

    United Real Estate

    Source: Bright MLS,MLS#: PACT2064786MLS Logo

    Facts & features

    Interior

    Bedrooms & bathrooms
    • Bedrooms: 4
    • Bathrooms: 3
    • Full bathrooms: 2
    • 1/2 bathrooms: 1
    • Main level bathrooms: 1
    Basement
    • Description: Percent Finished: 50.0
    • Area: 0
    Heating
    • Forced Air, Natural Gas
    Cooling
    • Central Air, Electric
    Appliances
    • Included: Cooktop, Double Oven, Dishwasher, Disposal, Gas Water Heater
    • Laundry: Upper Level, Laundry Room
    Features
    • Primary Bath(s), Eat-in Kitchen, Cathedral Ceiling(s), 9'+ Ceilings
    • Flooring: Wood, Carpet, Vinyl, Tile/Brick
    • Basement: Full,Partially Finished
    • Number of fireplaces: 1
    • Fireplace features: Marble
    Interior area
    • Total structure area: 2,498
    • Total interior livable area: 2,498 sqft
    • Finished area above ground: 2,498
    • Finished area below ground: 0

    Property

    Parking
    • Total spaces: 2
    • Parking features: Garage Faces Front, Garage Door Opener, Attached, Driveway
    • Attached garage spaces: 2
    • Has uncovered spaces: Yes
    Accessibility
    • Accessibility features: None
    Features
    • Levels: Two
    • Stories: 2
    • Exterior features: Sidewalks, Street Lights
    • Pool features: Community
    Lot
    • Size: 5,070 sqft
    • Features: Cul-De-Sac, Open Lot
    Details
    • Additional structures: Above Grade, Below Grade
    • Parcel number: 3204 0821
    • Zoning: RES
    • Special conditions: Standard

    Construction

    Type & style
    • Home type: SingleFamily
    • Architectural style: Carriage House
    • Property subtype: Single Family Residence
    • Attached to another structure: Yes
    Materials
    • Vinyl Siding, Stucco, Stone
    • Foundation: Concrete Perimeter
    Condition
    • Excellent
    • New construction: No
    • Year built: 2011
    Details
    • Builder model: MONROE III
    • Builder name: ORLEANS HOMEBUILDERS

    Utilities & green energy

    • Electric: 200+ Amp Service
    • Sewer: Public Sewer
    • Water: Public
    • Utilities for property: Cable Connected, Broadband, Fiber Optic

    Community & neighborhood

    Location
    • Region: Chester Springs
    • Subdivision: Byers Station
    • Municipality: UPPER UWCHLAN TWP

    HOA & financial

    HOA
    • Has HOA: Yes
    • HOA fee: $220 monthly
    • Amenities included: Pool, Clubhouse
    • Services included: Pool(s), Common Area Maintenance, Maintenance Grounds, Snow Removal
    • Association name: BYERS ASSOCIATION

    Other

    Other facts
    • Listing agreement: Exclusive Right To Sell
    • Listing terms: Conventional,Cash,FHA
    • Ownership: Fee Simple

    Price history

    DateEventPrice
    6/28/2024Sold$700,000+1.4%$280/sqft
    Source: Bright MLS #PACT2064786 Report a problem
    5/1/2024Pending sale$690,000$276/sqft
    Source: Bright MLS #PACT2064786 Report a problem
    5/1/2024Listed for sale$690,000+64.7%$276/sqft
    Source: Bright MLS #PACT2064786 Report a problem
    3/24/2021Listing removed--
    Source: Owner Report a problem
    7/15/2014Sold$419,000+0.5%$168/sqft
    Source: Public Record Report a problem
    4/16/2014Listing removed$417,000$167/sqft
    Source: Owner Report a problem
    4/1/2014Price change$417,000-0.7%$167/sqft
    Source: Owner Report a problem
    3/24/2014Pending sale$420,000$168/sqft
    Source: Owner Report a problem
    3/24/2014Price change$420,000+0.7%$168/sqft
    Source: Owner Report a problem
    3/13/2014Listed for sale$417,000+17.6%$167/sqft
    Source: Owner Report a problem
    12/28/2011Sold$354,640$142/sqft
    Source: Public Record Report a problem

    Public tax history

    YearProperty taxesTax assessment
    2025$7,280 +1.7%$197,250
    2024$7,159 +3.3%$197,250
    2023$6,932 +2.9%$197,250
    2022$6,735 +2.5%$197,250
    2021$6,571 +199.6%$197,250
    2020$2,193 -65.9%$197,250
    2019$6,427 $197,250
    2018$6,427 +9900.6%$197,250
    2017$64 -87.1%$197,250
    2016$498 $197,250
    2015$498 $197,250
    2014$498 $197,250
    2013-- $197,250 +1157.2%
    2012-- $15,690
    2011-- $15,690
    2010-- $15,690 -3.4%
    2009-- $16,240 +2.2%
    2008-- $15,890
    2007-- $15,890

    Find assessor info on the county website

    Neighborhood: 19425

    Nearby schools

    GreatSchools rating
    Schools provided by the listing agent
    • High: Downingtown High School East Campus
    • District: Downingtown Area

    Source: Bright MLS. This data may not be complete. We recommend contacting the local school district to confirm school assignments for this home.

    Get a cash offer in 3 minutes
    Find out how much your home could sell for in as little as 3 minutes with a no-obligation cash offer.
    Estimated market value
    $748,700
    Get a cash offer in 3 minutes
    Find out how much your home could sell for in as little as 3 minutes with a no-obligation cash offer.
    Estimated market value
    $748,700