Skip main navigation
Sold for $325,000
  • $325,000

    2607 S 49th St, Omaha, NE 68106

    4beds
    2,163sqft
    Single Family Residence
    Built in 1961
    8,276.4 Square Feet Lot
    $338,400 Zestimate®
    $150/sqft
    $2,419 Estimated rent

    Home value

    $338,400

    $311,000 - $365,000

    $2,419/mo

    Zestimate® history
    Loading
    Loading...

    Owner options

    List your home for rent

    $2,419/mo

    Rent Zestimate®

    Find your next renter with Zillow Rental Manager. Plus, with online applications, you can quickly screen prospective tenants – for free.

    Learn more

    $2,419/mo

    Rent Zestimate®

    Refinance and save

    $2,207/mo

    Est. payment

    Refinancing to a lower rate could help reduce your monthly payments and save thousands over the life of the loan.

    See today's rates

    $2,207/mo

    Est. payment

    Explore your selling options

    Work with a Zillow partner agent

    Leverage their expertise and Zillow's premium Showcase listings to get your home seen by more buyers.

    Get started

    List with your own agent

    Get your home in front of millions of buyers by listing it on Zillow.

    Learn how to do it

    Sell it yourself

    Take full control of how buyers see your home on Zillow by listing For Sale by Owner (FSBO).

    List your home

    What's special

    Fully fenced backyardOversized patioCozy family roomRemodeled kitchenLarge walk-in closetQuartz countertopsUpdated vinyl windows
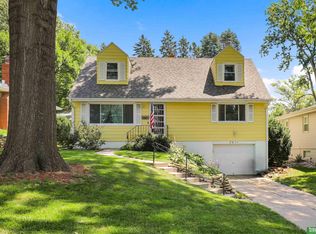
    Situated in popular Midtown, this move-in ready home blends classic charm with thoughtful modern upgrades. Step into an open, light-filled living area with beautiful wood floors and ample natural light from updated vinyl windows. The recently remodeled kitchen features professional series appliances, quartz countertops and custom cabinetry—a dream for any home chef. All bathrooms are tastefully updated, offering both comfort and style. The expansive lower level is perfect for relaxation or entertaining, with a cozy family room, wood-burning fireplace, new carpet and a convenient dry bar. A spacious LL bedroom with a large walk-in closet provides privacy and comfort, ideal for guests or additional living space. Outside, enjoy the newly landscaped front yard and fully fenced backyard with an oversized patio, ideal for gatherings or quiet relaxation. A rare two-car attached garage offers convenience and a Tuff Shed provides extra storage.

    Zillow last checked:

    Listing updated:

    Listed by:

    Lila Dinnel 402-709-1764,

    PJ Morgan Real Estate

    Bought with:

    Nick Nun, 20140648

    BHHS Ambassador Real Estate

    Source: GPRMLS,MLS#: 22428480MLS Logo

    Facts & features

    Interior

    Bedrooms & bathrooms
    • Bedrooms: 4
    • Bathrooms: 3
    • Full bathrooms: 1
    • 3/4 bathrooms: 1
    • 1/2 bathrooms: 1
    • Main level bathrooms: 2
    Primary bedroom
    • Features: Wood Floor, Window Covering
    • Level: Main
    • Area: 122.43
    • Dimensions: 11.08 x 11.05
    Bedroom 2
    • Features: Wood Floor
    • Level: Main
    • Area: 132.82
    • Dimensions: 12.02 x 11.05
    Bedroom 3
    • Features: Wood Floor, Window Covering
    • Level: Main
    • Area: 100.38
    • Dimensions: 11.08 x 9.06
    Bedroom 4
    • Features: Wall/Wall Carpeting, Walk-In Closet(s), Egress Window
    • Level: Basement
    • Area: 132.72
    • Dimensions: 12 x 11.06
    Family room
    • Features: Wall/Wall Carpeting, Fireplace
    • Level: Basement
    • Area: 312.72
    • Dimensions: 24 x 13.03
    Kitchen
    • Features: Wood Floor, Window Covering, Exterior Door
    • Level: Main
    • Area: 153.1
    • Dimensions: 19.09 x 8.02
    Living room
    • Features: Wood Floor, Window Covering, Fireplace
    • Level: Main
    • Area: 221.78
    • Dimensions: 17.06 x 13
    Basement
    • Area: 1350
    Heating
    • Natural Gas, Forced Air
    Cooling
    • Central Air
    Appliances
    • Included: Range, Water Softener, Washer, Dishwasher, Dryer, Disposal, Microwave
    • Laundry: Concrete Floor
    Features
    • Drain Tile
    • Flooring: Wood, Stone, Carpet, Ceramic Tile
    • Windows: Window Coverings, LL Daylight Windows
    • Basement: Daylight,Egress,Partially Finished
    • Number of fireplaces: 2
    • Fireplace features: Family Room, Living Room, Wood Burning
    Interior area
    • Total structure area: 2,163
    • Total interior livable area: 2,163 sqft
    • Finished area above ground: 1,296
    • Finished area below ground: 867

    Property

    Parking
    • Total spaces: 2
    • Parking features: Attached, Garage Door Opener
    • Attached garage spaces: 2
    Features
    • Patio & porch: Porch, Patio
    • Exterior features: Sprinkler System
    • Fencing: Chain Link,Full
    Lot
    • Size: 8,276 sqft
    • Dimensions: 60 x 138.8
    • Features: Up to 1/4 Acre., City Lot
    Details
    • Additional structures: Shed(s)
    • Parcel number: 1317370539
    • Other equipment: Sump Pump

    Construction

    Type & style
    • Home type: SingleFamily
    • Architectural style: Ranch
    • Property subtype: Single Family Residence
    Materials
    • Steel Siding
    • Foundation: Block
    • Roof: Composition
    Condition
    • Not New and NOT a Model
    • New construction: No
    • Year built: 1961

    Utilities & green energy

    • Sewer: Public Sewer
    • Water: Public
    • Utilities for property: Electricity Available, Natural Gas Available, Water Available, Sewer Available

    Community & neighborhood

    Location
    • Region: Omaha
    • Subdivision: Hilltop Heights

    Other

    Other facts
    • Listing terms: VA Loan,FHA,Conventional,Cash
    • Ownership: Fee Simple

    Price history

    DateEventPrice
    12/6/2024Sold$325,000$150/sqft
    Source: GPRMLS #22428480 Report a problem
    11/21/2024Pending sale$325,000$150/sqft
    Source: GPRMLS #22428480 Report a problem
    11/8/2024Listed for sale$325,000$150/sqft
    Source: GPRMLS #22428480 Report a problem
    11/5/2024Pending sale$325,000$150/sqft
    Source: GPRMLS #22427737 Report a problem
    11/3/2024Listed for sale$325,000+155.9%$150/sqft
    Source: GPRMLS #22427737 Report a problem
    8/6/2013Sold$127,000-1.6%$59/sqft
    Source: GPRMLS #21312549 Report a problem
    6/29/2013Price change$129,000-3.7%$60/sqft
    Source: CBSHOME Real Estate #21312549 Report a problem
    3/8/2013Listed for sale$134,000$62/sqft
    Source: CBSHOME Real Estate #21312549 Report a problem

    Public tax history

    YearProperty taxesTax assessment
    2025$4,023 +1.1%$240,600
    2024$3,977 -10.8%$240,600 +13.8%
    2023$4,460 +0.2%$211,400 +1.4%
    2022$4,451 +8.9%$208,500 +8%
    2021$4,087 +7.9%$193,100 +9.1%
    2020$3,789 +19.5%$177,000 +19.8%
    2019$3,172 -2.7%$147,700 -2.6%
    2018$3,260 +28.8%$151,600 +28.6%
    2017$2,530 $117,900
    2016$2,530 +1.4%$117,900
    2015$2,496 $117,900
    2014-- $117,900
    2013-- $117,900 -3.3%
    2012-- $121,900
    2011-- $121,900 -4.8%
    2009$2,627 $128,000
    2008-- $128,000 +20.1%
    2005-- $106,600 +11.2%
    2004-- $95,900

    Find assessor info on the county website

    Neighborhood: 68106

    Nearby schools

    GreatSchools rating
    Schools provided by the listing agent
    • Elementary: Beals
    • Middle: Norris
    • High: Buena Vista
    • District: Omaha

    Source: GPRMLS. This data may not be complete. We recommend contacting the local school district to confirm school assignments for this home.

    Get pre-qualified for a loan
    At Zillow Home Loans, we can pre-qualify you in as little as 5 minutes with no impact to your credit score.

    An equal housing lender. NMLS #10287.

    Sell for more on Zillow
    Get a Zillow Showcase℠ listing at no additional cost and you could sell for .
    $338,400
    2% more
    +$6,768
    With Zillow Showcase(estimated)
    $345,168