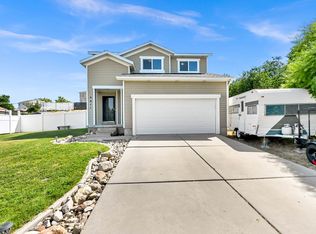
***Just Listed***Welcome to 2607 S. Twain Dr, a freshly revitalized, turnkey home in Magna, Utah. This move-in-ready property features brand-new carpet, fresh paint, laminate flooring and included appliances for a seamless transition. 4 Beds/ 1 Bath (Room to add an additional bath in the basement). This home has the perfect layout: spacious, open, & bright. The vaulted ceilings and large picturesque windows allow natural light to permeate throughout the interior of the home. Perfect for first-time buyers looking to build immediate equity. Also equally attractive to investors seeking a strong, rent-ready addition to their portfolio. Great central location! Enjoy quick access to Magna's best shopping, dining, schools, and major commuter routes. This is the one! Schedule your own private showing today! Feel free to reach out to the Listing Agent with any questions. This home does qualify for FHA financing, but it has not met the 90 Day seasoning requirement as of yet. The 90 seasoning requirement will be met on 9/24/26. Feel free to reach out to the Listing Agent with any questions that you might have. Square footage figures are provided as a courtesy estimate only and were obtained from Previous MLS #1714204. Buyer is advised to obtain an independent measurement. Buyer & buyers agent to verify all accuracy, including sq ft., acreage, zoning, & HOA information. The property information herein is derived from various sources that may include, but not limited to, county records and the Multiple Listing Service, and it may include approximations. Although the information is believed to be accurate, it is not warranted and you should not rely upon it without personal verification. The Seller has never resided in the home. Seller is part owner of the listing brokerage, but is not a licensed agent. The Broker for Aspen Ridge Real Estate helps to manage the Seller's
For sale
$369,900
2607 S Twain Dr, Magna, UT 84044
4beds
1,359sqft
Single Family Residence
Built in 1983
5,227 Square Feet Lot
$369,700 Zestimate®
$272/sqft
$-- HOA
What's special
Fresh paintLaminate flooringFreshly revitalized turnkey homeBrand-new carpetIncluded appliancesLarge picturesque windowsVaulted ceilings
- 4 days |
- 144 |
- 12 |
Zillow last checked:
Listing updated:
Listed by:
Joshua Duke Black 801-688-1108,
Aspen Ridge Real Estate LLC
Source: UtahRealEstate.com,MLS#: 2172367
Facts & features
Interior
Bedrooms & bathrooms
- Bedrooms: 4
- Bathrooms: 1
- Full bathrooms: 1
Heating
- Forced Air, Central
Cooling
- Central Air
Appliances
- Included: Microwave, Refrigerator, Disposal, Free-Standing Range
Features
- Vaulted Ceiling(s)
- Flooring: Carpet, Laminate
- Windows: None, Bay Window(s), Double Pane Windows
- Basement: Partial
- Number of fireplaces: 1
Interior area
- Total structure area: 1,359
- Total interior livable area: 1,359 sqft
- Finished area above ground: 869
- Finished area below ground: 416
Property
Parking
- Total spaces: 4
- Parking features: Open, RV Access/Parking
- Uncovered spaces: 4
Features
- Levels: Tri/Multi-Level
- Stories: 3
- Fencing: Partial
Lot
- Size: 5,227 Square Feet
- Features: Curb & Gutter
- Topography: Terrain
- Residential vegetation: Landscaping: Part
Details
- Parcel number: 1420477024
- Zoning: 1103
- Zoning description: Single-Family
Construction
Type & style
- Home type: SingleFamily
- Property subtype: Single Family Residence
Materials
- Aluminum Siding
- Roof: Asphalt
Condition
- Blt./Standing
- New construction: No
- Year built: 1983
- Major remodel year: 2003
Utilities & green energy
- Sewer: Public Sewer, Sewer: Public
- Water: Culinary
- Utilities for property: Natural Gas Connected, Electricity Connected, Sewer Connected, Water Connected
Community & HOA
Community
- Features: Sidewalks
- Subdivision: Tate
HOA
- Has HOA: No
Location
- Region: Magna
Financial & listing details
- Price per square foot: $272/sqft
- Tax assessed value: $334,800
- Annual tax amount: $2,522
- Date on market: 7/16/2026
- Listing terms: Cash,Conventional,FHA,VA Loan
- Inclusions: Microwave, Range, Refrigerator
- Acres allowed for irrigation: 0
- Electric utility on property: Yes
- Road surface type: Paved
Estimated market value
$369,700
$351,000 - $388,000
$1,823/mo
Price history
| Date | Event | Price |
|---|---|---|
| 7/16/2026 | Listed for sale | $369,900+32.2%$272/sqft |
Source:  UtahRealEstate.com #2172367 Report a problem UtahRealEstate.com #2172367 Report a problem | ||
| 2/25/2021 | Sold | -- |
Source: Agent Provided Report a problem | ||
| 1/5/2021 | Listed for sale | $279,900+93.2%$206/sqft |
Source: KW South Valley Keller Williams #1714204 Report a problem | ||
| 7/24/2008 | Listing removed | $144,900$107/sqft |
Source: ZipRealty #806097 Report a problem | ||
| 6/29/2008 | Listed for sale | $144,900$107/sqft |
Source: ZipRealty #806097 Report a problem | ||
Public tax history
| Year | Property taxes | Tax assessment |
|---|---|---|
| 2025 | $2,522 +2.8% | $184,140 +2.6% |
| 2024 | $2,452 +4.1% | $179,520 +8.5% |
| 2023 | $2,356 +1.2% | $165,440 -0.2% |
| 2022 | $2,329 +12.4% | $165,770 +28.6% |
| 2021 | $2,072 +5.8% | $128,920 +13.9% |
| 2020 | $1,959 +5% | $113,190 +3.5% |
| 2019 | $1,866 +10.1% | $109,395 +8.9% |
| 2018 | $1,695 -15.5% | $100,485 -34.7% |
| 2017 | $2,005 +26.9% | $153,900 +11.5% |
| 2016 | $1,580 +26% | $138,000 +11.9% |
| 2015 | $1,253 +2.4% | $123,300 +7.6% |
| 2014 | $1,224 | $114,600 +22.6% |
| 2013 | -- | $93,500 +1% |
| 2012 | -- | $92,600 -20.2% |
| 2011 | -- | $116,000 -5.4% |
| 2010 | -- | $122,600 -3.2% |
| 2009 | -- | $126,600 -14.1% |
| 2008 | $1,053 | $147,300 -0.4% |
| 2007 | -- | $147,900 +16.9% |
| 2006 | -- | $126,500 +9.1% |
| 2005 | -- | $115,900 +7.6% |
| 2002 | -- | $107,700 -0.5% |
| 2001 | -- | $108,200 +5.5% |
| 2000 | -- | $102,600 |
Find assessor info on the county website
Monthly payment
Est. payment
Payment breakdown
Explore the cost of this home by adjusting the details. Changes won't be saved.Climate risks
Neighborhood: 84044
Nearby schools
GreatSchools rating
- 7/10Pleasant Green SchoolGrades: PK-6Distance: 0.3 mi
- 1/10Scott M Matheson Junior High SchoolGrades: 7-8Distance: 1.4 mi
- 3/10Cyprus High SchoolGrades: 9-12Distance: 1 mi
Schools provided by the listing agent
- Elementary: None/Other
- Middle: None/Other
- High: None/Other
- District: Granite
Source: UtahRealEstate.com. This data may not be complete. We recommend contacting the local school district to confirm school assignments for this home.
- $387,0003 bd1 ba761 sqft2601 S Twain Dr, Magna, UT 84044Off Market
- $380,8004 bd1 ba843 sqft2613 S Twain Dr, Magna, UT 84044Off Market
- $404,1004 bd1 ba747 sqft2595 S Twain Dr, Magna, UT 84044Off Market
- $381,6003 bd1 ba1.1k sqft2617 S Twain Dr, Magna, UT 84044Off Market
- $400,9003 bd2 ba840 sqft2606 S Melville Dr, Magna, UT 84044Off Market
- $421,3004 bd2 ba1.7k sqft2602 S Melville Dr, Magna, UT 84044Off Market
- $394,8004 bd1 ba1.7k sqft2602 Melville Dr, Magna, UT 84044Off Market
- $400,8003 bd1 ba759 sqft2612 S Melville Dr, Magna, UT 84044Off Market
A local agent can set up tours, give advice and negotiate with sellers.
Similar homes
- $369,9003 bd1 ba1.1k sqft2605 S Bryant Dr, Magna, UT 84044For Sale

 MLS ID #2171690, Tonja Masina, Paradise Real Estate. UtahRealEstate.com
 - $375,0004 bd2 ba1.4k sqft3177 S Copper Cove Cir W, Magna, UT 84044For Sale
 MLS ID #2172732, Andrew Bush, EXP Realty, LLC. UtahRealEstate.com
 - $420,0003 bd3 ba1.2k sqft9011 W Galbreath Way, Magna, UT 84044For Sale
 MLS ID #2172266, Scott Bytheway, Equity Real Estate (NRE). UtahRealEstate.com
 - $379,9993 bd2 ba1.6k sqft7989 W Washington Rd, Magna, UT 84044For Sale
 MLS ID #2171281, Jenna Gianneschi, Real Broker, LLC. UtahRealEstate.com
 - $349,9003 bd2 ba1.3k sqft2832 S 9150 W, Magna, UT 84044For SaleMLS ID #2170969, Tim Giles, R and R Realty LLC. UtahRealEstate.com
- $--2 bd1 ba896 sqft2872 S 8000 W, Magna, UT 84044AuctionServiceLink Auction
- $387,9994 bd1 ba1.2k sqft9126 W 3200 S, Magna, UT 84044For SaleMLS ID #2150503, Annie Le, Presidio Real Estate (South Valley). UtahRealEstate.com
- $380,0003 bd2 ba1.3k sqft2831 S Spencer Ave W, Magna, UT 84044For SaleMLS ID #2152936, Jona Gamboa, KW Utah Realtors Keller Williams (REVO). UtahRealEstate.com
- $375,0004 bd5 ba1.7k sqft5680 W Glen Livet Ct, West Valley City, UT 84128For SaleMLS ID #2173145, Margareth Cruz, Equity Real Estate (Solid). UtahRealEstate.com
- $330,0004 bd2 ba1.3k sqft8885 W Magna Main St, Magna, UT 84044For SaleMLS ID #2125346, Evan A. Child, SweetUtahHomes.com, LLC. UtahRealEstate.com
- $440,0005 bd2 ba1.6k sqft2857 S 7740 W, Magna, UT 84044For SaleMLS ID #2135237, Lyly Tran, Utah's Wise Choice Real Estate. UtahRealEstate.com
- $400,0003 bd2 ba1.5k sqft3316 S Lynnbrook Dr, Magna, UT 84044For SaleMLS ID #2150694, Sheldon Skip Roberts, RANLife Real Estate Inc. UtahRealEstate.com
- $384,8014 bd3 ba1.6k sqft9169 W Copper Cove Cir, Magna, UT 84044For SaleMLS ID #2150377, Luis Reyes, Equity Real Estate (Solid). UtahRealEstate.com
- $440,0004 bd2 ba2k sqft7272 W Gardenia Ave, Magna, UT 84044For SaleMLS ID #2167738, Pablo Negrete Prian, EXP Realty, LLC. UtahRealEstate.com
- $300,0003 bd2 ba1.2k sqft7345 W Mineside Dr, Magna, UT 84044For SaleMLS ID #2171759, Sheridyn Cannon, Cannon & Company. UtahRealEstate.com
- from $398,9002 bd3 ba1.2k sqftBellevue Plan, Gabler's Grove Townhomes, Magna, UT 84044New ConstructionIvory Homes
- $449,9005 bd2 ba1.9k sqft8129 W Armoridge Ln S, Magna, UT 84044For SaleMLS ID #2167935, Christina Nguyen, Utah's Wise Choice Real Estate. UtahRealEstate.com
- $430,0005 bd2 ba1.8k sqft3597 S Patriot Dr, Magna, UT 84044For SaleMLS ID #2163584, Caroline Fishel, Equity Real Estate (Premier Elite). UtahRealEstate.com
- $459,9004 bd2 ba1.6k sqft3381 S 7615 W, Magna, UT 84044For SaleMLS ID #2168232, David Revill, BLUEROOF REAL ESTATE COMPANY. UtahRealEstate.com
- $525,0005 bd2 ba1.7k sqft2939 S 8000 W, Magna, UT 84044For SaleMLS ID #2165217, Sylvia G. Farrer, Fathom Realty (Union Park). UtahRealEstate.com
