Nestled in the charming neighborhood of Cape Girardeau, this traditional house offers an abundance of space and timeless elegance. Boasting four bedrooms and three bathrooms, this home is perfect for families seeking comfort and style. As you step inside, you're greeted by a spacious living room adorned with built-in shelves. Adjacent is the formal dining room. For those who work from home or crave a quiet retreat, a dedicated home office provides the perfect sanctuary. The primary bedroom offers generous proportions, a fully remodeled bathroom, and a sprawling closet with a dressing room, ensuring ample storage space and luxurious comfort. Convenience meets functionality with a large laundry room located on the second level. Ascending to the top floor, you'll discover a haven of privacy—a spacious bedroom with its own living area and a full bath. Seller is offering a one year home warranty.
Closed
Listed by: C. Lawrence Realty LLC • Lawren McMullan • Contact: 573-380-3664
Bought with: C. Lawrence Realty LLC
Price Unknown
2607 Saddleridge Ln, Cape Girardeau, MO 63701
4beds
4,336sqft
Single Family Residence
Built in 1994
0.74 Acres Lot
$475,200 Zestimate®
$--/sqft
$3,251 Estimated rent
Home value
$475,200
$432,000 - $527,000
$3,251/mo
Zestimate® history
Owner options
List your home for rent
$3,251/mo
Rent Zestimate®
Find your next renter with Zillow Rental Manager. Plus, with online applications, you can quickly screen prospective tenants – for free.
$3,251/mo
Rent Zestimate®
Refinance and save
Refinancing to a lower rate could help reduce your monthly payments and save thousands over the life of the loan.
Explore your selling options
Work with a Zillow partner agent
Leverage their expertise and Zillow's premium Showcase listings to get your home seen by more buyers.
Get startedList with your own agent
Get your home in front of millions of buyers by listing it on Zillow.
Learn how to do itSell it yourself
Take full control of how buyers see your home on Zillow by listing For Sale by Owner (FSBO).
List your homeWhat's special
Built-in shelvesPrimary bedroomFully remodeled bathroomDedicated home officeFormal dining roomLarge laundry room
Zillow last checked:
Listing updated:
Listed by:
Lawren McMullan 573-380-3664,
C. Lawrence Realty LLC
Bought with:
Lawren McMullan, 2022037657
C. Lawrence Realty LLC
Source: MARIS,MLS#: 24021840 Originating MLS: Bootheel Regional Board of REALTORS
Originating MLS: Bootheel Regional Board of REALTORSFacts & features
Interior
Bedrooms & bathrooms
- Bedrooms: 4
- Bathrooms: 5
- Full bathrooms: 3
- 1/2 bathrooms: 2
- Main level bathrooms: 1
Heating
- Forced Air, Natural Gas
Cooling
- Central Air, Electric
Appliances
- Included: Gas Water Heater, Dishwasher, Disposal, Cooktop, Down Draft, Microwave, Electric Range, Electric Oven, Refrigerator, Stainless Steel Appliance(s)
- Laundry: 2nd Floor
Features
- Separate Dining, Bookcases, High Ceilings, Special Millwork, Walk-In Closet(s), Breakfast Room, Double Vanity, Tub, Entrance Foyer
- Flooring: Carpet, Hardwood
- Windows: Window Treatments, Bay Window(s)
- Basement: Partially Finished,Sump Pump,Walk-Out Access
- Number of fireplaces: 1
- Fireplace features: Living Room
Interior area
- Total structure area: 4,336
- Total interior livable area: 4,336 sqft
- Finished area above ground: 3,731
- Finished area below ground: 605
Property
Parking
- Total spaces: 3
- Parking features: Attached, Garage, Garage Door Opener
- Attached garage spaces: 3
Features
- Levels: Multi/Split
- Patio & porch: Deck, Patio, Screened
Lot
- Size: 0.74 Acres
- Dimensions: 0.742
- Features: Adjoins Wooded Area
Details
- Parcel number: 156180006011000000
- Special conditions: Standard
Construction
Type & style
- Home type: SingleFamily
- Architectural style: Traditional,Other
- Property subtype: Single Family Residence
Materials
- Brick
Condition
- Year built: 1994
Utilities & green energy
- Sewer: Public Sewer
- Water: Public
- Utilities for property: Natural Gas Available
Community & HOA
Community
- Subdivision: Woodland Place
HOA
- Services included: Other
Location
- Region: Cape Girardeau
Financial & listing details
- Tax assessed value: $359,376
- Annual tax amount: $3,380
- Date on market: 4/11/2024
- Cumulative days on market: 220 days
- Listing terms: Cash,Conventional,FHA,Other,USDA Loan,VA Loan
- Ownership: Private
- Road surface type: Concrete
Price history
| Date | Event | Price |
|---|---|---|
| 12/18/2024 | Sold | -- |
Source:  MARIS #24021840 Report a problem MARIS #24021840 Report a problem | ||
| 11/17/2024 | Pending sale | $475,900$110/sqft |
Source: MARIS #24021840 Report a problem | ||
| 10/30/2024 | Price change | $475,900-4.8%$110/sqft |
Source: MARIS #24021840 Report a problem | ||
| 10/17/2024 | Price change | $499,900-6.6%$115/sqft |
Source: MARIS #24021840 Report a problem | ||
| 8/31/2024 | Price change | $535,000-8.5%$123/sqft |
Source: MARIS #24021840 Report a problem | ||
| 7/10/2024 | Price change | $585,000-4.9%$135/sqft |
Source: MARIS #24021840 Report a problem | ||
| 6/17/2024 | Price change | $615,000-5.4%$142/sqft |
Source: MARIS #24021840 Report a problem | ||
| 4/11/2024 | Listed for sale | $650,000$150/sqft |
Source: MARIS #24021840 Report a problem | ||
Public tax history
| Year | Property taxes | Tax assessment |
|---|---|---|
| 2025 | $3,566 +5.4% | $68,280 +5% |
| 2024 | $3,384 +0.1% | $65,040 |
| 2023 | $3,380 +8.5% | $65,040 +8.5% |
| 2022 | $3,117 +0% | $59,940 |
| 2021 | $3,117 -0.3% | $59,940 |
| 2020 | $3,126 +0.2% | $59,940 |
| 2019 | $3,121 | $59,940 |
| 2018 | $3,121 0% | $59,940 |
| 2017 | $3,122 | $59,940 |
| 2016 | $3,122 +0.4% | $59,940 |
| 2015 | $3,110 -0.6% | $59,940 |
| 2014 | $3,128 +0.4% | $59,940 |
| 2013 | $3,114 | $59,940 |
| 2012 | $3,114 | $59,940 |
Find assessor info on the county website
Neighborhood: 63701
Nearby homes
- $495,9004 bd2 ba3.4k sqft2603 Saddleridge Ln, Cape Girardeau, MO 63701Off Market
- $--6 bd5 ba4k sqft2615 Saddle Ridge Ln, Cape Girardeau, MO 63701Sold
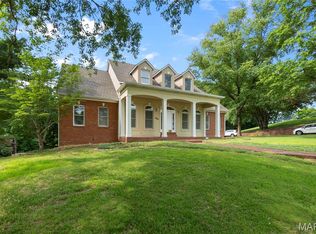
- $752,6005 bd4 ba5.6k sqft2545 Saddleridge Ln, Cape Girardeau, MO 63701Off Market

- $725,9004 bd5 ba3.9k sqft2541 Saddleridge Ln, Cape Girardeau, MO 63701Off Market

- $637,200-- bd-- ba-- sqft1900 Cape Lacroix Rd, Cape Girardeau, MO 63701Off Market
- $463,0004 bd2 ba2.5k sqft2533 Saddleridge Ln, Cape Girardeau, MO 63701Off Market
- $527,6004 bd3 ba3.3k sqft2611 Saddle Ridge Ln, Cape Girardeau, MO 63701Off Market
- $541,8004 bd4 ba3k sqft2609 Saddleridge Ln, Cape Girardeau, MO 63701Off Market
Nearby schools
GreatSchools rating
- 4/10Clippard Elementary SchoolGrades: PK-4Distance: 1.2 mi
- 4/10Central Jr. High SchoolGrades: 7-8Distance: 2.6 mi
- 4/10Central High SchoolGrades: 9-12Distance: 4.3 mi
Schools provided by the listing agent
- Elementary: Clippard Elem.
- Middle: Central Jr. High
- High: Central High
Source: MARIS. This data may not be complete. We recommend contacting the local school district to confirm school assignments for this home.
- Missouri
- Cape Girardeau County
- Cape Girardeau
- 63701
- 2607 Saddleridge Ln
Nearby cities
Nearby zip codes
Other Cape Girardeau Topics
