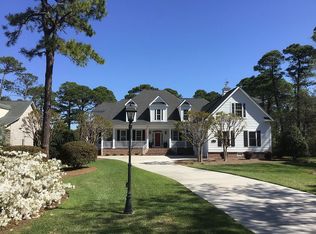
Barker and Canady Custom Built for Original Owner | Full Brick home with 3 car side load garage, 2x6 quality construction | Beautifully situated 2 doors from the Marina and Beacon Restaurant | Fantastic flowing floorplan includes 4 bedrooms 2.5 baths on the main level | Full bath, FROG and closet on 2nd level | Open concept desirable floorplan | Roof 2022 | Hvac 2026 and 2021 | Water Heater 2021 | Carolina Sunroom including mini split 2018 | Washer /Dryer 2022 | Leaf Guards 2020 | 42'' Kitchen cabinets complimented by granite, reverse osmosis filter, stainless appliances including trash compactor | Open Bright Perfect for Entertaining | Great room features soaring ceiling and formal dining area | Stunning Oak Hardwood Floors | Gigantic walk in attic | Oversized 3 Car Side Load Garage | Rocking Chair front porch and serene private back yard | Enjoy Waterway Trail to Waterway Park | Membership is Active | All St James residents enjoy 4 security gates, gated private beach club with showers and a pool | Marina including Beacon Restaurant and Tiki Bar and all of the parks | Being a resident offers the opportunity to join the private clubs. That includes 4 country clubs, 81 holes of golf, 5 more restaurants, 4 more pools, 3 gyms. Championship Har Tru tennis, pickleball, croquet. Enjoy the lifestyle today! Come see why St James has been the number 1 Coastal Community in the Carolinas for 20 years!
Sold for $820,000
$820,000
2607 St James Drive SE, Southport, NC 28461
4beds
3,329sqft
Single Family Residence
Built in 2005
0.47 Acres Lot
$-- Zestimate®
$246/sqft
$3,539 Estimated rent
Home value
Not available
Estimated sales range
Not available
$3,539/mo
Zestimate® history
Owner options
List your home for rent
$3,539/mo
Rent Zestimate®
Find your next renter with Zillow Rental Manager. Plus, with online applications, you can quickly screen prospective tenants – for free.
$3,539/mo
Rent Zestimate®
Refinance and save
$6,162/mo
Est. payment
Refinancing to a lower rate could help reduce your monthly payments and save thousands over the life of the loan.
$6,162/mo
Est. payment
Explore your selling options
Work with a Zillow partner agent
Leverage their expertise and Zillow's premium Showcase listings to get your home seen by more buyers.
Get startedList with your own agent
Get your home in front of millions of buyers by listing it on Zillow.
Learn how to do itSell it yourself
Take full control of how buyers see your home on Zillow by listing For Sale by Owner (FSBO).
List your homeWhat's special
Rocking chair front porchStunning oak hardwood floorsFull brick homeFantastic flowing floorplanGigantic walk in atticReverse osmosis filterOpen concept desirable floorplan
Zillow last checked:
Listing updated:
Listed by:
Debi L Gallo 704-491-4640,
St James Properties LLC, Marina Office
Bought with:
Team Klock
PROACTIVE Real Estate
Source: Hive MLS,MLS#: 100565445 Originating MLS: Brunswick County Association of Realtors
Originating MLS: Brunswick County Association of RealtorsFacts & features
Interior
Bedrooms & bathrooms
- Bedrooms: 4
- Bathrooms: 4
- Full bathrooms: 3
- 1/2 bathrooms: 1
Rooms
- Room types: Dining Room, Living Room, Breakfast Room, Master Bedroom, Bedroom 2, Bedroom 3, Office, Sunroom, Laundry, Fnshd Room over Garage, Other
Primary bedroom
- Description: Split Floorplan provides Privacy
- Level: Main
- Dimensions: 16.5 x 17
Bedroom 2
- Description: Split Floorplan | Excellent Closets
- Level: Main
- Dimensions: 13 x 11.5
Bedroom 3
- Description: Shares a Full Bath with Bedroom 2
- Level: Main
- Dimensions: 11.5 x 13
Breakfast room
- Description: Sunny Bright | Open Pretty
- Level: Main
- Dimensions: 11.5 x 12
Dining room
- Description: Formal Dining is an Option
- Level: Main
- Dimensions: 13 x 13.5
Other
- Description: Includes Full Bath | Can be 5th Bedroom
- Level: Upper
- Dimensions: 16 x 23
Kitchen
- Description: Chef is Always in the Conversation
- Level: Main
- Dimensions: 11.5 x 15
Laundry
- Description: Room on Main Level for Convenience
- Level: Main
Living room
- Description: Vaulted Ceiling | Gas Fireplace
- Level: Main
- Dimensions: 16.5 x 21
Office
- Description: Can be 4th Bedroom on Main Level
- Level: Main
- Dimensions: 11.5 x 13.5
Other
- Description: 3 Car Garage
- Level: Main
- Dimensions: 23 x 30
Sunroom
- Description: Glass Enclosed | Mini Split
- Level: Main
- Dimensions: 13 x 15.52
Heating
- Heat Pump, Electric, Zoned
Cooling
- Central Air, Zoned, Ceiling Fan(s), Heat Pump
Appliances
- Included: Vented Exhaust Fan, Electric Cooktop, Built-In Microwave, Built-In Electric Oven, See Remarks, Washer, Refrigerator, Ice Maker, Humidifier, Dryer, Disposal, Dishwasher, Cooktop
- Laundry: Laundry Room
Features
- Master Downstairs, Walk-in Closet(s), Vaulted Ceiling(s), Tray Ceiling(s), High Ceilings, Entrance Foyer, Bookcases, Ceiling Fan(s), Pantry, Walk-in Shower, Blinds/Shades, Eat-in Kitchen, Gas Log, Walk-In Closet(s)
- Flooring: Carpet, Tile, Hardwood
- Doors: Storm Door(s)
- Windows: Storm Window(s)
- Basement: None
- Attic: Floored,Storage,Walk-In
- Has fireplace: Yes
- Fireplace features: Gas Log
Interior area
- Total structure area: 3,329
- Total interior livable area: 3,329 sqft
Property
Parking
- Total spaces: 3
- Parking features: Garage Faces Side, Attached, Garage Door Opener, Paved, Garage
- Attached garage spaces: 3
Accessibility
- Accessibility features: Accessible Hallway(s), Accessible Common Area, Central Living Area, Common Area
Features
- Levels: One and One Half
- Patio & porch: Open, Patio, See Remarks, Front Porch, Glass Enclosed
- Exterior features: Irrigation System, Gas Grill, Storm Doors
- Pool features: None
- Fencing: None
- Has view: Yes
- View description: Creek/Stream
- Has water view: Yes
- Water view: Creek/Stream
- Waterfront features: Deeded Beach Access, Water Access Comm
- Frontage type: See Remarks
Lot
- Size: 0.47 Acres
- Dimensions: 49 x 200 x 108 x 198
- Features: Level, Wooded, Deeded Beach Access, Water Access Comm, Landscaped, Sprinklers in Front, Sprinklers in Rear
Details
- Parcel number: 235ee012
- Zoning: Sj-Epud
- Special conditions: Standard
Construction
Type & style
- Home type: SingleFamily
- Property subtype: Single Family Residence
Materials
- Brick, Wood Frame
- Foundation: Crawl Space
- Roof: Architectural Shingle
Condition
- New construction: No
- Year built: 2005
Utilities & green energy
- Sewer: County Sewer
- Water: County Water
- Utilities for property: Cable Available, Sewer Connected, Underground Utilities, Water Connected
Community & HOA
Community
- Security: Security Lights, Security System, Smoke Detector(s)
- Subdivision: St James
HOA
- Has HOA: Yes
- Amenities included: Waterfront Community, Barbecue, Basketball Court, Beach Access, Beach Rights, Boat Dock, Clubhouse, Comm Garden, Dog Park, Exercise Course, Fitness Center, Gated, Golf Course, Indoor Pool, Maintenance Common Areas, Maintenance Grounds, Maintenance Roads, Management, Marina, Meeting Room, Park, Party Room, Pickleball, Picnic Area, Playground, Restaurant, RV Parking, RV/Boat Storage, Sauna, Security, Sewer, Sidewalks, Spa/Hot Tub, Street Lights, Tennis Court(s), Trail(s)
- HOA fee: $1,380 annually
- HOA name: St James POA
- HOA phone: 910-253-4805
Location
- Region: Southport
Financial & listing details
- Price per square foot: $246/sqft
- Tax assessed value: $696,720
- Annual tax amount: $2,381
- Date on market: 4/7/2026
- Cumulative days on market: 62 days
- Listing agreement: Exclusive Right To Sell
- Listing terms: Cash,Conventional,VA Loan
- Road surface type: Paved
Price history
| Date | Event | Price |
|---|---|---|
| 7/8/2026 | Sold | $820,000-2.4%$246/sqft |
Source:  Hive MLS #100565445 Report a problem Hive MLS #100565445 Report a problem | ||
| 6/7/2026 | Contingent | $840,000$252/sqft |
Source: Hive MLS #100565445 Report a problem | ||
| 4/23/2026 | Price change | $840,000-1.2%$252/sqft |
Source: Hive MLS #100565445 Report a problem | ||
| 4/7/2026 | Listed for sale | $850,000$255/sqft |
Source: Hive MLS #100565445 Report a problem | ||
Public tax history
| Year | Property taxes | Tax assessment |
|---|---|---|
| 2025 | $2,799 | $696,720 |
| 2024 | $2,799 | $696,720 |
| 2023 | $2,799 +11.3% | $696,720 +50.9% |
| 2022 | $2,515 +0% | $461,680 |
| 2021 | $2,515 | $461,680 |
| 2020 | $2,515 | $461,680 |
| 2019 | -- | $461,680 +844.3% |
| 2018 | -- | $48,890 |
| 2017 | $2,242 | $48,890 |
| 2016 | $2,242 | $48,890 -88.3% |
| 2015 | $2,242 +1.7% | $419,460 -6.4% |
| 2014 | $2,206 | $447,921 |
| 2013 | -- | -- |
| 2012 | -- | -- |
| 2011 | -- | -- |
| 2010 | -- | -- |
| 2009 | -- | -- |
| 2008 | -- | -- |
| 2007 | -- | -- |
Find assessor info on the county website
Neighborhood: Saint James
Nearby homes
- $795,2004 bd4 ba2.5k sqft2605 Saint James Dr, Southport, NC 28461Off Market
- $955,1004 bd3 ba2.9k sqft2611 Saint James Dr, Southport, NC 28461Off Market
- $860,0004 bd4 ba3.5k sqft2617 Saint James Dr, Southport, NC 28461Off Market
- $871,3003 bd4 ba3.9k sqft2604 Saint James Dr, Southport, NC 28461Off Market
- $220,0000.56 acres2610 Saint James Dr, Southport, NC 28461Off Market
- $765,0004 bd3 ba3.3k sqft2625 Saint James Dr, Southport, NC 28461Sold
- $175,0001 acre2804 Harborside Way, Southport, NC 28461Off Market
- $552,5003 bd3 ba2.6k sqft2616 Saint James Dr SE, Southport, NC 28461Off Market
Nearby schools
GreatSchools rating
- 4/10Virginia Williamson ElementaryGrades: PK-5Distance: 8 mi
- 4/10South Brunswick MiddleGrades: 6-8Distance: 7.1 mi
- 4/10South Brunswick HighGrades: 9-12Distance: 7.5 mi
Schools provided by the listing agent
- Elementary: Virginia Williamson
- Middle: South Brunswick
- High: South Brunswick
Source: Hive MLS. This data may not be complete. We recommend contacting the local school district to confirm school assignments for this home.


Get pre-qualified for a loan
At Zillow Home Loans, we can pre-qualify you in as little as 5 minutes with no impact to your credit score.An equal housing lender. NMLS #10287.
- North Carolina
- Brunswick County
- Southport
- 28461
- Saint James
- 2607 St James Drive SE
