Well taken care of Brick Ranch in park like setting. New 30 year roof, Newer replacement windows & HVAC. Freshly painted interior through out home. Living Rm. with new carpet over hard wood floor & big Picture window. Large eat in kitchen with plenty of cabinets & counter space. Nice size Utility room with washer, dyer and hot water heater. Dining room has a wood burning FP & New carpet. Primary bedroom with wood floors, full bath and walk in closet. 2 nice size bedrooms also with hardwood floors and hall bath has titled floor. Big Florida room with plenty of windows looking out towards large deck area, beautiful yard, Falling Creek and situated on just over a half acre lot. Walk in storage under home & long paved driveway at 12:00 in the cul-de- sac. All appliances convey. Close to highways, shopping, restaurants, St. Francis & J.W. Hospitals. Home has been well taken care of & ready for new owners.
Sold for $332,000
$332,000
2607 Seacliff Cir, North Chesterfield, VA 23236
3beds
1,714sqft
Single Family Residence
Built in 1976
0.54 Acres Lot
$404,600 Zestimate®
$194/sqft
$2,287 Estimated rent
Home value
$404,600
$384,000 - $429,000
$2,287/mo
Zestimate® history
Owner options
List your home for rent
$2,287/mo
Rent Zestimate®
Find your next renter with Zillow Rental Manager. Plus, with online applications, you can quickly screen prospective tenants – for free.
$2,287/mo
Rent Zestimate®
Refinance and save
$1,978/mo
Est. payment
Refinancing to a lower rate could help reduce your monthly payments and save thousands over the life of the loan.
$1,978/mo
Est. payment
Explore your selling options
Work with a Zillow partner agent
Leverage their expertise and Zillow's premium Showcase listings to get your home seen by more buyers.
Get startedList with your own agent
Get your home in front of millions of buyers by listing it on Zillow.
Learn how to do itSell it yourself
Take full control of how buyers see your home on Zillow by listing For Sale by Owner (FSBO).
List your homeWhat's special
Brick ranchBeautiful yardClose to highwaysLarge eat in kitchenLarge deck areaFalling creekHard wood floor
Zillow last checked:
Listing updated:
Listed by:
Susan Koechlein 804-350-9016,
Best Realty
Bought with:
Kellee Herrington, 0225215431
James River Realty Group LLC
Source: CVRMLS,MLS#: 2323973 Originating MLS: Central Virginia Regional MLS
Originating MLS: Central Virginia Regional MLSFacts & features
Interior
Bedrooms & bathrooms
- Bedrooms: 3
- Bathrooms: 2
- Full bathrooms: 2
Primary bedroom
- Description: Wood fl. Full Bath
- Level: First
- Dimensions: 0 x 0
Bedroom 2
- Description: Wood fl.
- Level: First
- Dimensions: 0 x 0
Bedroom 3
- Description: Wood fl.
- Level: First
- Dimensions: 0 x 0
Dining room
- Description: Wood fl.under new carpet.wood FP
- Level: First
- Dimensions: 0 x 0
Florida room
- Description: New carpet,C-fan-lots of windows
- Level: First
- Dimensions: 0 x 0
Other
- Description: Tub & Shower
- Level: First
Kitchen
- Description: Eat in, c-fan,lots of cabinets
- Level: First
- Dimensions: 0 x 0
Laundry
- Description: washer & dryer convey
- Level: First
- Dimensions: 0 x 0
Living room
- Description: wood fl. under new carpet, lg.window
- Level: First
- Dimensions: 0 x 0
Heating
- Electric, Heat Pump
Cooling
- Central Air, Heat Pump
Appliances
- Included: Dryer, Dishwasher, Exhaust Fan, Electric Cooking, Electric Water Heater, Disposal, Range
- Laundry: Washer Hookup, Dryer Hookup
Features
- Bookcases, Built-in Features, Bedroom on Main Level, Bay Window, Ceiling Fan(s), Dining Area, Eat-in Kitchen, Fireplace, Laminate Counters, Cable TV, Walk-In Closet(s)
- Flooring: Linoleum, Partially Carpeted, Tile, Wood
- Has basement: No
- Attic: Access Only,Floored
- Number of fireplaces: 1
- Fireplace features: Masonry, Wood Burning
Interior area
- Total interior livable area: 1,714 sqft
- Finished area above ground: 1,714
Property
Parking
- Parking features: Driveway, Off Street, Paved
- Has uncovered spaces: Yes
Accessibility
- Accessibility features: Grab Bars
Features
- Levels: One
- Stories: 1
- Patio & porch: Rear Porch, Deck
- Exterior features: Paved Driveway
- Pool features: None
- Fencing: None
- On waterfront: Yes
- Waterfront features: Creek
- Body of water: Rockwood Park
Lot
- Size: 0.54 Acres
- Features: Dead End, Fruit Trees, Landscaped, Cul-De-Sac
Details
- Parcel number: 748690696100000
- Zoning description: R9
Construction
Type & style
- Home type: SingleFamily
- Architectural style: Ranch
- Property subtype: Single Family Residence
Materials
- Brick, Drywall
- Roof: Asphalt
Condition
- Resale
- New construction: No
- Year built: 1976
Utilities & green energy
- Sewer: Public Sewer
- Water: Public
Community & HOA
Community
- Subdivision: Chestnut Hills
Location
- Region: North Chesterfield
Financial & listing details
- Price per square foot: $194/sqft
- Tax assessed value: $296,700
- Annual tax amount: $2,699
- Date on market: 1/21/2026
- Ownership: Individuals
- Ownership type: Sole Proprietor
Price history
| Date | Event | Price |
|---|---|---|
| 11/3/2023 | Sold | $332,000+0.6%$194/sqft |
Source:  CVRMLS #2323973 Report a problem CVRMLS #2323973 Report a problem | ||
| 10/4/2023 | Pending sale | $330,000$193/sqft |
Source: CVRMLS #2323973 Report a problem | ||
| 10/3/2023 | Listed for sale | $330,000$193/sqft |
Source: CVRMLS #2323973 Report a problem | ||
Public tax history
| Year | Property taxes | Tax assessment |
|---|---|---|
| 2025 | $3,071 +3.4% | $345,100 +4.6% |
| 2024 | $2,970 +10% | $330,000 +11.2% |
| 2023 | $2,700 +8.9% | $296,700 +10.1% |
| 2022 | $2,479 +13.7% | $269,500 +17.4% |
| 2021 | $2,180 +11.7% | $229,500 +11.7% |
| 2020 | $1,951 | $205,400 |
| 2019 | $1,951 +53.9% | $205,400 +2% |
| 2018 | $1,268 +19.3% | $201,300 +9.9% |
| 2017 | $1,063 | $183,100 +7.5% |
| 2016 | $1,063 +5.5% | $170,300 +5.5% |
| 2015 | $1,007 +3.5% | $161,400 +3.5% |
| 2014 | $973 | $155,900 |
| 2013 | -- | $155,900 -0.8% |
| 2012 | -- | $157,200 -11.9% |
| 2011 | -- | $178,400 |
| 2010 | -- | $178,400 -4.1% |
| 2009 | -- | $186,100 |
| 2008 | -- | $186,100 +9.7% |
| 2007 | -- | $169,700 +19.3% |
| 2005 | -- | $142,200 +12.1% |
| 2004 | -- | $126,800 +4.2% |
| 2003 | -- | $121,700 +13.2% |
| 2002 | -- | $107,500 +0.9% |
| 2001 | -- | $106,500 |
Find assessor info on the county website
Neighborhood: 23236
Nearby homes
- $328,2003 bd2 ba1k sqft2606 Seacliff Cir, North Chesterfield, VA 23236Off Market
- $---- bd-- ba-- sqft2606 Seacliff Cir, Richmond, VA 23236Off Market
- $312,0003 bd2 ba1.3k sqft2605 Seacliff Cir, North Chesterfield, VA 23236Off Market
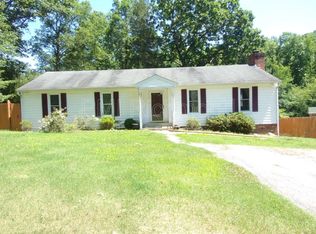
- $294,7003 bd1 ba1.2k sqft2603 Seacliff Cir, North Chesterfield, VA 23236Off Market
- $319,0003 bd2 ba1.2k sqft2604 Seacliff Cir, North Chesterfield, VA 23236Off Market
- $323,9003 bd2 ba1.2k sqft2602 Seacliff Cir, North Chesterfield, VA 23236Off Market
- $337,8003 bd2 ba1.2k sqft2602 Seacliff Cir, Richmond, VA 23236Off Market
- $360,8004 bd2 ba1.6k sqft10301 Seacliff Ln, North Chesterfield, VA 23236Off Market
Nearby schools
GreatSchools rating
- 3/10Providence Elementary SchoolGrades: PK-5Distance: 1 mi
- 2/10Providence Middle SchoolGrades: 6-8Distance: 3.2 mi
- 5/10Monacan High SchoolGrades: 9-12Distance: 2.4 mi
Schools provided by the listing agent
- Elementary: Providence
- Middle: Providence
- High: Monacan
Source: CVRMLS. This data may not be complete. We recommend contacting the local school district to confirm school assignments for this home.
Get a cash offer in 3 minutes
Find out how much your home could sell for in as little as 3 minutes with a no-obligation cash offer.
Estimated market value
$404,600
Get a cash offer in 3 minutes
Find out how much your home could sell for in as little as 3 minutes with a no-obligation cash offer.
Estimated market value
$404,600
- Virginia
- Chesterfield County
- Richmond
- 23236
- 2607 Seacliff Cir
Nearby cities
Nearby neighborhoods
Nearby zip codes
Other Richmond Topics
