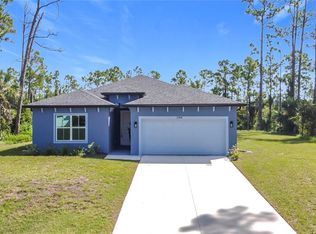
Experience the best of Florida living in this beautifully designed single-story home offering approximately 2,000 square feet of thoughtfully planned living space. Featuring four spacious bedrooms and three full bathrooms, the desirable split-bedroom floor plan provides an ideal balance of privacy, comfort, and functionality for everyday living and entertaining. At the heart of the home, the open-concept layout creates a bright and inviting atmosphere with modern finishes and an effortless flow between the main living spaces. Step outside to the expansive covered patio, complete with a summer kitchen—perfect for weekend gatherings, outdoor dining, or simply relaxing and enjoying Florida’s year-round outdoor lifestyle. A spacious two-car garage adds even more convenience and storage. Located in growing North Port, this home puts you close to the everyday conveniences and recreational opportunities that make Southwest Florida such an appealing place to call home. North Port offers an extensive parks and recreation system, freshwater waterways and nature trails, along with the one-of-a-kind Warm Mineral Springs Park. Residents can also enjoy convenient access to shopping, dining, schools, recreation, and the broader Sarasota County area. Whether you’re searching for a primary residence, a Florida getaway, or an investment opportunity, this home combines space, modern comfort, outdoor living, and an attractive location at a compelling value. Now offered FOR SALE—don’t miss the opportunity to make this exceptional North Port property your own. Schedule your private showing today!
New construction
$450,000
2607 SEAGULL LANE, NORTH PORT, FL 34286
4beds
2,000sqft
Single Family Residence
Built in 2025
0.25 Acres Lot
$441,200 Zestimate®
$225/sqft
$-- HOA
What's special
Modern finishesSingle-story homeSpacious two-car garageFour spacious bedroomsSummer kitchenOpen-concept layoutBright and inviting atmosphere
- 27 days
- 414
- 18
Likely to sell faster than
Zillow last checked:
Listing updated:
Listed by:
Patricia Zimath, LLC 321-318-1050,
CHARLES RUTENBERG REALTY ORLANDO 407-622-2122
Source: Stellar MLS,MLS#: O6431739 Originating MLS: Orlando Regional
Originating MLS: Orlando Regional
Facts & features
Interior
Bedrooms & bathrooms
- Bedrooms: 4
- Bathrooms: 3
- Full bathrooms: 3
Primary bedroom
- Features: Walk-In Closet(s)
- Level: First
- Area: 210.14 Square Feet
- Dimensions: 13.3x15.8
Great room
- Level: First
- Area: 158 Square Feet
- Dimensions: 10x15.8
Kitchen
- Level: First
- Area: 82 Square Feet
- Dimensions: 10x8.2
Living room
- Level: First
- Area: 346.02 Square Feet
- Dimensions: 21.9x15.8
Heating
- Electric
Cooling
- Central Air
Appliances
- Included: Dishwasher, Disposal, Microwave, Range, Range Hood, Refrigerator
- Laundry: Inside, Laundry Room
Features
- Split Bedroom, Thermostat
- Flooring: Ceramic Tile, Luxury Vinyl
- Doors: Sliding Doors
- Has fireplace: No
Interior area
- Total structure area: 2,718
- Total interior livable area: 2,000 sqft
Video & virtual tour
Property
Parking
- Total spaces: 2
- Parking features: Garage Door Opener
- Attached garage spaces: 2
Features
- Levels: One
- Stories: 1
- Patio & porch: Covered, Rear Porch
- Exterior features: Garden
Lot
- Size: 0.25 Acres
Details
- Parcel number: 1005010213
- Special conditions: None
Construction
Type & style
- Home type: SingleFamily
- Property subtype: Single Family Residence
Materials
- Stucco
- Foundation: Slab
- Roof: Shingle
Condition
- Completed
- New construction: Yes
- Year built: 2025
Details
- Builder model: CS Model
- Builder name: CS HOME IMPROVEMENT SERVICES
Utilities & green energy
- Sewer: Septic Tank
- Water: Public
- Utilities for property: Electricity Available, Fiber Optics, Sewer Available, Water Available
Community & HOA
Community
- Pet fee: $0 monthly
- Subdivision: PORT CHARLOTTE SUB 07
HOA
- Has HOA: No
Location
- Region: North Port
Financial & listing details
- Price per square foot: $225/sqft
- Tax assessed value: $21,700
- Annual tax amount: $839
- Date on market: 8/10/2026
- Cumulative days on market: 541 days
- Listing terms: Cash,Conventional,FHA,VA Loan
- Ownership: Fee Simple
- Total actual rent: 0
- Electric utility on property: Yes
- Road surface type: Asphalt
Estimated market value
$441,200
$419,000 - $463,000
$2,491/mo
Price history
| Date | Event | Price |
|---|---|---|
| 8/10/2026 | Listed for sale | $450,000+4.7%$225/sqft |
Source:  Stellar MLS #O6431739 Report a problem Stellar MLS #O6431739 Report a problem | ||
| 7/21/2026 | Listing removed | $429,900$215/sqft |
Source: Stellar MLS #O6283236 Report a problem | ||
| 7/4/2026 | Listed for rent | $2,490$1/sqft |
Source: Stellar MLS #O6422341 Report a problem | ||
| 1/20/2026 | Price change | $429,900-4.3%$215/sqft |
Source: Stellar MLS #O6283236 Report a problem | ||
| 10/13/2025 | Price change | $449,000-10%$225/sqft |
Source: Stellar MLS #O6283236 Report a problem | ||
| 5/28/2025 | Price change | $499,000-7.4%$250/sqft |
Source: Stellar MLS #O6283236 Report a problem | ||
| 2/21/2025 | Listed for sale | $539,000+2100%$270/sqft |
Source: Stellar MLS #O6283236 Report a problem | ||
| 3/18/2024 | Sold | $24,500+6.5%$12/sqft |
Source: Public Record Report a problem | ||
| 4/11/2023 | Sold | $23,000+53.3%$12/sqft |
Source: Public Record Report a problem | ||
| 2/24/2021 | Sold | $15,000+76.5%$8/sqft |
Source: Public Record Report a problem | ||
| 8/26/2017 | Listing removed | $8,500$4/sqft |
Source: Englewood #A4194200 Report a problem | ||
| 8/15/2017 | Listed for sale | $8,500-14.1%$4/sqft |
Source: KELLER WILLIAMS REALTY GOLD #A4194200 Report a problem | ||
| 4/28/2017 | Listing removed | $9,900$5/sqft |
Source: CENTURY 21 Almar & Associates #C7224525 Report a problem | ||
| 3/11/2016 | Price change | $9,900+16.5%$5/sqft |
Source: RE/MAX ANCHOR REALTY #C7210775 Report a problem | ||
| 3/20/2015 | Listed for sale | $8,500+70%$4/sqft |
Source: RE/MAX Anchor Realty #C7209428 Report a problem | ||
| 5/9/2014 | Sold | $5,000-95.8%$3/sqft |
Source: Public Record Report a problem | ||
| 9/30/2004 | Sold | $120,000$60/sqft |
Source: Stellar MLS #U7083264 Report a problem | ||
Public tax history
| Year | Property taxes | Tax assessment |
|---|---|---|
| 2025 | $839 +14.5% | $21,700 +20.6% |
| 2024 | $733 +11.3% | $18,000 +11.8% |
| 2023 | $659 +20.4% | $16,100 -3.6% |
| 2022 | $547 +30.7% | $16,700 +142% |
| 2021 | $419 +2.1% | $6,900 +4.5% |
| 2020 | $410 +3% | $6,600 +9.9% |
| 2019 | $398 | $6,003 -4.7% |
| 2018 | $398 +0.3% | $6,300 +27% |
| 2017 | $397 +10.2% | $4,961 +3.4% |
| 2016 | $360 | $4,800 +17.1% |
| 2015 | $360 +3.5% | $4,100 +20.2% |
| 2014 | $348 +1.6% | $3,410 |
| 2013 | $342 +38% | $3,410 +10% |
| 2012 | $248 -1.2% | $3,100 -13.9% |
| 2011 | $251 -4.6% | $3,600 -16.3% |
| 2010 | $263 -24.8% | $4,300 -40.3% |
| 2009 | $350 | $7,200 -17.2% |
| 2008 | $350 -42.3% | $8,700 -69.8% |
| 2007 | $607 | $28,800 -14% |
| 2006 | -- | $33,500 +13.9% |
| 2005 | -- | $29,400 +314.1% |
| 2004 | $214 +44.4% | $7,100 +102.9% |
| 2003 | $148 +0.2% | $3,500 |
| 2002 | $148 +3.9% | $3,500 |
| 2001 | $142 -0.4% | $3,500 |
| 2000 | $143 | $3,500 |
Find assessor info on the county website
Monthly payment
Est. payment
Payment breakdown
Explore the cost of this home by adjusting the details. Changes won't be saved.Climate risks
Neighborhood: 34286
Nearby schools
Schools provided by the listing agent
- Elementary: Atwater Bay Elementary
- Middle: Woodland Middle School
- High: North Port High
Source: Stellar MLS. This data may not be complete. We recommend contacting the local school district to confirm school assignments for this home.

Similar homes
- $360,0004 bd2 ba1.8k sqft1459 N CHAMBERLAIN BOULEVARD, NORTH PORT, FL 34286New Construction

 MLS ID #TB8526821, Kathie McDaniel, GRANDE REAL ESTATE SERVICES. Stellar MLS
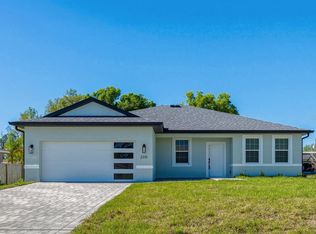
 - $354,0004 bd3 ba1.8k sqft2315 MISTLETO LANE, NORTH PORT, FL 34286New Construction
 MLS ID #C7523109, Brian Helgemo, COMPASS FLORIDA. Stellar MLS
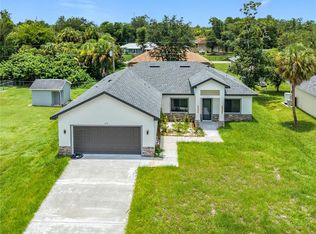
 - $480,0004 bd3 ba2.1k sqft275 LECTURN STREET, PORT CHARLOTTE, FL 33954New Construction
 MLS ID #O6431742, Patricia Zimath, LLC, CHARLES RUTENBERG REALTY ORLANDO. Stellar MLS
 - $374,0004 bd3 ba1.9k sqft2144 SADNET LANE, NORTH PORT, FL 34286New Construction
 MLS ID #OM708308, Josh McLennan, REAL ESTATE RESOLUTIONS OF FLO. Stellar MLS
 - $349,9004 bd2 ba1.8k sqft3762 SARDINIA AVENUE, NORTH PORT, FL 34286New ConstructionMLS ID #TB8541526, Kathie McDaniel, GRANDE REAL ESTATE SERVICES. Stellar MLS
- $354,0003 bd2 ba1.8k sqft1741 SHEVLIN STREET, NORTH PORT, FL 34286For SaleMLS ID #A4697840, Jason R. White, PA, WHITE SANDS REALTY GROUP FL. Stellar MLS
- $387,1003 bd2 ba2k sqft2724 NELLIE LANE, NORTH PORT, FL 34286New ConstructionMLS ID #A4691921, Teri Barbee, ADAMS HOME REALTY INC. Stellar MLS
- $459,9993 bd2 ba1.7k sqft2524 WALLER ROAD, NORTH PORT, FL 34288For SaleMLS ID #TB8543704, Monika Martinez, DUO REALTY LLC. Stellar MLS
- $375,0003 bd2 ba1.7k sqft2234 JAMESON AVENUE, NORTH PORT, FL 34286New ConstructionMLS ID #A4702543, Rodrigo Posada, THE SHORELINE FL REALTY LLC. Stellar MLS
- $300,0003 bd2 ba1.5k sqft4288 DUREVE AVENUE, NORTH PORT, FL 34286For SaleMLS ID #TB8542559, Zulma Machain, MARK SPAIN REAL ESTATE. Stellar MLS
- $415,0004 bd2 ba2.2k sqft2531 PEBBLE CREEK PLACE, PORT CHARLOTTE, FL 33948For SaleMLS ID #C7527451, Johnny Vende Vendetti, REALTY ONE GROUP MVP. Stellar MLS
- $300,0003 bd2 ba1.8k sqft4850 S SALFORD BLVD, NORTH PORT, FL 34287For SaleMLS ID #TB8537655, Adriana Echevarria, ORCHARD BROKERAGE, LLC. Stellar MLS
- $349,9003 bd2 ba1.6k sqft2391 YANKEE TERRACE, NORTH PORT, FL 34286New ConstructionMLS ID #O6367720, Larissa Dutra, COUNTPLEX LLC. Stellar MLS
- $339,9004 bd2 ba1.8k sqft4196 LUBEC AVENUE, NORTH PORT, FL 34287New ConstructionMLS ID #TB8541658, Kathie McDaniel, GRANDE REAL ESTATE SERVICES. Stellar MLS
- $339,9994 bd2 ba1.7k sqft3085 STOCKTON AVENUE, NORTH PORT, FL 34286New ConstructionMLS ID #C7520061, Samarra Landry LLC, LPT REALTY, LLC. Stellar MLS
- $399,0003 bd2 ba1.7k sqft19092 WOODBINE AVENUE, PORT CHARLOTTE, FL 33954New ConstructionMLS ID #C7509965, Holly Drilling, RE/MAX PALM REALTY. Stellar MLS
- $399,9003 bd2 ba1.8k sqft4625 RHAPSODY AVENUE, NORTH PORT, FL 34288For SaleMLS ID #C7524220, Galina Kovtunovich, GRAND PALM REALTY GROUP LLC. Stellar MLS
- $389,9004 bd3 ba1.9k sqft1529 GERANIUM AVENUE, NORTH PORT, FL 34288New ConstructionMLS ID #OM708295, Josh McLennan, REAL ESTATE RESOLUTIONS OF FLO. Stellar MLS
- $435,0003 bd2 ba1.4k sqft1059 MADEIRA STREET, PORT CHARLOTTE, FL 33953For SaleMLS ID #TB8526178, Connie Lizaraso, LPT REALTY, LLC. Stellar MLS
- $349,9004 bd2 ba1.8k sqft4446 LARATONDA ROAD, NORTH PORT, FL 34291New ConstructionMLS ID #TB8541653, Kathie McDaniel, GRANDE REAL ESTATE SERVICES. Stellar MLS
