Price reduced for a quick sale! Incredible value for this Hunters Creek home, in walking distance to one of many community parks. Priced below market to allow buyers to update to their own taste. Spacious 3 bedroom plus office (or 4th bedroom), 3-full bathroom home. Step into this home and immediately overlook the patio, backyard and pond. Your foyer is accompanied by the formal living and formal dining rooms. The formal living room has access through collapsing sliding glass doors to the nicely maintained screened-in lanai and fenced-in yard. To your left are double doors which open up to a bedroom or study. Further along, you'll find a guest bathroom with a walk-in shower and access to the patio. The primary bedroom is suitable for large furniture. Add an exercise bike/treadmill and enjoy your ride with views of your yard through sliding glass doors accessing the patio. The primary bedroom has a large walk-in closet lit by natural sun light. The primary bathroom contains double sinks, shower stall and garden tub, all with an abundance of sunlight. The right side of the home holds two additional bedrooms, laundry room with machines, and access to the 2-car garage. The kitchen, with extra counter space and cabinets overlooks the breakfast nook and its extra large windows emitting natural sunlight and a tranquil view of the pond. Let's not forget its large family room with quick and easy access to the kitchen. This move-in ready home provides an open floor plan with enough designated areas for your family to have their own space. Within close proximity to the home you can find multiple playgrounds, tennis, pickleball and basketball courts, picnic areas, walking trails and more. Roof: 2012, AC: 2020 (recently cleaned), Water Heater: 2019. This home saw no damage from Hurricane Milton nor did the neighborhood lose power. Call today to view this incredible property.
Sold for $515,000
$515,000
2607 SHINOAK DRIVE, ORLANDO, FL 32837
4beds
2,338sqft
Single Family Residence
Built in 1994
9,236 Square Feet Lot
$506,600 Zestimate®
$220/sqft
$3,051 Estimated rent
Home value
$506,600
$461,000 - $557,000
$3,051/mo
Zestimate® history
Owner options
List your home for rent
$3,051/mo
Rent Zestimate®
Find your next renter with Zillow Rental Manager. Plus, with online applications, you can quickly screen prospective tenants – for free.
$3,051/mo
Rent Zestimate®
Refinance and save
$3,796/mo
Est. payment
Refinancing to a lower rate could help reduce your monthly payments and save thousands over the life of the loan.
$3,796/mo
Est. payment
Explore your selling options
Work with a Zillow partner agent
Leverage their expertise and Zillow's premium Showcase listings to get your home seen by more buyers.
Get startedList with your own agent
Get your home in front of millions of buyers by listing it on Zillow.
Learn how to do itSell it yourself
Take full control of how buyers see your home on Zillow by listing For Sale by Owner (FSBO).
List your homeWhat's special
Fenced-in yardGuest bathroomAbundance of sunlightExtra large windowsFamily roomOpen floor planLaundry room
Zillow last checked:
Listing updated:
Listed by:
Sara Nieves 407-777-3838,
FLORIDA HOMES REALTY & MORTGAGE 904-996-9115
Bought with:
Louisa Ghali, 3242120
GHALI REALTY, INC
Source: Stellar MLS,MLS#: O6248585 Originating MLS: Orlando Regional
Originating MLS: Orlando Regional
Facts & features
Interior
Bedrooms & bathrooms
- Bedrooms: 4
- Bathrooms: 3
- Full bathrooms: 3
Primary bedroom
- Features: Ceiling Fan(s), Walk-In Closet(s)
- Level: First
- Area: 252 Square Feet
- Dimensions: 21x12
Bedroom 1
- Features: Ceiling Fan(s), Built-in Closet
- Level: First
- Area: 120 Square Feet
- Dimensions: 12x10
Bedroom 2
- Features: Ceiling Fan(s), Built-in Closet
- Level: First
- Area: 143 Square Feet
- Dimensions: 11x13
Bedroom 4
- Features: Built-in Closet
- Level: First
- Area: 137.5 Square Feet
- Dimensions: 12.5x11
Dinette
- Level: First
- Area: 63.75 Square Feet
- Dimensions: 8.5x7.5
Dining room
- Level: First
- Area: 154 Square Feet
- Dimensions: 14x11
Family room
- Level: First
- Area: 208 Square Feet
- Dimensions: 16x13
Kitchen
- Level: First
- Area: 166.75 Square Feet
- Dimensions: 14.5x11.5
Living room
- Level: First
- Area: 210 Square Feet
- Dimensions: 14x15
Heating
- Central, Electric
Cooling
- Central Air
Appliances
- Included: Dishwasher, Disposal, Dryer, Electric Water Heater, Microwave, Range, Refrigerator, Washer
- Laundry: Inside, Laundry Room
Features
- Ceiling Fan(s), L Dining, Primary Bedroom Main Floor, Split Bedroom, Walk-In Closet(s)
- Flooring: Carpet, Ceramic Tile
- Doors: Sliding Doors
- Has fireplace: No
Interior area
- Total structure area: 3,152
- Total interior livable area: 2,338 sqft
Property
Parking
- Total spaces: 2
- Parking features: Garage - Attached
- Attached garage spaces: 2
- Details: Garage Dimensions: 21x21
Features
- Levels: One
- Stories: 1
- Exterior features: Irrigation System, Rain Gutters
- Fencing: Fenced
- Has view: Yes
- View description: Pond
- Has water view: Yes
- Water view: Pond
- Waterfront features: Pond
Lot
- Size: 9,236 Square Feet
- Features: In County
Details
- Parcel number: 282429382201400
- Zoning: P-D
- Special conditions: None
Construction
Type & style
- Home type: SingleFamily
- Property subtype: Single Family Residence
Materials
- Block, Stucco
- Foundation: Slab
- Roof: Shingle
Condition
- Completed
- New construction: No
- Year built: 1994
Utilities & green energy
- Sewer: Private Sewer
- Water: Public
- Utilities for property: Cable Connected, Electricity Connected, Public, Sewer Connected, Water Connected
Community & HOA
Community
- Features: Clubhouse, Community Mailbox, Deed Restrictions, Dog Park, Park, Playground, Racquetball, Sidewalks, Tennis Court(s)
- Security: Smoke Detector(s)
- Pet fee: $0 monthly
- Subdivision: HUNTERS CREEK TR 430B PH 03
HOA
- Has HOA: Yes
- Amenities included: Basketball Court, Clubhouse, Park, Pickleball Court(s), Playground, Racquetball, Tennis Court(s), Trail(s)
- Services included: Manager
- HOA fee: $99 monthly
- HOA name: Hunters Creek Community Association
- HOA phone: 407-240-6000
- Second HOA name: Hunters Creek Community Association
Location
- Region: Orlando
Financial & listing details
- Price per square foot: $220/sqft
- Tax assessed value: $460,340
- Annual tax amount: $3,333
- Date on market: 10/13/2024
- Cumulative days on market: 144 days
- Listing terms: Cash,Conventional,FHA,USDA Loan,VA Loan
- Ownership: Fee Simple
- Total actual rent: 0
- Electric utility on property: Yes
- Road surface type: Asphalt
Price history
| Date | Event | Price |
|---|---|---|
| 3/28/2025 | Sold | $515,000$220/sqft |
Source:  Stellar MLS #O6248585 Report a problem Stellar MLS #O6248585 Report a problem | ||
| 3/13/2025 | Pending sale | $515,000$220/sqft |
Source: Stellar MLS #O6248585 Report a problem | ||
| 3/4/2025 | Price change | $515,000-6.3%$220/sqft |
Source: Stellar MLS #O6248585 Report a problem | ||
| 1/3/2025 | Price change | $549,900-2.7%$235/sqft |
Source: Stellar MLS #O6248585 Report a problem | ||
| 11/11/2024 | Price change | $565,000-2.6%$242/sqft |
Source: Stellar MLS #O6248585 Report a problem | ||
| 10/13/2024 | Listed for sale | $580,000+163.6%$248/sqft |
Source: Stellar MLS #O6248585 Report a problem | ||
| 12/3/2012 | Sold | $220,000+0.2%$94/sqft |
Source: Public Record Report a problem | ||
| 8/14/2012 | Listed for sale | $219,500+36483.3%$94/sqft |
Source: Time Realty #O5115456 Report a problem | ||
| 4/10/2012 | Sold | $600-99.8% |
Source: Public Record Report a problem | ||
| 2/16/2006 | Sold | $393,000$168/sqft |
Source: Public Record Report a problem | ||
Public tax history
| Year | Property taxes | Tax assessment |
|---|---|---|
| 2024 | $3,589 +7.6% | $237,842 +3% |
| 2023 | $3,334 +4.4% | $230,915 +3% |
| 2022 | $3,195 +1.7% | $224,189 +3% |
| 2021 | $3,141 +0.4% | $217,659 +1.4% |
| 2020 | $3,127 +1.4% | $214,654 +2.3% |
| 2019 | $3,083 +1.3% | $209,828 +1.9% |
| 2018 | $3,043 0% | $205,916 -20.6% |
| 2017 | $3,043 +1.7% | $259,257 +2.3% |
| 2016 | $2,993 +1% | $253,315 +7.4% |
| 2015 | $2,962 -3.3% | $235,880 +14.2% |
| 2014 | $3,063 +1.9% | $206,502 +7% |
| 2013 | $3,006 -5.6% | $192,916 +19% |
| 2012 | $3,184 +8.6% | $162,070 +9.8% |
| 2011 | $2,932 -7.2% | $147,543 -10.3% |
| 2010 | $3,158 | $164,513 -16.2% |
| 2009 | -- | $196,373 -35.2% |
| 2008 | $4,666 -21.8% | $302,878 -18.3% |
| 2007 | $5,969 +3.7% | $370,867 +22.1% |
| 2006 | $5,758 +39.9% | $303,816 +45.8% |
| 2005 | $4,116 +13.4% | $208,421 +12.7% |
| 2004 | $3,630 -0.5% | $184,922 +1.2% |
| 2003 | $3,647 +3.7% | $182,819 +3.6% |
| 2002 | $3,518 | $176,487 |
Find assessor info on the county website
Neighborhood: Hunters Creek
Nearby homes
- $567,3004 bd3 ba2.3k sqft2613 Shinoak Dr, Orlando, FL 32837Off Market
- $666,5004 bd4 ba3k sqft13324 Falcon Pointe Dr, Orlando, FL 32837Off Market

- $543,3005 bd3 ba2.7k sqft2619 Shinoak Dr, Orlando, FL 32837Off Market
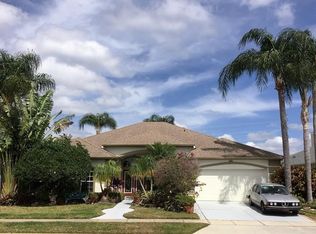
- $504,6004 bd2 ba2.2k sqft13338 Falcon Pointe Dr, Orlando, FL 32837Off Market
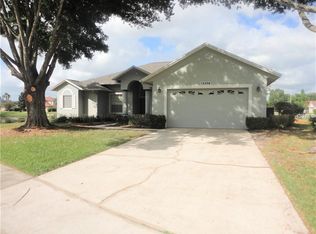
- $549,6004 bd2 ba2.5k sqft2651 Raccoon Run Ln, Orlando, FL 32837Off Market
- $590,5004 bd3 ba2.3k sqft2625 Shinoak Dr, Orlando, FL 32837Off Market
- $589,5004 bd3 ba2.7k sqft13331 Falcon Pointe Dr, Orlando, FL 32837Off Market
- $608,3004 bd3 ba2.9k sqft13337 Falcon Pointe Dr, Orlando, FL 32837Off Market
Nearby schools
GreatSchools rating
- 9/10Endeavor Elementary SchoolGrades: PK-5Distance: 1 mi
- 8/10Hunters Creek Middle SchoolGrades: 6-8Distance: 1.3 mi
- 6/10Freedom High SchoolGrades: 9-12Distance: 3 mi
Schools provided by the listing agent
- Elementary: Endeavor Elem
- Middle: Hunter's Creek Middle
- High: Freedom High School
Source: Stellar MLS. This data may not be complete. We recommend contacting the local school district to confirm school assignments for this home.
Get a cash offer in 3 minutes
Find out how much your home could sell for in as little as 3 minutes with a no-obligation cash offer.
Estimated market value
$506,600
Get a cash offer in 3 minutes
Find out how much your home could sell for in as little as 3 minutes with a no-obligation cash offer.
Estimated market value
$506,600
- Florida
- Orange County
- Orlando
- 32837
- Hunters Creek
- 2607 SHINOAK DRIVE
Nearby cities
Nearby neighborhoods
Nearby zip codes
Other Orlando Topics
