Welcome to this beautifully maintained 3-bedroom, 2.5-bath home in the highly desirable Berryessa neighborhood. Soaring ceilings, abundant natural light, recessed lighting, and a skylight above the staircase create a bright and inviting atmosphere throughout. The charming kitchen offers both character and functionality, while the spacious primary suite features vaulted ceilings, large windows, and a walk-in closet. Additional highlights include an in-house laundry area and an attached two-car garage. Ideally located just minutes from Berryessa BART, major freeways, shopping, dining, and parks, this home offers an easy commute to Silicon Valley's leading tech companies. Located in the desirable Berryessa neighborhood and served by Ruskin Elementary, Sierramont Middle, and Piedmont Hills High School, this home offers an exceptional combination of comfort, convenience, and location.
Pending
$999,000
2607 Sierra Village Ct, San Jose, CA 95132
3beds
1,556sqft
:
Get pre-qualified$7,201/mo
Residential, Townhouse
Built in 1981
1,710 Square Feet Lot
$1,043,800 Zestimate®
$642/sqft
$425/mo HOA
What's special
Attached two-car garageSkylight above the staircaseAbundant natural lightSpacious primary suiteBright and inviting atmosphereLarge windowsSoaring ceilings
- 11 days |
- 754 |
- 36 |
Zillow last checked:
Listing updated:
Listed by:
Isha Dwivedi DRE #02212297 ishahomesrealty@gmail.com,
Exp Realty Of California, Inc
Source: Bay East AOR,MLS#: 41142630
Facts & features
Interior
Bedrooms & bathrooms
- Bedrooms: 3
- Bathrooms: 3
- Full bathrooms: 2
- Partial bathrooms: 1
Rooms
- Room types: 0.5 Bath, Main Entry, Dining Room, Dining Area, Laundry
Bathroom
- Features: Shower Over Tub, Tile, Stall Shower
Kitchen
- Features: 220 Volt Outlet, Dishwasher, Electric Range/Cooktop, Disposal, Microwave, Refrigerator
Heating
- Forced Air
Cooling
- Central Air
Appliances
- Included: Dishwasher, Electric Range, Microwave, Refrigerator, Dryer, Washer
- Laundry: Laundry Closet
Features
- Flooring: Hardwood, Laminate, Tile
- Number of fireplaces: 1
- Fireplace features: Living Room
Interior area
- Total structure area: 1,556
- Total interior livable area: 1,556 sqft
Video & virtual tour
Property
Parking
- Total spaces: 2
- Parking features: Garage, Off Street, Guest
- Garage spaces: 2
Features
- Levels: Two
- Stories: 2
- Pool features: In Ground, Other, Community
Lot
- Size: 1,710 Square Feet
- Features: Rectangular Lot, Back Yard
Details
- Parcel number: 59130022
- Special conditions: Standard
Construction
Type & style
- Home type: Townhouse
- Architectural style: Contemporary
- Property subtype: Residential, Townhouse
Materials
- Wood Siding
- Roof: Composition
Condition
- Existing
- New construction: No
- Year built: 1981
Utilities & green energy
- Electric: No Solar, 220 Volts in Kitchen, 220 Volts in Laundry
- Sewer: Public Sewer
- Water: Public
Community & HOA
Community
- Subdivision: Berryessa
HOA
- Has HOA: Yes
- Amenities included: Clubhouse, Pool
- Services included: Common Area Maint
- HOA fee: $425 monthly
- HOA name: NOT LISTED
- HOA phone: 833-462-3627
Location
- Region: San Jose
Financial & listing details
- Price per square foot: $642/sqft
- Tax assessed value: $606,831
- Annual tax amount: $9,087
- Price range: $999K - $999K
- Date on market: 7/23/2026
- Listing agreement: Excl Right
- Listing terms: CalHFA,Cash,Conventional,FHA
- Electric utility on property: Yes
Estimated market value
$1,043,800
$992,000 - $1.10M
$4,055/mo
Price history
| Date | Event | Price |
|---|---|---|
| 7/29/2026 | Pending sale | $999,000$642/sqft |
Source:  Bay East AOR #41142630 Report a problem Bay East AOR #41142630 Report a problem | ||
| 7/23/2026 | Listed for sale | $999,000+138.4%$642/sqft |
Source: Bay East AOR #41142630 Report a problem | ||
| 1/16/2003 | Sold | $419,000$269/sqft |
Source: Public Record Report a problem | ||
Public tax history
| Year | Property taxes | Tax assessment |
|---|---|---|
| 2025 | $9,087 +1.8% | $606,831 +2% |
| 2024 | $8,923 +1.9% | $594,933 +2% |
| 2023 | $8,753 +0.4% | $583,268 +2% |
| 2022 | $8,715 +3.4% | $571,832 +2% |
| 2021 | $8,425 +3.3% | $560,621 +1% |
| 2020 | $8,157 | $554,873 +2% |
| 2019 | $8,157 +5.6% | $543,995 +2% |
| 2018 | $7,728 | $533,330 +2% |
| 2017 | $7,728 -0.5% | $522,874 +2% |
| 2016 | $7,767 +5.6% | $512,623 +1.5% |
| 2015 | $7,354 +9.8% | $504,923 +2% |
| 2014 | $6,698 | $495,033 +0.5% |
| 2013 | -- | $492,797 +20.2% |
| 2012 | -- | $410,000 -3.1% |
| 2011 | -- | $423,000 -2.3% |
| 2010 | -- | $433,000 +35.2% |
| 2009 | -- | $320,300 -30.7% |
| 2008 | -- | $462,001 +2% |
| 2007 | -- | $452,943 +2% |
| 2006 | -- | $444,063 +2% |
| 2005 | -- | $435,357 +2% |
| 2004 | -- | $426,822 +63.2% |
| 2003 | -- | $261,522 +2% |
| 2002 | -- | $256,395 +2% |
| 2001 | -- | $251,369 |
Find assessor info on the county website
Monthly payment
Est. payment
Payment breakdown
Explore the cost of this home by adjusting the details. Changes won't be saved.Climate risks
Neighborhood: Berryessa
Nearby schools
GreatSchools rating
- 7/10Ruskin Elementary SchoolGrades: K-5Distance: 0.5 mi
- 8/10Sierramont Middle SchoolGrades: 6-8Distance: 0.8 mi
- 10/10Piedmont Hills High SchoolGrades: 9-12Distance: 0.7 mi
Schools provided by the listing agent
- District: Berryessa Union Elementary
Source: Bay East AOR. This data may not be complete. We recommend contacting the local school district to confirm school assignments for this home.
- $797,2002 bd2 ba1.4k sqft2609 Sierra Village Ct, San Jose, CA 95132Off Market
- $913,6003 bd2 ba1.5k sqft2605 Sierra Village Ct, San Jose, CA 95132Off Market
- $1,185,3002 bd3 ba1.4k sqft1206 Sierra Village Way, San Jose, CA 95132Off Market
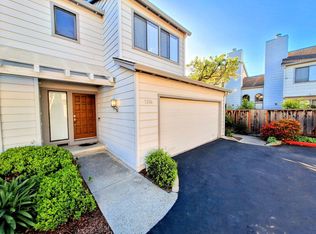
- $865,9003 bd2 ba1.5k sqft2603 Sierra Village Ct, San Jose, CA 95132Off Market
- $956,1003 bd2 ba1.5k sqft1208 Sierra Village Way, San Jose, CA 95132Off Market
- $968,7003 bd2 ba1.5k sqft2781 Sierra Village Ct, San Jose, CA 95132Off Market
- $805,9002 bd2 ba1.4k sqft2783 Sierra Village Ct, San Jose, CA 95132Off Market
- $1,080,1003 bd2 ba1.5k sqft2606 Sierra Village Ct, San Jose, CA 95132Off Market
A local agent can set up tours, give advice and negotiate with sellers.
Local buyer's agents are ready to help
