Over 35 years of pride of ownership shines throughout this Jesco Hills 5 bedroom stunner offering over 4,400 square feet on nearly 1/3 acre with a full walkout basement. From the moment you pull up, you’ll fall in love with the gorgeous park-like setting that’s both beautiful and low maintenance. Step through the newer front door and you’re greeted by timeless slate tile flooring that sets the tone for the quality found throughout the home. To one side of the entry you’ll find a spacious formal dining room, while the opposite side offers an impressive study complete with an entire wall of built-in book shelving. Continue into the warm and inviting great room featuring custom built-ins, a brick fireplace, and beautiful ceiling beams that anchor the space. Just off the great room is a relaxing deck area overlooking the private backyard. The true showstopper of the home is the completely remodeled eat-in chef’s kitchen featuring upscale KraftMaid soft-close cabinetry, many with pull-out organizational drawers, a massive island, granite tops, and thoughtful storage throughout. You’ll also love the commercial-grade Forno gas range/oven, GE Café series double drawer dishwasher, and the kitchen sink windows overlooking the backyard (because every great kitchen deserves sink windows!). Off the kitchen you’ll find a private office plus an expansive laundry/mud room complete with cabinetry, hanging rack, wet sink, dual closets, and an additional refrigerator/freezer that stays with the home. The upstairs offers FIVE large bedrooms, including two secondary bedrooms with walk-in closets. The remodeled hall bath feels straight out of a magazine with its impressive 104” vanity, granite tops, separate tub, and beautiful walk-in shower. The spacious primary suite features an additional bump-out area perfect for a nursery, reading nook, or exercise space. The primary bath continues the upscale feel with another oversized dual sink vanity, tiled shower, and walk-in closet with built-ins. The nearly 1,500 square foot walkout basement offers incredible flexibility with multiple living spaces plus a convenient workshop room. A new French door was recently added to make moving items in and out even easier. Additional updates include newer Marvin windows, hardwoods, HVAC (2022), and brand new black gutters being installed for a fresh modern exterior touch. Skip the graduation parties and come see this rare beauty before it’s gone!!
Closed
$510,000
2607 Sunrise Ave, Lafayette, IN 47904
5beds
4,424sqft
Single Family Residence
Built in 1978
0.28 Acres Lot
$510,500 Zestimate®
$--/sqft
$2,899 Estimated rent
Home value
$510,500
$485,000 - $541,000
$2,899/mo
Zestimate® history
Owner options
List your home for rent
$2,899/mo
Rent Zestimate®
Find your next renter with Zillow Rental Manager. Plus, with online applications, you can quickly screen prospective tenants – for free.
$2,899/mo
Rent Zestimate®
Refinance and save
$3,074/mo
Est. payment
Refinancing to a lower rate could help reduce your monthly payments and save thousands over the life of the loan.
$3,074/mo
Est. payment
Explore your selling options
Work with a Zillow partner agent
Leverage their expertise and Zillow's premium Showcase listings to get your home seen by more buyers.
Get startedList with your own agent
Get your home in front of millions of buyers by listing it on Zillow.
Learn how to do itSell it yourself
Take full control of how buyers see your home on Zillow by listing For Sale by Owner (FSBO).
List your homeWhat's special
Zillow last checked:
Listing updated:
Listed by:
Gregory Sporre Cell:765-413-0497,
Keller Williams Lafayette
Bought with:
Scott Schulz, RB19002183
@properties
Source: IRMLS,MLS#: 202619411
Facts & features
Interior
Bedrooms & bathrooms
- Bedrooms: 5
- Bathrooms: 3
- Full bathrooms: 2
- 1/2 bathrooms: 1
Bedroom 1
- Level: Upper
Bedroom 2
- Level: Upper
Dining room
- Level: Main
- Area: 182
- Dimensions: 14 x 13
Family room
- Level: Lower
- Area: 783
- Dimensions: 27 x 29
Kitchen
- Level: Main
- Area: 324
- Dimensions: 18 x 18
Living room
- Level: Main
- Area: 342
- Dimensions: 19 x 18
Office
- Level: Main
- Area: 182
- Dimensions: 13 x 14
Heating
- Natural Gas, Forced Air
Cooling
- Central Air
Appliances
- Included: Disposal, Range/Oven Hk Up Gas/Elec, Dishwasher, Microwave, Refrigerator, Electric Oven, Gas Range, Gas Water Heater, Water Softener Owned
- Laundry: Main Level
Features
- 1st Bdrm En Suite, Bookcases, Walk-In Closet(s), Stone Counters, Eat-in Kitchen, Entrance Foyer, Soaking Tub, Kitchen Island, Open Floorplan, Double Vanity, Tub and Separate Shower, Formal Dining Room, Custom Cabinetry
- Flooring: Hardwood, Carpet, Concrete, Tile
- Windows: Window Treatments, Blinds
- Basement: Full,Walk-Out Access,Block
- Number of fireplaces: 1
- Fireplace features: Living Room, Gas Log
Interior area
- Total structure area: 4,424
- Total interior livable area: 4,424 sqft
- Finished area above ground: 2,960
- Finished area below ground: 1,464
Property
Parking
- Total spaces: 2
- Parking features: Attached, Garage Door Opener
- Attached garage spaces: 2
Features
- Levels: Two
- Stories: 2
- Patio & porch: Deck
Lot
- Size: 0.28 Acres
- Features: Level, Few Trees, City/Town/Suburb, Near College Campus
Details
- Parcel number: 790722155011.000004
- Zoning: R1
Construction
Type & style
- Home type: SingleFamily
- Architectural style: Traditional
- Property subtype: Single Family Residence
Materials
- Brick, Vinyl Siding
- Roof: Shingle
Condition
- New construction: No
- Year built: 1978
Utilities & green energy
- Sewer: City
- Water: City
Community & HOA
Community
- Subdivision: Jesco Hills
Location
- Region: Lafayette
Financial & listing details
- Tax assessed value: $319,700
- Annual tax amount: $2,897
- Date on market: 5/21/2026
- Listing terms: Cash,Conventional,FHA,VA Loan
Price history
| Date | Event | Price |
|---|---|---|
| 6/29/2026 | Sold | $510,000-1.9% |
Source:  IRMLS #202619411 Report a problem IRMLS #202619411 Report a problem | ||
| 5/21/2026 | Listed for sale | $519,900 |
Source: IRMLS #202619411 Report a problem | ||
Public tax history
| Year | Property taxes | Tax assessment |
|---|---|---|
| 2025 | $2,967 -0.4% | $319,700 +7.8% |
| 2024 | $2,979 +19.4% | $296,700 -0.4% |
| 2023 | $2,496 +7.8% | $297,900 +19.4% |
| 2022 | $2,316 +7.7% | $249,600 +7.8% |
| 2021 | $2,151 +5.3% | $231,600 |
| 2020 | $2,042 +1.4% | -- |
| 2019 | $2,014 +1.7% | $204,200 +1.4% |
| 2018 | $1,981 +1.5% | $201,400 +1.7% |
| 2017 | $1,951 | $198,100 +1.5% |
| 2016 | $1,951 +2.8% | $195,100 +6.6% |
| 2014 | $1,897 +4.9% | $183,000 +1.2% |
| 2013 | $1,809 | $180,900 -4% |
| 2012 | -- | $188,500 -5.6% |
| 2011 | -- | $199,600 |
| 2010 | -- | $199,600 +1.6% |
| 2009 | $5,829 +235% | $196,500 -2.3% |
| 2008 | $1,740 -29.7% | $201,200 -0.8% |
| 2007 | $2,476 +0.6% | $202,800 +1.6% |
| 2006 | $2,462 -6% | $199,600 |
| 2005 | $2,618 +7.6% | $199,600 |
| 2004 | $2,433 +2.6% | $199,600 |
| 2003 | $2,370 -5.5% | $199,600 +64.6% |
| 2002 | $2,508 | $121,300 |
| 2001 | -- | $121,300 |
Find assessor info on the county website
Neighborhood: Jesco Hills
Nearby homes
- $358,200-- bd2 ba2.2k sqft2605 Sunrise Ave, Lafayette, IN 47904Off Market
- $435,9005 bd4 ba4.5k sqft918 Sunrise Ave, Lafayette, IN 47904Off Market
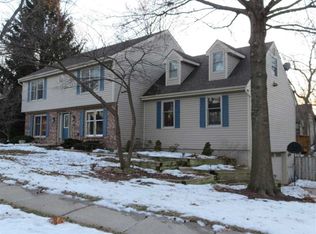
- $368,200-- bd2 ba1.5k sqft70 Sunrise Dr, Lafayette, IN 47904Off Market
- $366,000-- bd1 ba3k sqft2614 Sunrise Ave, Lafayette, IN 47904Off Market
- $436,6004 bd3 ba3.9k sqft2610 Sunrise Ave, Lafayette, IN 47904Off Market
- $330,600-- bd3 ba2.1k sqft914 Sunrise Ave, Lafayette, IN 47904Off Market
- $468,5004 bd4 ba3.8k sqft60 Sunrise Dr, Lafayette, IN 47904Off Market
- $333,6003 bd3 ba2k sqft80 Sunrise Ct, Lafayette, IN 47904Off Market
Nearby schools
GreatSchools rating
- 3/10Lafayette Sunnyside Middle SchoolGrades: 5-6Distance: 0.4 mi
- 4/10Lafayette Tecumseh Jr High SchoolGrades: 7-8Distance: 2.2 mi
- 3/10Jefferson High SchoolGrades: 9-12Distance: 2 mi
Schools provided by the listing agent
- Elementary: Vinton
- Middle: Sunnyside/Tecumseh
- High: Jefferson
- District: Lafayette
Source: IRMLS. This data may not be complete. We recommend contacting the local school district to confirm school assignments for this home.


Get pre-qualified for a loan
At Zillow Home Loans, we can pre-qualify you in as little as 5 minutes with no impact to your credit score.An equal housing lender. NMLS #10287.
- Indiana
- Tippecanoe County
- Lafayette
- 47904
- Jesco Hills
- 2607 Sunrise Ave
Nearby cities
Nearby neighborhoods
Nearby zip codes
Other Lafayette Topics
