We're excited to present Hagood Homes newest available Spec in Compass Pointe, the Woods Cove. This popular plan is 2,813 square feet and features four bedrooms and three-and-half bathrooms. The Woods Cove has quickly become a popular choice in areas where we build, so it made sense to bring this home to Compass Pointe's covenanted Timber Ridge Neighborhood. When you step into the home, a bright foyer with custom wainscoting welcomes you into the space. There is a half bath for guests off to the left, as well as a coat closet and stairs to the second floor. As you leave the foyer you enter the large, open great room that includes the living, dining and kitchen areas. Vaulted ceilings increase the vertical volume, giving the room an expansive feel. Hardwood floors run throughout. Upper and lower cabinets, as well as storage in the center island, give homeowners plenty of space for cooking wares and small appliance storage. Also in abundance is the counter space for food preparation and entertaining. We find the oversized island to be the heart of the home, with family and friends gathering and sharing precious memories and delicious meals. A large dining area to the left of the kitchen creates even more space for fellowship and feasting. One of our favorite aspects of the Woods Cove is the enormous sunroom off the living space in the great room. . The sunroom is fully insulated and features floor-to-ceiling double-pane windows. The windows bring the outdoors in, yet their quality construction helps ensure that the room stays climate controlled throughout the year. When homeowners wish to open the windows, a ceiling fan can help keep the air circulating during the dog days of summer. The master bedroom is situated on the main level of the home, just off the kitchen and opposite the other two first-floor bedrooms. The tray ceilings add dimension and personality to the space. Second floor flex space give owners the option of a private guest suite, secluded office or comfy entertainment space. The full upstairs bathroom means guests can handle all their grooming in their own space, without having to go up and down the stairs. There is also a huge walk-in attic space that is accessible on the second floor.
Sold for $833,276
$833,276
2607 Sweet Sassafras Street NE, Leland, NC 28451
4beds
2,813sqft
Single Family Residence
Built in 2023
0.28 Acres Lot
$840,100 Zestimate®
$296/sqft
$2,886 Estimated rent
Home value
$840,100
$798,000 - $882,000
$2,886/mo
Zestimate® history
Owner options
List your home for rent
$2,886/mo
Rent Zestimate®
Find your next renter with Zillow Rental Manager. Plus, with online applications, you can quickly screen prospective tenants – for free.
$2,886/mo
Rent Zestimate®
Refinance and save
$7,246/mo
Est. payment
Refinancing to a lower rate could help reduce your monthly payments and save thousands over the life of the loan.
$7,246/mo
Est. payment
Explore your selling options
Work with a Zillow partner agent
Leverage their expertise and Zillow's premium Showcase listings to get your home seen by more buyers.
Get startedList with your own agent
Get your home in front of millions of buyers by listing it on Zillow.
Learn how to do itSell it yourself
Take full control of how buyers see your home on Zillow by listing For Sale by Owner (FSBO).
List your homeWhat's special
Private guest suiteEnormous sunroomFlex spaceHuge walk-in attic spaceVaulted ceilingsTray ceilingsBright foyer
Zillow last checked:
Listing updated:
Listed by:
Melanie C Gardner 910-231-7755,
Compass Pointe Realty, LLC,
Steve J Triola 321-228-6010,
Compass Pointe Realty, LLC
Bought with:
Steve J Triola, 270894
Compass Pointe Realty, LLC
Source: Hive MLS,MLS#: 100356716
Facts & features
Interior
Bedrooms & bathrooms
- Bedrooms: 4
- Bathrooms: 4
- Full bathrooms: 3
- 1/2 bathrooms: 1
Rooms
- Room types: Master Bedroom, Bedroom 2, Bedroom 3, Great Room, Kitchen, Dining Room, Bonus Room, Office
Primary bedroom
- Level: First
- Dimensions: 17 x 14.3
Bedroom 2
- Level: First
- Dimensions: 11.6 x 12.4
Bedroom 3
- Level: First
- Dimensions: 11 x 13
Bonus room
- Level: Second
- Length: 16.4
Dining room
- Level: First
- Length: 12
Great room
- Level: First
- Dimensions: 17 x 10.5
Kitchen
- Description: Combination
- Level: First
- Length: 8
Office
- Description: Study
- Dimensions: 13.4 x 11
Heating
- Forced Air, Electric
Cooling
- Central Air, Zoned
Appliances
- Included: Mini Refrigerator, Gas Cooktop, Electric Oven, Built-In Microwave, Dishwasher, Convection Oven
- Laundry: Dryer Hookup, Washer Hookup, Laundry Room
Features
- Master Downstairs, Walk-in Closet(s), Tray Ceiling(s), High Ceilings, Entrance Foyer, Mud Room, Solid Surface, Bookcases, Kitchen Island, Ceiling Fan(s), Pantry, Walk-in Shower, Gas Log, Walk-In Closet(s)
- Flooring: Carpet, Tile, Wood
- Basement: None
- Attic: Floored,Walk-In
- Has fireplace: Yes
- Fireplace features: Gas Log
- Common walls with other units/homes: 2+ Common Walls
Interior area
- Total structure area: 2,813
- Total interior livable area: 2,813 sqft
Property
Parking
- Total spaces: 2
- Parking features: Off Street, On Site, Paved
- Garage spaces: 2
Accessibility
- Accessibility features: None
Features
- Levels: One and One Half
- Stories: 2
- Patio & porch: Enclosed, Patio, Porch
- Exterior features: Irrigation System, DP50 Windows
- Pool features: None
- Fencing: None
- Waterfront features: None
Lot
- Size: 0.28 Acres
Details
- Parcel number: 021db043
- Zoning: PUD
- Special conditions: Standard
Construction
Type & style
- Home type: SingleFamily
- Property subtype: Single Family Residence
Materials
- Composition, Fiber Cement
- Foundation: Block
- Roof: Architectural Shingle
Condition
- New construction: Yes
- Year built: 2023
Utilities & green energy
- Water: Public
- Utilities for property: Water Available
Green energy
- Green verification: Eco Select Prgm, Hero Code Home, HERS Index Score
- Energy efficient items: Lighting, Thermostat
- Indoor air quality: Ventilation
Community & HOA
Community
- Security: Smoke Detector(s)
- Subdivision: Compass Pointe
HOA
- Has HOA: Yes
- Amenities included: Clubhouse, Pool, Fitness Center, Gated, Golf Course, Indoor Pool, Maintenance Common Areas, Maintenance Grounds, Management, Pickleball, Playground, Restaurant, Sidewalks, Street Lights, Tennis Court(s), Trail(s)
- HOA fee: $2,414 annually
- HOA name: Kuester Management
- HOA phone: 910-338-5084
Location
- Region: Leland
Financial & listing details
- Price per square foot: $296/sqft
- Tax assessed value: $125,000
- Annual tax amount: $2,609
- Date on market: 5/30/2023
- Cumulative days on market: 169 days
- Listing agreement: Exclusive Right To Sell
- Listing terms: Cash,Conventional,FHA,VA Loan
- Road surface type: Paved
Price history
| Date | Event | Price |
|---|---|---|
| 9/15/2023 | Sold | $833,276+0.9%$296/sqft |
Source:  Hive MLS #100356716 Report a problem Hive MLS #100356716 Report a problem | ||
| 6/7/2023 | Pending sale | $826,091$294/sqft |
Source: Hive MLS #100356716 Report a problem | ||
| 5/30/2023 | Listed for sale | $826,091$294/sqft |
Source: Hive MLS #100356716 Report a problem | ||
| 4/12/2023 | Pending sale | $826,091$294/sqft |
Source: Hive MLS #100356716 Report a problem | ||
| 11/3/2022 | Listed for sale | $826,091+566.2%$294/sqft |
Source: Hive MLS #100356716 Report a problem | ||
| 5/7/2021 | Sold | $124,000$44/sqft |
Source: Public Record Report a problem | ||
Public tax history
| Year | Property taxes | Tax assessment |
|---|---|---|
| 2025 | $2,609 +1.1% | $645,970 |
| 2024 | $2,580 +350.1% | $645,970 +297.5% |
| 2023 | $573 -8.1% | $162,500 +30% |
| 2022 | $624 +0% | $125,000 |
| 2021 | $624 | $125,000 |
Find assessor info on the county website
Neighborhood: 28451
Nearby homes
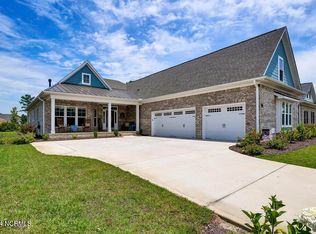
- $795,0004 bd4 ba3.1k sqft2620 Sweet Sassafras St NE, Leland, NC 28451Sold
- $756,0003 bd3 ba2.6k sqft2619 Sweet Sassafras St NE, Leland, NC 28451Off Market
- $806,8004 bd3 ba2.5k sqft2624 Sweet Sassafras St NE, Leland, NC 28451Off Market
- $900,7003 bd3 ba2.8k sqft2623 Sweet Sassafras St NE, Leland, NC 28451Off Market
- $826,9004 bd4 ba3.2k sqft2615 Sweet Sassafras St NE, Leland, NC 28451Off Market
- $805,0003 bd2 ba2.4k sqft2616 Sweet Sassafras St NE, Leland, NC 28451Off Market
- $822,1004 bd3 ba2.6k sqft2628 Sweet Sassafras St NE, Leland, NC 28451Off Market
- $827,1005 bd4 ba2.8k sqft2627 Sweet Sassafras St NE, Leland, NC 28451Off Market
Nearby schools
GreatSchools rating
- 5/10Lincoln ElementaryGrades: PK-5Distance: 3.8 mi
- 3/10Leland MiddleGrades: 6-8Distance: 5.2 mi
- 4/10North Brunswick HighGrades: 9-12Distance: 5.4 mi
Get a cash offer in 3 minutes
Find out how much your home could sell for in as little as 3 minutes with a no-obligation cash offer.
Estimated market value
$840,100
Get a cash offer in 3 minutes
Find out how much your home could sell for in as little as 3 minutes with a no-obligation cash offer.
Estimated market value
$840,100
- North Carolina
- Brunswick County
- Leland
- 28451
- 2607 Sweet Sassafras Street NE
Nearby cities
Nearby zip codes
Other Leland Topics
