Skip main navigation
Pending
  • $299,900

    2607 Teaberry Ct, Burlington, KY 41005

    3beds
    1,965sqft
    : 
    $1,984/mo
    Get pre-qualified
    Single Family Residence, Residential
    Built in 1996
    0.41 Acres Lot
    $-- Zestimate®
    $153/sqft
    $-- HOA

    What's special

    Rec areaGenerous living spaceSpacious brick ranchStorage shedAppliances remainSecond kitchenFinished lower level
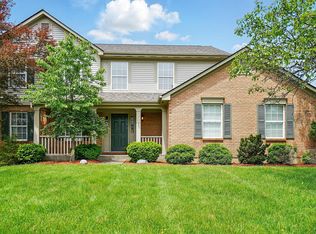
    Welcome to 2607 Teaberry Ct., a spacious brick ranch in Burlington's Kingsgate subdivision offering 3 bedrooms, 3.5 baths, 1,965 sq ft, a finished lower level and a rare 3-car garage. The main level features vaulted ceilings, generous living space, a bright kitchen with abundant cabinetry and large peninsula, a dining area with bay window, and an enclosed sunroom overlooking the fenced backyard. The lower level adds a rec area, fireplace, second kitchen, full bath and extra storage/workshop space. Prior foundation settlement was professionally addressed in 2024 by Ohio Basement Authority with 10 SettleStop push piers and is backed by a Lifetime Transferable Warranty. Some lower-level drywall/ceiling areas need repair. Pergola, storage shed and appliances remain. Property is being sold AS-IS and priced to reflect needed cosmetic updates, creating an excellent opportunity to add value while enjoying a hard-to-find ranch layout and exceptional garage space.
    2 days
    1,314
    120

    Likely to sell faster than

    Zillow last checked:

    Listing updated:

    Listed by:

    John Foster 817-874-0288,

    Berkshire Hathaway HomeService

    Source: NKMLS,MLS#: 646134MLS Logo

      Facts & features

      Interior

      Bedrooms & bathrooms
      • Bedrooms: 3
      • Bathrooms: 4
      • Full bathrooms: 3
      • 1/2 bathrooms: 1
      Primary bedroom
      • Features: Bath Adjoins, Ceiling Fan(s), Laminate Flooring, Walk-In Closet(s)
      • Level: First
      • Area: 224
      • Dimensions: 16 x 14
      Bedroom 2
      • Features: Ceiling Fan(s), Laminate Flooring, Walk-In Closet(s)
      • Level: First
      • Area: 208
      • Dimensions: 16 x 13
      Bedroom 3
      • Features: Ceiling Fan(s), Laminate Flooring
      • Level: First
      • Area: 143
      • Dimensions: 13 x 11
      Bathroom 2
      • Description: Accessible Full Bath
      • Features: Tub With Shower, Full Finished Bath, See Remarks, Tile Flooring
      • Level: First
      • Area: 40
      • Dimensions: 8 x 5
      Bathroom 3
      • Features: Full Finished Half Bath, Laminate Flooring
      • Level: First
      • Area: 18
      • Dimensions: 6 x 3
      Bathroom 4
      • Features: Full Finished Bath, Shower
      • Level: Basement
      • Area: 60
      • Dimensions: 10 x 6
      Breakfast room
      • Features: Laminate Flooring
      • Level: First
      • Area: 100
      • Dimensions: 10 x 10
      Dining room
      • Features: Laminate Flooring
      • Level: First
      • Area: 154
      • Dimensions: 14 x 11
      Entry
      • Features: Closet(s), Laminate Flooring
      • Level: First
      • Area: 66
      • Dimensions: 11 x 6
      Family room
      • Features: Carpet Flooring, Storage
      • Level: Basement
      • Area: 696
      • Dimensions: 24 x 29
      Great room
      • Features: Ceiling Fan(s), Laminate Flooring
      • Level: First
      • Area: 437
      • Dimensions: 23 x 19
      Kitchen
      • Features: Laminate Flooring
      • Level: First
      • Area: 117
      • Dimensions: 13 x 9
      Primary bath
      • Features: Jetted Tub, Shower With Bench, Tub, Tile Flooring
      • Level: First
      • Area: 85
      • Dimensions: 17 x 5
      Heating
      • Forced Air
      Cooling
      • Central Air
      Appliances
      • Included: Stainless Steel Appliance(s), Gas Range, Dishwasher, Disposal, Microwave, Refrigerator
      • Laundry: Electric Dryer Hookup, Laundry Room, Main Level, Washer Hookup
      Features
      • Walk-In Closet(s), Storage, Pantry, Entrance Foyer, Eat-in Kitchen, Ceiling Fan(s), Wired for Sound
      • Windows: Bay Window(s), Bow Window(s), Double Hung
      • Basement: Other
      • Attic: Storage
      • Number of fireplaces: 1
      • Fireplace features: Brick, Gas
      Interior area
      • Total structure area: 1,965
      • Total interior livable area: 1,965 sqft

      Property

      Parking
      • Total spaces: 3
      • Parking features: Attached, Driveway, Garage, Garage Faces Side, Off Street
      • Attached garage spaces: 3
      • Has uncovered spaces: Yes
      Accessibility
      • Accessibility features: Accessible Full Bath
      Features
      • Levels: One
      • Stories: 1
      • Patio & porch: Patio, Porch
      • Fencing: Wood
      • Has view: Yes
      • View description: Neighborhood
      Lot
      • Size: 0.41 Acres
      Details
      • Additional structures: Pergola, Shed(s), Storage
      • Parcel number: 038.0011184.00
      • Zoning description: Residential

      Construction

      Type & style
      • Home type: SingleFamily
      • Architectural style: Ranch
      • Property subtype: Single Family Residence, Residential
      Materials
      • Brick
      • Foundation: Poured Concrete
      • Roof: Shingle
      Condition
      • Existing Structure
      • New construction: No
      • Year built: 1996

      Utilities & green energy

      • Sewer: Public Sewer
      • Water: Public
      • Utilities for property: Cable Available, Natural Gas Available, Sewer Available, Water Available

      Community & HOA

      Community
      • Subdivision: Kingsgate
      HOA
      • Has HOA: No
      Location
      • Region: Burlington

      Financial & listing details

      • Price per square foot: $153/sqft
      • Tax assessed value: $330,000
      • Annual tax amount: $3,680
      • Date on market: 8/28/2026
      • Cumulative days on market: 3 days
      • Road surface type: Paved

        Estimated market value

        Not available

        Estimated sales range

        Not available

        Not available

        Price history

        DateEventPrice
        8/30/2026Pending sale$299,900$153/sqft
        Source: NKMLS #646134 Report a problem
        8/28/2026Listed for sale$299,900-9.1%$153/sqft
        Source: NKMLS #646134 Report a problem
        5/1/2023Sold$330,000$168/sqft
        Source: Public Record Report a problem
        3/16/2023Pending sale$330,000+43.5%$168/sqft
        Source: NKMLS #611975 Report a problem
        4/8/2019Sold$230,000$117/sqft
        Source: Public Record Report a problem
        1/13/2016Sold$230,000+15.1%$117/sqft
        Source: Public Record Report a problem
        3/31/2000Sold$199,900$102/sqft
        Source: Public Record Report a problem

        Public tax history

        YearProperty taxesTax assessment
        2025$3,680 +1.7%$330,000
        2024$3,618 +53%$330,000 +31%
        2023$2,364 0%$252,000
        2022$2,364 -0.2%$252,000
        2021$2,369 -2.9%$252,000 +2.1%
        2020$2,440 $246,800 +7.3%
        2019$2,440 +8.4%$230,000
        2018$2,251 +2.8%$230,000
        2017$2,190 $230,000 -3.8%
        2015$2,190 -17.4%$239,000
        2013$2,651 $239,000
        2012-- $239,000
        2011-- $239,000
        2010-- $239,000
        2009-- $239,000
        Find assessor info on the county website

        Monthly payment

        Est. payment

        Payment breakdown

        Explore the cost of this home by adjusting the details. Changes won't be saved.
        All calculations are estimates and provided by Zillow, Inc. for informational purposes only. Actual amounts may vary.
        HOA fees may include property taxes on listings classified as Co-Ops. Contact the listing agent and/or owner for fee details.
        See how much you could borrow to make a competitive offer.

        Climate risks

        Neighborhood: 41005

        Getting around

        24 / 100
        Car-Dependent
        31 / 100
        Somewhat Bikeable

        Nearby schools

        GreatSchools rating
        Schools provided by the listing agent
        • Elementary: Burlington Elementary
        • Middle: Camp Ernst Middle School
        • High: Cooper High School

        Source: NKMLS. This data may not be complete. We recommend contacting the local school district to confirm school assignments for this home.

        A local agent can set up tours, give advice and negotiate with sellers.

        A local lender can help you make sure your offer is ready when you are.

        Browse local experts