The original owners live in this custom built home that has an inviting covered front and beautiful leaded glass front door w/ side lights. 1 1/2 Story Home has so many amenities like a First Floor Primary Suite w/ a Walk in closet and 4 piece Master Bath includes a jetted tub, oversized shower, double bowl sink w/ storage towers and elongated toilet. The formal living room has custom window treatments, oak hardwood floor w/ a cherry stain. Great Room features a cathedral ceiling, Gas Marble Fireplace w/ Mantle and built-in TV above. The palladian window design is stunning and give wonderful nature light. Upstairs are 3 large bedrooms & a full bath. Downstairs is a huge Rec Rm w/ Bar area, pool table, air hockey game & built-ins that includes a TV & sound system. Large landscaped lot .37 acre with decking across the entire back of home, above ground saltwater pool w/ privacy fence. There is a Fire pit area and pond. Open house Sun 7/13 from 1-3 pm
Sold for $456,500
$456,500
2607 Tennyson Ave, Sinking Spring, PA 19608
4beds
3,406sqft
Single Family Residence
Built in 1997
0.37 Acres Lot
$488,900 Zestimate®
$134/sqft
$3,420 Estimated rent
Home value
$488,900
$460,000 - $518,000
$3,420/mo
Zestimate® history
Owner options
List your home for rent
$3,420/mo
Rent Zestimate®
Find your next renter with Zillow Rental Manager. Plus, with online applications, you can quickly screen prospective tenants – for free.
$3,420/mo
Rent Zestimate®
Refinance and save
$3,241/mo
Est. payment
Refinancing to a lower rate could help reduce your monthly payments and save thousands over the life of the loan.
$3,241/mo
Est. payment
Explore your selling options
Work with a Zillow partner agent
Leverage their expertise and Zillow's premium Showcase listings to get your home seen by more buyers.
Get startedList with your own agent
Get your home in front of millions of buyers by listing it on Zillow.
Learn how to do itSell it yourself
Take full control of how buyers see your home on Zillow by listing For Sale by Owner (FSBO).
List your homeWhat's special
Gas marble fireplaceAbove ground saltwater poolLandscaped lotFirst floor primary suiteBuilt-in tvJetted tubRec rm
Zillow last checked:
Listing updated:
Listed by:
Dianne L Kline 484-955-7763,
RE/MAX Of Reading
Bought with:
Josh Forry, RS324016
RE/MAX Of Reading
Source: Bright MLS,MLS#: PABK2059908
Facts & features
Interior
Bedrooms & bathrooms
- Bedrooms: 4
- Bathrooms: 4
- Full bathrooms: 3
- 1/2 bathrooms: 1
- Main level bathrooms: 2
- Main level bedrooms: 1
Rooms
- Room types: Living Room, Dining Room, Primary Bedroom, Kitchen, Bedroom 1, Great Room, Laundry, Office, Recreation Room, Bathroom 1, Bathroom 2, Bathroom 3, Primary Bathroom
Primary bedroom
- Features: Ceiling Fan(s), Flooring - Carpet, Walk-In Closet(s), Attic - Access Panel
- Level: Main
- Area: 117 Square Feet
- Dimensions: 13 x 9
Bedroom 1
- Features: Flooring - Carpet, Window Treatments, Walk-In Closet(s)
- Level: Upper
- Area: 276 Square Feet
- Dimensions: 23 x 12
Primary bathroom
- Features: Bathroom - Jetted Tub, Recessed Lighting, Flooring - Tile/Brick, Bathroom - Stall Shower
- Level: Main
- Area: 117 Square Feet
- Dimensions: 13 x 9
Bathroom 1
- Features: Bathroom - Stall Shower, Flooring - Ceramic Tile
- Level: Lower
- Area: 49 Square Feet
- Dimensions: 7 x 7
Bathroom 1
- Features: Flooring - Other
- Level: Upper
- Area: 60 Square Feet
- Dimensions: 10 x 6
Bathroom 2
- Features: Ceiling Fan(s), Flooring - Carpet, Window Treatments
- Level: Upper
- Area: 156 Square Feet
- Dimensions: 13 x 12
Bathroom 3
- Features: Ceiling Fan(s), Flooring - Carpet, Window Treatments
- Level: Upper
- Area: 165 Square Feet
- Dimensions: 11 x 15
Dining room
- Features: Flooring - Ceramic Tile, Window Treatments
- Level: Main
- Area: 156 Square Feet
- Dimensions: 12 x 13
Great room
- Features: Cathedral/Vaulted Ceiling, Ceiling Fan(s), Fireplace - Gas, Flooring - Carpet, Recessed Lighting, Window Treatments
- Level: Main
- Area: 320 Square Feet
- Dimensions: 20 x 16
Kitchen
- Features: Flooring - Ceramic Tile, Kitchen - Gas Cooking, Eat-in Kitchen, Pantry, Window Treatments, Kitchen Island, Double Sink, Recessed Lighting
- Level: Main
- Area: 169 Square Feet
- Dimensions: 13 x 13
Laundry
- Features: Flooring - Ceramic Tile
- Level: Main
- Area: 60 Square Feet
- Dimensions: 10 x 6
Living room
- Features: Flooring - HardWood, Window Treatments
- Level: Main
- Area: 234 Square Feet
- Dimensions: 18 x 13
Office
- Features: Ceiling Fan(s), Flooring - Carpet
- Level: Lower
- Area: 195 Square Feet
- Dimensions: 13 x 15
Recreation room
- Features: Flooring - Carpet, Flooring - Ceramic Tile, Built-in Features
- Level: Lower
- Area: 884 Square Feet
- Dimensions: 52 x 17
Heating
- Forced Air, Natural Gas
Cooling
- Central Air, Electric
Appliances
- Included: Microwave, Central Vacuum, Down Draft, Dishwasher, Disposal, Energy Efficient Appliances, ENERGY STAR Qualified Dishwasher, ENERGY STAR Qualified Refrigerator, Double Oven, Self Cleaning Oven, Oven/Range - Gas, Stainless Steel Appliance(s), Water Heater, Gas Water Heater
- Laundry: Main Level, Laundry Chute, Laundry Room
Features
- Attic, Built-in Features, Ceiling Fan(s), Central Vacuum, Chair Railings, Crown Molding, Entry Level Bedroom, Family Room Off Kitchen, Open Floorplan, Kitchen Island, Pantry, Primary Bath(s), Recessed Lighting, Sound System, Walk-In Closet(s), Bar, Dry Wall
- Flooring: Carpet, Ceramic Tile, Hardwood, Vinyl, Wood
- Windows: Double Pane Windows, Insulated Windows, Low Emissivity Windows, Screens, Vinyl Clad, Palladian, Stain/Lead Glass, Window Treatments
- Basement: Full,Heated,Interior Entry,Exterior Entry,Sump Pump,Windows,Drainage System,Partially Finished,Other
- Number of fireplaces: 1
- Fireplace features: Gas/Propane, Mantel(s), Marble
Interior area
- Total structure area: 3,580
- Total interior livable area: 3,406 sqft
- Finished area above ground: 2,281
- Finished area below ground: 1,125
Property
Parking
- Total spaces: 4
- Parking features: Garage Faces Front, Garage Door Opener, Inside Entrance, Attached, Driveway, On Street
- Attached garage spaces: 2
- Uncovered spaces: 2
Accessibility
- Accessibility features: None
Features
- Levels: One and One Half
- Stories: 1.5
- Patio & porch: Deck, Patio, Porch
- Has private pool: Yes
- Pool features: Above Ground, Salt Water, Vinyl, Private
- Has view: Yes
- View description: Street, Trees/Woods, Garden
- Frontage length: Road Frontage: 63
Lot
- Size: 0.37 Acres
- Dimensions: 63 x 155 x 90 x 99 x 152
- Features: Cleared, Front Yard, Irregular Lot, Landscaped, Level, Open Lot, Pond, Rear Yard, SideYard(s)
Details
- Additional structures: Above Grade, Below Grade
- Parcel number: 80438620811919
- Zoning: RESIDENTIAL
- Zoning description: Single Family neighborhood
- Special conditions: Standard
Construction
Type & style
- Home type: SingleFamily
- Architectural style: Traditional
- Property subtype: Single Family Residence
Materials
- Vinyl Siding, Brick
- Foundation: Concrete Perimeter, Other
- Roof: Architectural Shingle
Condition
- Very Good
- New construction: No
- Year built: 1997
Details
- Builder name: Dave Himmelberger Construction, Inc
Utilities & green energy
- Electric: 200+ Amp Service, 220 Volts
- Sewer: Public Sewer
- Water: Public
- Utilities for property: Cable Connected, Electricity Available, Natural Gas Available, Phone, Sewer Available, Water Available, Underground Utilities
Community & HOA
Community
- Security: Carbon Monoxide Detector(s), Motion Detectors, Security System
- Subdivision: Cornwall Terrace
HOA
- Has HOA: No
Location
- Region: Sinking Spring
- Municipality: SPRING TWP
Financial & listing details
- Price per square foot: $134/sqft
- Tax assessed value: $137,900
- Annual tax amount: $5,971
- Date on market: 7/11/2025
- Listing agreement: Exclusive Right To Sell
- Listing terms: Cash,Conventional
- Inclusions: All Kitchen Appliances, 3 Chairs @ Island, Tv Above F / P, 2 Wine Coolers Behind Bar, Pool Table, Air Hockey Table, Bar Stools, All Window Treatments, Rec Rm Tv, Speakers And All Componets In Built-in Area
- Exclusions: Waher, Dryer, 5 Kobolt Cabinets In Garage
- Ownership: Fee Simple
- Road surface type: Paved
Price history
| Date | Event | Price |
|---|---|---|
| 8/28/2025 | Sold | $456,500+4%$134/sqft |
Source:  Bright MLS #PABK2059908 Report a problem Bright MLS #PABK2059908 Report a problem | ||
| 7/14/2025 | Pending sale | $439,000$129/sqft |
Source: Bright MLS #PABK2059908 Report a problem | ||
| 7/11/2025 | Listed for sale | $439,000+1210.4%$129/sqft |
Source: Bright MLS #PABK2059908 Report a problem | ||
| 4/2/2004 | Sold | $33,500$10/sqft |
Source: Public Record Report a problem | ||
Public tax history
| Year | Property taxes | Tax assessment |
|---|---|---|
| 2025 | $6,131 +3.9% | $137,900 |
| 2024 | $5,900 +5% | $137,900 |
| 2023 | $5,622 +2.5% | $137,900 |
| 2022 | $5,484 +3.6% | $137,900 |
| 2021 | $5,291 | $137,900 |
| 2020 | $5,291 +2.9% | $137,900 |
| 2019 | $5,141 +0.9% | $137,900 |
| 2018 | $5,096 +1.7% | $137,900 |
| 2017 | $5,010 +201.5% | $137,900 |
| 2016 | $1,662 | $137,900 |
| 2015 | $1,662 | $137,900 |
| 2014 | -- | $137,900 |
| 2013 | -- | $137,900 |
| 2012 | -- | $137,900 |
| 2011 | -- | $137,900 |
| 2010 | -- | $137,900 |
| 2009 | -- | $137,900 |
| 2008 | -- | $137,900 |
| 2007 | -- | $137,900 |
| 2006 | -- | $137,900 |
| 2005 | -- | $137,900 |
| 2004 | -- | $137,900 |
| 2003 | -- | $137,900 |
| 2002 | -- | $137,900 |
| 2000 | -- | $137,900 |
Find assessor info on the county website
Neighborhood: 19608
Nearby homes
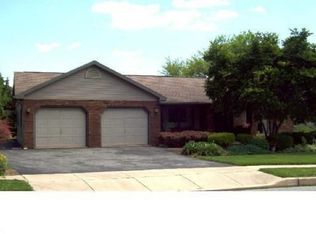
- $409,2003 bd2 ba1.6k sqft2609 Tennyson Ave, Sinking Spring, PA 19608Off Market
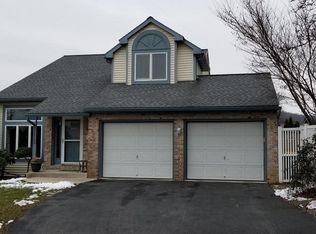
- $439,2004 bd2 ba2.6k sqft2605 Tennyson Ave, Sinking Spring, PA 19608Off Market
- $393,3003 bd3 ba2.2k sqft2610 Tennyson Ave, Reading, PA 19608Off Market
- $423,9004 bd2 ba2.4k sqft2606 Whittier Ave, Sinking Spring, PA 19608Off Market
- $428,4005 bd3 ba2.9k sqft2611 Tennyson Ave, Sinking Spring, PA 19608Off Market
- $274,9003 bd1 ba1.1k sqft2612 Tennyson Ave, Sinking Spring, PA 19608Off Market
- $290,6003 bd1 ba1.2k sqft2609 Whittier Ave, Sinking Spring, PA 19608Off Market
- $425,0004 bd2 ba2.3k sqft2608 Whittier Ave, Sinking Spring, PA 19608Off Market
Nearby schools
GreatSchools rating
- 7/10Cornwall Terrace El SchoolGrades: K-5Distance: 0.7 mi
- 6/10Wilson Southern Middle SchoolGrades: 6-8Distance: 0.7 mi
- 7/10Wilson High SchoolGrades: 9-12Distance: 1.2 mi
Schools provided by the listing agent
- Middle: Wilson Southern
- High: Wilson
- District: Wilson
Source: Bright MLS. This data may not be complete. We recommend contacting the local school district to confirm school assignments for this home.
Get a cash offer in 3 minutes
Find out how much your home could sell for in as little as 3 minutes with a no-obligation cash offer.
Estimated market value
$488,900
Get a cash offer in 3 minutes
Find out how much your home could sell for in as little as 3 minutes with a no-obligation cash offer.
Estimated market value
$488,900
- Pennsylvania
- Berks County
- Reading
- 19608
- 2607 Tennyson Ave
