Bordering Shelby Bottoms and moments from the Airpark, this modern traditional new construction offers a quieter side of East Nashville living, where mornings begin on the greenway, afternoons unfold outdoors, and daily life feels a little more connected to nature. Set on an incredible 140-foot-deep lot, the backyard becomes more than just outdoor space, it becomes part of how you live. There is room to entertain under string lights, start the garden you've always wanted, throw a football, add a playset, host long dinners beneath the covered back porch, or simply enjoy the luxury of having room to breathe, something increasingly rare this close to the city. Inside, the home balances timeless architecture with a cleaner, elevated point of view through warm textures, rich tones, and thoughtful design choices that feel both tailored and inviting. The kitchen anchors the main living spaces with ceiling-height cabinetry, striking contrast details, designer lighting, a statement range hood, oversized island seating, and an effortless connection to the dining and living areas beyond. Walls of glass pull in views of the backyard and create easy indoor-outdoor flow, while coffered ceilings and layered finishes bring warmth and character throughout. The layout feels intentional and designed for real life with a main-level guest suite featuring a full ensuite bath that easily doubles as a home office or private retreat. Upstairs, a vaulted bonus room with its own wet bar and powder bath creates the kind of secondary living space that quietly changes how a home functions, perfect for movie nights, game days, guests, kids' hangouts, or a tucked-away lounge. Thoughtful in design and grounded in lifestyle, this is East Nashville living with a little more breathing room.
Closed
Zestimate®
$1,049,900
2607 Tiffany Dr #A, Nashville, TN 37206
4beds
2,870sqft
Horizontal Property Regime - Detached, Residential
Built in 2026
0.46 Acres Lot
$1,049,900 Zestimate®
$366/sqft
$4,888 Estimated rent
Home value
$1,049,900
$997,000 - $1.10M
$4,888/mo
Zestimate® history
Owner options
List your home for rent
$4,888/mo
Rent Zestimate®
Find your next renter with Zillow Rental Manager. Plus, with online applications, you can quickly screen prospective tenants – for free.
$4,888/mo
Rent Zestimate®
Refinance and save
$6,192/mo
Est. payment
Refinancing to a lower rate could help reduce your monthly payments and save thousands over the life of the loan.
$6,192/mo
Est. payment
Explore your selling options
Work with a Zillow partner agent
Leverage their expertise and Zillow's premium Showcase listings to get your home seen by more buyers.
Get startedList with your own agent
Get your home in front of millions of buyers by listing it on Zillow.
Learn how to do itSell it yourself
Take full control of how buyers see your home on Zillow by listing For Sale by Owner (FSBO).
List your homeWhat's special
Zillow last checked:
Listing updated:
Listed by:
Kaitlyn Wolfcale 615-638-5799,
Compass Tennessee, LLC
Bought with:
Beth Oertel, 350096
Oertel Group Real Estate and Property
Source: RealTracs MLS as distributed by MLS GRID,MLS#: 3206992
Facts & features
Interior
Bedrooms & bathrooms
- Bedrooms: 4
- Bathrooms: 5
- Full bathrooms: 3
- 1/2 bathrooms: 2
- Main level bedrooms: 1
Bedroom 1
- Features: Suite
- Level: Suite
- Area: 255 Square Feet
- Dimensions: 17x15
Bedroom 2
- Features: Bath
- Level: Bath
- Area: 168 Square Feet
- Dimensions: 14x12
Bedroom 3
- Features: Bath
- Level: Bath
- Area: 144 Square Feet
- Dimensions: 12x12
Bedroom 4
- Features: Bath
- Level: Bath
- Area: 144 Square Feet
- Dimensions: 12x12
Primary bathroom
- Features: Double Vanity
- Level: Double Vanity
Dining room
- Features: Separate
- Level: Separate
- Area: 168 Square Feet
- Dimensions: 14x12
Kitchen
- Area: 204 Square Feet
- Dimensions: 17x12
Living room
- Features: Combination
- Level: Combination
- Area: 280 Square Feet
- Dimensions: 20x14
Recreation room
- Features: Second Floor
- Level: Second Floor
- Area: 440 Square Feet
- Dimensions: 22x20
Heating
- Central
Cooling
- Ceiling Fan(s)
Appliances
- Included: Built-In Electric Oven, Built-In Gas Range, Dishwasher, Disposal, Refrigerator, Stainless Steel Appliance(s)
- Laundry: Electric Dryer Hookup, Washer Hookup
Features
- Entrance Foyer, Extra Closets, High Ceilings, Open Floorplan, Pantry, Walk-In Closet(s), Wet Bar, Kitchen Island
- Flooring: Wood, Tile
- Basement: Crawl Space
- Number of fireplaces: 1
- Fireplace features: Electric
Interior area
- Total structure area: 2,870
- Total interior livable area: 2,870 sqft
- Finished area above ground: 2,870
Property
Parking
- Total spaces: 4
- Parking features: Garage Door Opener, Attached, Concrete, Driveway
- Attached garage spaces: 2
- Uncovered spaces: 2
Features
- Levels: Two
- Stories: 2
- Patio & porch: Patio, Covered
- Fencing: Back Yard
Lot
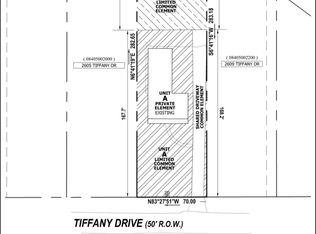
- Size: 0.46 Acres
- Dimensions: 70 x 284
- Features: Level
- Topography: Level
Details
- Parcel number: 08405002100
- Special conditions: Standard
Construction
Type & style
- Home type: SingleFamily
- Architectural style: Traditional
- Property subtype: Horizontal Property Regime - Detached, Residential
Materials
- Hardboard Siding, Brick
- Roof: Asphalt
Condition
- New construction: Yes
- Year built: 2026
Utilities & green energy
- Sewer: Public Sewer
- Water: Public
- Utilities for property: Water Available
Community & HOA
Community
- Subdivision: East Nashville
HOA
- Has HOA: No
Location
- Region: Nashville
Financial & listing details
- Price per square foot: $366/sqft
- Annual tax amount: $5,308
- Date on market: 5/12/2026
- Date available: 05/29/2026
Price history
| Date | Event | Price |
|---|---|---|
| 7/17/2026 | Sold | $1,049,900$366/sqft |
Source:  RealTracs MLS as distributed by MLS GRID #3206992 Report a problem RealTracs MLS as distributed by MLS GRID #3206992 Report a problem | ||
| 6/10/2026 | Pending sale | $1,049,900$366/sqft |
Source: RealTracs MLS as distributed by MLS GRID #3206992 Report a problem | ||
| 6/9/2026 | Contingent | $1,049,900$366/sqft |
Source: RealTracs MLS as distributed by MLS GRID #3206992 Report a problem | ||
| 6/2/2026 | Listed for sale | $1,049,900$366/sqft |
Source: RealTracs MLS as distributed by MLS GRID #3206992 Report a problem | ||
| 5/25/2026 | Pending sale | $1,049,900$366/sqft |
Source: RealTracs MLS as distributed by MLS GRID #3206992 Report a problem | ||
| 5/22/2026 | Listed for sale | $1,049,900$366/sqft |
Source: RealTracs MLS as distributed by MLS GRID #3206992 Report a problem | ||
Public tax history
Tax history is unavailable.
Neighborhood: 37206
Nearby homes
- $1,056,3004 bd5 ba2.8k sqft2607 Tiffany Dr #B, Nashville, TN 37206Sold

- $500,0003 bd2 ba2.3k sqft2607 Tiffany Dr, Nashville, TN 37206Sold
- $447,3003 bd1 ba1.3k sqft2605 Tiffany Dr, Nashville, TN 37206Off Market
- $649,9004 bd3 ba2k sqft2609 Tiffany Dr, Nashville, TN 37206Off Market

- $562,7004 bd2 ba1.8k sqft2603 Tiffany Dr, Nashville, TN 37206Off Market
- $825,0003 bd3 ba2.5k sqft2611A Tiffany Dr, Nashville, TN 37206Sold
- $841,0003 bd3 ba2.4k sqft2611A Tiffany #A, Nashville, TN 37206Off Market
- $837,8003 bd3 ba2.4k sqft2611B Tiffany #B, Nashville, TN 37206Off Market
Nearby schools
GreatSchools rating
- 7/10Rosebank Elementary SchoolGrades: PK-5Distance: 0.4 mi
- 3/10Stratford Comp High SchoolGrades: 6-12Distance: 1 mi
Schools provided by the listing agent
- Elementary: Rosebank Elementary
- Middle: Stratford STEM Magnet School Lower Campus
- High: Stratford STEM Magnet School Upper Campus
Source: RealTracs MLS as distributed by MLS GRID. This data may not be complete. We recommend contacting the local school district to confirm school assignments for this home.
Get a cash offer in 3 minutes
Find out how much your home could sell for in as little as 3 minutes with a no-obligation cash offer.
Estimated market value
$1,049,900
Get a cash offer in 3 minutes
Find out how much your home could sell for in as little as 3 minutes with a no-obligation cash offer.
Estimated market value
$1,049,900
- Tennessee
- Davidson County
- Nashville
- 37206
- 2607 Tiffany Dr Unit A
Nearby cities
Nearby neighborhoods
Nearby zip codes
Other Nashville Topics
