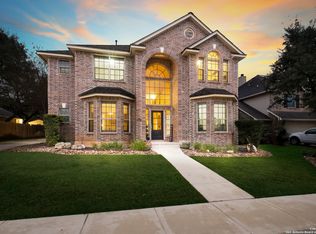
Welcome to the prestigious gated neighborhood of Trinity Oaks, where this stunning 4 bedroom, 2 bathroom, one-story residence awaits! Boasting a three-car garage and luxurious features throughout, this home offers both elegance and comfort. As you step inside, you're greeted by the warmth of wood flooring, creating a timeless appeal. The open floor plan floods the home with natural light, accentuating the high ceilings and charming arches that adorn the space. Entertain guests in the expansive formal dining room, overlooking the manicured front yard, or gather in the spacious kitchen equipped with a kitchen island, stainless steel appliances, a double door pantry and a convenient breakfast bar with bar seating. Adjacent to the kitchen, the cozy living room invites relaxation with its inviting fireplace and seamless flow to the eat-in kitchen area. Retreat to the primary bedroom oasis, where comfort meets luxury! This generously sized suite features a separate living area, perfect for unwinding with a book or enjoying a morning coffee. This living area leads seamlessly to the backyard oasis, where outdoor entertainment awaits. The primary bathroom offers double sinks, a separate walk-in shower, a luxurious garden tub, and his and hers closets, ensuring ample space for storage and pampering. Step outside to discover a large covered patio and a sprawling yard, ideal for hosting gatherings or simply enjoying the upcoming spring season. With temperatures on the rise, this backyard retreat is the perfect sanctuary for relaxation and enjoyment. The AC unit was replaced within the past year and the dishwasher was upgraded approximately 2-3 years ago. This home is zoned into highly acclaimed Comal ISD schools, has easy access to 281, and is close to nearby shopping and dining options! You won't want to miss out on this beauty!
Sold
Zillow last checked:
Listing updated:
Source: LERA MLS,MLS#: 1756218
Price history
| Date | Event | Price |
|---|---|---|
| 4/16/2024 | Sold | -- |
Source:  LERA MLS #1756218 Report a problem LERA MLS #1756218 Report a problem | ||
| 3/22/2024 | Pending sale | $444,900$182/sqft |
Source: LERA MLS #1756218 Report a problem | ||
| 3/12/2024 | Contingent | $444,900$182/sqft |
Source: LERA MLS #1756218 Report a problem | ||
| 3/5/2024 | Listed for sale | $444,900+56.2%$182/sqft |
Source: LERA MLS #1756218 Report a problem | ||
| 6/20/2018 | Sold | -- |
Source: Agent Provided Report a problem | ||
| 5/31/2018 | Pending sale | $284,900$116/sqft |
Source: The Real Estate Group #1307841 Report a problem | ||
| 5/11/2018 | Price change | $284,900-2.8%$116/sqft |
Source: The Real Estate Group #1307841 Report a problem | ||
| 4/29/2018 | Listed for sale | $293,000$120/sqft |
Source: The Real Estate Group #1307841 Report a problem | ||
| 12/27/2013 | Listing removed | $1,795$1/sqft |
Source: iHOUSEWeb Solutions, Inc #1032819 Report a problem | ||
| 12/13/2013 | Listed for rent | $1,795$1/sqft |
Source: The Real Estate Group #1032819 Report a problem | ||

Get a cash offer in 3 minutes
Find out how much your home could sell for in as little as 3 minutes with a no-obligation cash offer.
Estimated market value
$416,000
