$6,500 from Seller to Buyer to assist with closing costs or to buy down the mortgage rate. Property is priced $41,000 below a recent appraisal for instant equity. This like-new single-family home is located in a quiet Davenport neighborhood, offering comfort, style, and exceptional value. The open-concept floor plan features vaulted ceilings in the great room, creating a bright and welcoming space ideal for everyday living and entertaining. The modern kitchen is designed for both function and style, showcasing stone countertops, stainless steel appliances, and a spacious kitchen island perfect for casual dining or hosting family and friends. Luxury vinyl flooring runs throughout the main living areas, and the home’s neutral color palette makes it truly move-in ready. Enjoy the convenience of an indoor laundry room with washer and dryer included, plus a small, low-maintenance yard, ideal for buyers who want easy upkeep. This home offers an excellent opportunity for first-time home buyers or those looking to downsize without compromise. Located in the fast-growing Davenport market, this home is minutes from Disney and the theme parks, close to shopping, dining, and entertainment, and offers easy access to I-4, 429, and 417, making commuting to Orlando, Orlando International Airport, the beaches, and surrounding areas simple and stress-free. Set up a showing, and let's get your buyer into their new home before summer!
Sold for $310,000
$310,000
2607 TULIP DRIVE, DAVENPORT, FL 33837
3beds
1,509sqft
Single Family Residence
Built in 2023
4,600 Square Feet Lot
$309,700 Zestimate®
$205/sqft
$2,140 Estimated rent
Home value
$309,700
$291,000 - $331,000
$2,140/mo
Zestimate® history
Owner options
List your home for rent
$2,140/mo
Rent Zestimate®
Find your next renter with Zillow Rental Manager. Plus, with online applications, you can quickly screen prospective tenants – for free.
$2,140/mo
Rent Zestimate®
Refinance and save
$2,117/mo
Est. payment
Refinancing to a lower rate could help reduce your monthly payments and save thousands over the life of the loan.
$2,117/mo
Est. payment
Explore your selling options
Work with a Zillow partner agent
Leverage their expertise and Zillow's premium Showcase listings to get your home seen by more buyers.
Get startedList with your own agent
Get your home in front of millions of buyers by listing it on Zillow.
Learn how to do itSell it yourself
Take full control of how buyers see your home on Zillow by listing For Sale by Owner (FSBO).
List your homeWhat's special
Open-concept floor planBright and welcoming spaceNeutral color paletteModern kitchenSpacious kitchen islandStone countertopsStainless steel appliances
Zillow last checked:
Listing updated:
Listed by:
Barbara Radosky 407-758-6001,
CENTURY 21 CARIOTI 407-573-2121
Bought with:
Christian Rosa, 3307018
PREFERRED REAL ESTATE BROKERS II
Paola Rosa, PA, 3343351
PREFERRED REAL ESTATE BROKERS II
Source: Stellar MLS,MLS#: O6375625 Originating MLS: Orlando Regional
Originating MLS: Orlando Regional
Facts & features
Interior
Bedrooms & bathrooms
- Bedrooms: 3
- Bathrooms: 2
- Full bathrooms: 2
Primary bedroom
- Features: Ceiling Fan(s), En Suite Bathroom, Walk-In Closet(s)
- Level: First
- Area: 195 Square Feet
- Dimensions: 15x13
Bedroom 1
- Features: Built-in Closet
- Level: First
- Area: 100 Square Feet
- Dimensions: 10x10
Bedroom 2
- Features: Built-in Closet
- Level: First
- Area: 100 Square Feet
- Dimensions: 10x10
Primary bathroom
- Features: Ceiling Fan(s)
- Level: First
- Area: 87 Square Feet
- Dimensions: 8.7x10
Bathroom 1
- Features: Tub With Shower
- Level: First
- Area: 50 Square Feet
- Dimensions: 10x5
Dining room
- Level: First
- Area: 96.3 Square Feet
- Dimensions: 10.7x9
Great room
- Level: First
- Area: 551 Square Feet
- Dimensions: 29x19
Kitchen
- Features: Stone Counters
- Level: First
- Area: 128.4 Square Feet
- Dimensions: 10.7x12
Heating
- Electric, Heat Pump
Cooling
- Central Air
Appliances
- Included: Dishwasher, Disposal, Dryer, Electric Water Heater, Microwave, Range, Washer
- Laundry: Laundry Room
Features
- Ceiling Fan(s), Eating Space In Kitchen, Kitchen/Family Room Combo, Open Floorplan, Primary Bedroom Main Floor, Solid Surface Counters, Split Bedroom, Vaulted Ceiling(s), Walk-In Closet(s)
- Flooring: Carpet, Luxury Vinyl
- Windows: Blinds, Window Treatments
- Has fireplace: No
Interior area
- Total structure area: 2,090
- Total interior livable area: 1,509 sqft
Property
Parking
- Total spaces: 2
- Parking features: Driveway, Garage Door Opener, Ground Level, On Street
- Attached garage spaces: 2
- Has uncovered spaces: Yes
- Details: Garage Dimensions: 20x23
Features
- Levels: One
- Stories: 1
- Patio & porch: Covered, Front Porch, Porch, Rear Porch
- Exterior features: Irrigation System, Sidewalk
Lot
- Size: 4,600 Square Feet
- Features: Landscaped, Sidewalk, Sloped, Unincorporated
- Residential vegetation: Mature Landscaping
Details
- Parcel number: 272622706097006280
- Special conditions: None
Construction
Type & style
- Home type: SingleFamily
- Architectural style: Bungalow,Patio
- Property subtype: Single Family Residence
Materials
- Block, Stucco
- Foundation: Slab
- Roof: Shingle
Condition
- Completed
- New construction: No
- Year built: 2023
Utilities & green energy
- Sewer: Public Sewer
- Water: Public
- Utilities for property: BB/HS Internet Available, Cable Available, Electricity Available, Electricity Connected, Sewer Available, Sewer Connected, Sprinkler Meter, Underground Utilities, Water Available, Water Connected
Community & HOA
Community
- Features: Clubhouse, Community Mailbox, Deed Restrictions, Dog Park, Playground, Pool, Sidewalks
- Pet fee: $0 monthly
- Subdivision: ASTONIA PH 2 & 3
HOA
- Has HOA: Yes
- Amenities included: Clubhouse, Playground, Pool
- HOA fee: $13 monthly
- HOA name: HC Management/Barbara Shular
- HOA phone: 863-940-2863
Location
- Region: Davenport
Financial & listing details
- Price per square foot: $205/sqft
- Tax assessed value: $269,175
- Annual tax amount: $6,084
- Date on market: 1/23/2026
- Cumulative days on market: 119 days
- Listing terms: Cash,Conventional,FHA,VA Loan
- Ownership: Fee Simple
- Total actual rent: 0
- Electric utility on property: Yes
- Road surface type: Paved, Concrete
Price history
| Date | Event | Price |
|---|---|---|
| 6/16/2026 | Sold | $310,000-4.6%$205/sqft |
Source:  Stellar MLS #O6375625 Report a problem Stellar MLS #O6375625 Report a problem | ||
| 5/22/2026 | Pending sale | $325,000$215/sqft |
Source: Stellar MLS #O6375625 Report a problem | ||
| 4/7/2026 | Price change | $325,000-7.1%$215/sqft |
Source: Stellar MLS #O6375625 Report a problem | ||
| 2/19/2026 | Price change | $350,000-6.7%$232/sqft |
Source: Stellar MLS #O6375625 Report a problem | ||
| 1/23/2026 | Listed for sale | $375,000+7.4%$249/sqft |
Source: Stellar MLS #O6375625 Report a problem | ||
| 1/13/2026 | Listing removed | $2,100$1/sqft |
Source: Stellar MLS #O6325711 Report a problem | ||
| 10/24/2025 | Price change | $2,100-2.3%$1/sqft |
Source: Stellar MLS #O6325711 Report a problem | ||
| 10/1/2025 | Listed for rent | $2,150-2.3%$1/sqft |
Source: Stellar MLS #O6325711 Report a problem | ||
| 7/28/2025 | Listing removed | $349,000$231/sqft |
Source: Stellar MLS #O6299824 Report a problem | ||
| 4/15/2025 | Listed for sale | $349,000+5.4%$231/sqft |
Source: Stellar MLS #O6299824 Report a problem | ||
| 7/19/2024 | Listing removed | -- |
Source: Stellar MLS #S5105977 Report a problem | ||
| 6/2/2024 | Listed for rent | $2,200$1/sqft |
Source: Stellar MLS #S5105977 Report a problem | ||
| 10/21/2023 | Listing removed | -- |
Source: Stellar MLS #S5089398 Report a problem | ||
| 9/30/2023 | Price change | $2,200-3.5%$1/sqft |
Source: Stellar MLS #S5089398 Report a problem | ||
| 8/29/2023 | Price change | $2,280-0.9%$2/sqft |
Source: Stellar MLS #S5089398 Report a problem | ||
| 8/25/2023 | Listed for rent | $2,300$2/sqft |
Source: Stellar MLS #S5089398 Report a problem | ||
| 8/10/2023 | Sold | $331,100$219/sqft |
Source: Public Record Report a problem | ||
Public tax history
| Year | Property taxes | Tax assessment |
|---|---|---|
| 2025 | $3,480 +0.9% | $269,175 +1.1% |
| 2024 | $3,448 +265% | $266,377 +270% |
| 2023 | $945 +636.1% | $72,000 +645.3% |
| 2022 | $128 | $9,660 |
Find assessor info on the county website
Neighborhood: 33837
Nearby homes
- $314,6003 bd2 ba1.4k sqft2603 Tulip Dr, Davenport, FL 33837Off Market

- $295,5003 bd2 ba1.4k sqft2611 Tulip Dr, Davenport, FL 33837Sold
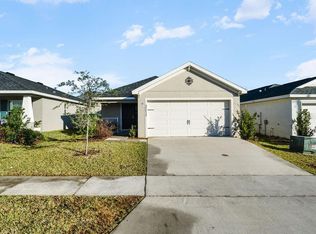
- $374,9254 bd2 ba1.7k sqft2615 Tulip Dr, Davenport, FL 33837Sold

- $313,8003 bd2 ba1.4k sqft2595 Tulip Dr, Davenport, FL 33837Off Market
- $333,6003 bd2 ba1.5k sqft2219 Orchid Dr, Davenport, FL 33837Sold
- $317,0003 bd2 ba1.4k sqft2227 Orchid Dr, Davenport, FL 33837Off Market
- $363,7153 bd2 ba1.5k sqft2619 Tulip Dr, Davenport, FL 33837Sold
- $455,9454 bd3 ba2.7k sqft2412 Orchid Dr, Davenport, FL 33837Sold
Nearby schools
GreatSchools rating
- 2/10Loughman Oaks Elementary SchoolGrades: PK-5Distance: 2.4 mi
- 3/10Shelley S. Boone Middle SchoolGrades: 6-8Distance: 7.3 mi
- 2/10Ridge Community High SchoolGrades: 9-12Distance: 4.2 mi
Schools provided by the listing agent
- Elementary: Loughman Oaks Elem
- Middle: Boone Middle
- High: Ridge Community Senior High
Source: Stellar MLS. This data may not be complete. We recommend contacting the local school district to confirm school assignments for this home.
Get a cash offer in 3 minutes
Find out how much your home could sell for in as little as 3 minutes with a no-obligation cash offer.
Estimated market value
$309,700
Get a cash offer in 3 minutes
Find out how much your home could sell for in as little as 3 minutes with a no-obligation cash offer.
Estimated market value
$309,700
- Florida
- Polk County
- Davenport
- 33837
- 2607 TULIP DRIVE
Nearby cities
Nearby neighborhoods
Nearby zip codes
Other Davenport Topics
