Pride of ownership shines throughout this beautifully updated two-story home in the highly sought-after White Bear School District. Offering 3 bedrooms, 2 bathrooms, exceptional curb appeal, and incredible value, this home delivers the perfect combination of charm, comfort, and peace of mind. Inside, you'll find refinished hardwood floors, an updated kitchen featuring granite countertops, oak cabinetry, and newer appliances, along with a beautifully remodeled upper-level bathroom. Major mechanical updates include a new roof (2021), furnace and central A/C (2022), water heater (2019), and upgraded electrical service (2025). An Andersen picture window and maintenance-free deck were both added in 2025, creating bright, inviting living spaces both inside and out. Outside, enjoy the beautifully landscaped yard, newer driveway, extensive new fencing, and a new garage built in 2020. The backyard pool is in excellent condition and provides the perfect place to relax and entertain all summer long. With quality updates throughout, outstanding pride of ownership, and true move-in-ready condition, this is a home you'll be proud to own.
Pending
$389,900
2607 Valley View Pl, White Bear Lake, MN 55110
3beds
1,988sqft
Single Family
Built in 1964
9,583 Square Feet Lot
$391,200 Zestimate®
$196/sqft
$-- HOA
What's special
Refinished hardwood floorsExtensive new fencingBeautifully landscaped yardExceptional curb appealBright inviting living spacesAndersen picture windowNewer appliances
- 47 days
- 1,623
- 114
Likely to sell faster than
Zillow last checked:
Listing updated:
Listed by:
Mark Nelson 651-983-7598,
Timber Ghost Realty, LLC,
Beret Nelson 612-805-5787
Source: NorthstarMLS as distributed by MLS GRID,MLS#: 7110303
Facts & features
Interior
Bedrooms & bathrooms
- Bedrooms: 3
- Bathrooms: 2
- Full bathrooms: 1
- 1/2 bathrooms: 1
Bedroom
- Level: Upper
- Area: 173.54 Square Feet
- Dimensions: 14'2 x 12'3
Bedroom 2
- Level: Upper
- Area: 119.32 Square Feet
- Dimensions: 11'10 x 10'1
Bedroom 3
- Level: Upper
- Area: 116.38 Square Feet
- Dimensions: 9'6 x 12'3
Bathroom
- Level: Main
Bathroom
- Level: Upper
- Area: 40.89 Square Feet
- Dimensions: 7'8 x 5'4
Bonus room
- Level: Lower
- Area: 121.84 Square Feet
- Dimensions: 12'1 x 10'1
Dining room
- Level: Main
- Area: 84.29 Square Feet
- Dimensions: 8'6 x 9'11
Family room
- Level: Lower
- Area: 254.56 Square Feet
- Dimensions: 26'4 x 9'8
Informal dining room
- Level: Main
- Area: 98.23 Square Feet
- Dimensions: 10'3 x 9'7
Kitchen
- Level: Main
- Area: 72.67 Square Feet
- Dimensions: 7'7 x 9'7
Living room
- Level: Main
- Area: 302.83 Square Feet
- Dimensions: 26'4 x 11'6
Utility room
- Level: Lower
- Area: 143.81 Square Feet
- Dimensions: 13'11 x 10'4
Heating
- Forced Air
Cooling
- Central Air
Appliances
- Laundry: In Unit
Features
- Basement: Finished
- Has fireplace: No
Interior area
- Total structure area: 1,848
- Total interior livable area: 1,988 sqft
- Finished area above ground: 1,232
- Finished area below ground: 756
Property
Parking
- Total spaces: 2
- Parking features: Detached Garage
- Garage spaces: 2
- Details: Garage Dimensions (24x22)
Accessibility
- Accessibility features: None
Features
- Levels: Two
- Stories: 2
- Patio & porch: Composite Decking
- Has private pool: Yes
- Pool features: In Ground
- Fencing: Wood
Lot
- Size: 9,583 Square Feet
- Dimensions: 80 x 120
Details
- Foundation area: 616
- Parcel number: 253022420008
- Zoning description: Residential-Single Family
Construction
Type & style
- Home type: SingleFamily
- Property subtype: Single Family
Materials
- Roof: Asphalt
Condition
- New construction: No
- Year built: 1964
Utilities & green energy
- Gas: Natural Gas
- Sewer: City Sewer/Connected
- Water: City Water/Connected
Community & HOA
HOA
- Has HOA: No
Location
- Region: White Bear Lake
Financial & listing details
- Price per square foot: $196/sqft
- Tax assessed value: $347,200
- Annual tax amount: $4,790
- Date on market: 7/22/2026
- Cumulative days on market: 47 days
Estimated market value
$391,200
$372,000 - $411,000
$2,774/mo
Price history
| Date | Event | Price |
|---|---|---|
| 8/26/2026 | Pending sale | $389,900$196/sqft |
Source:  NorthstarMLS as distributed by MLS GRID #7110303 Report a problem NorthstarMLS as distributed by MLS GRID #7110303 Report a problem | ||
| 7/22/2026 | Listed for sale | $389,900$196/sqft |
Source: NorthstarMLS as distributed by MLS GRID #7110303 Report a problem | ||
Public tax history
| Year | Property taxes | Tax assessment |
|---|---|---|
| 2025 | $4,386 +4% | $347,200 +5.3% |
| 2024 | $4,218 +4.1% | $329,700 +1.1% |
| 2023 | $4,052 +18.6% | $326,100 +1.1% |
| 2022 | $3,416 +4.6% | $322,600 +21.5% |
| 2021 | $3,266 -7.1% | $265,600 +1.8% |
| 2020 | $3,516 +37.2% | $261,000 +14.7% |
| 2019 | $2,562 | $227,600 |
| 2018 | $2,562 | $227,600 +5.4% |
| 2017 | $2,562 | $216,000 |
| 2016 | $2,562 +6.7% | -- |
| 2015 | $2,402 +7.8% | $191,400 |
| 2014 | $2,228 -9.9% | -- |
| 2013 | $2,472 -5.8% | -- |
| 2012 | $2,624 +7.9% | -- |
| 2011 | $2,432 | -- |
| 2010 | -- | -- |
| 2009 | $2,492 -5.7% | -- |
| 2008 | $2,644 +7.8% | -- |
| 2007 | $2,452 -0.9% | -- |
| 2006 | $2,474 +1.4% | -- |
| 2005 | $2,440 +1.4% | -- |
| 2004 | $2,406 +48% | -- |
| 2003 | $1,626 +11.1% | -- |
| 2002 | $1,464 -8.2% | -- |
| 2001 | $1,594 +5.6% | -- |
| 2000 | $1,509 | -- |
Find assessor info on the county website
Monthly payment
Est. payment
Payment breakdown
Explore the cost of this home by adjusting the details. Changes won't be saved.Climate risks
Neighborhood: 55110
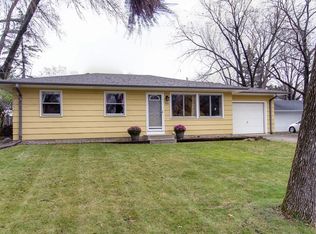
- $337,9003 bd2 ba1.7k sqft2613 Valley View Pl, White Bear Lake, MN 55110Off Market
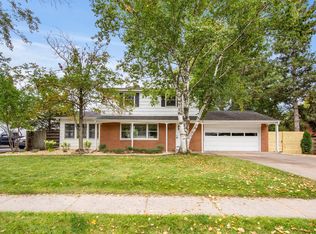
- $344,8003 bd2 ba988 sqft2601 Valley View Pl, White Bear Lake, MN 55110Off Market
- $399,9003 bd2 ba2.3k sqft2590 Cedar Ave, White Bear Lake, MN 55110Sold
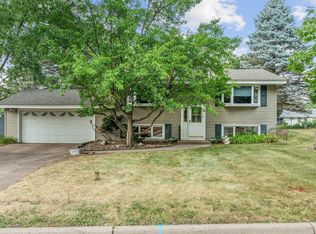
- $367,5005 bd3 ba2.2k sqft2598 Cedar Ave, White Bear Lake, MN 55110Off Market
Similar homes
- $409,0003 bd2 ba1.6k sqft2429 Ronald Ave, White Bear Lake, MN 55110For Sale

 MLS ID #7115077, Jeanne M. Hauser, Counselor Realty, Inc. NorthstarMLS as distributed by MLS GRID
 - $419,9003 bd3 ba2.8k sqft3951 Stacker Pl, White Bear Township, MN 55110For Sale
 MLS ID #7125936, Ben Mains, Keller Williams Select Realty. NorthstarMLS as distributed by MLS GRID
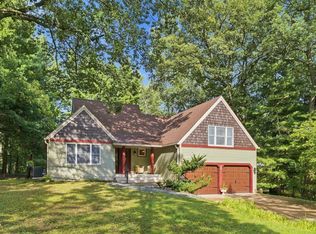
 - $374,9003 bd2 ba1.5k sqft2207 Orchard Ln, White Bear Lake, MN 55110For Sale
 MLS ID #7110665, Dain A Johnson, RE/MAX Results. NorthstarMLS as distributed by MLS GRID
 - $520,0003 bd3 ba2.4k sqft619 Birchwood Ave, White Bear Lake, MN 55110For Sale
 MLS ID #7137917, Joy Erickson, Edina Realty, Inc.. NorthstarMLS as distributed by MLS GRID
 - $379,9002 bd2 ba1.5k sqft1623 Highway 96 E, White Bear Lake, MN 55110For SaleMLS ID #7116333, Joseph P. Torkildson, eXp Realty. NorthstarMLS as distributed by MLS GRID
- $399,0004 bd2 ba1.8k sqft4251 Elizabeth Ln, Vadnais Heights, MN 55127For SaleMLS ID #7131848, Kayla Christine Milbrath-Gustafson, RE/MAX Results. NorthstarMLS as distributed by MLS GRID
- $419,0004 bd2 ba1.7k sqft3535 Rustic Pl, Shoreview, MN 55126For SaleMLS ID #7112506, Housley Homes, Keller Williams Premier Realty. NorthstarMLS as distributed by MLS GRID
- $400,0003 bd3 ba1.9k sqft7181 Steepleview Rd, Woodbury, MN 55125For SaleMLS ID #7131336, Gretchen Locken, Edina Realty, Inc.. NorthstarMLS as distributed by MLS GRID
- $390,0003 bd2 ba1.7k sqft6339 151st St N, Hugo, MN 55038For SaleMLS ID #7105586, Joe Walsh, POP Realty MN. NorthstarMLS as distributed by MLS GRID
- $450,0004 bd2 ba1.9k sqft3595 Edgerton St, Vadnais Heights, MN 55127For SaleMLS ID #7115689, Georgia Eckhart, Engel & Volkers Blaine. NorthstarMLS as distributed by MLS GRID
- $435,0003 bd3 ba2.3k sqft2217 Gentry Ave N, Oakdale, MN 55128For SaleMLS ID #7052538, Rachel Blinsmon, RE/MAX Results. NorthstarMLS as distributed by MLS GRID
- $325,0003 bd1 ba1.1k sqft2725 Division St N, North Saint Paul, MN 55109For SaleMLS ID #7129683, Blake A Halverson, RE/MAX Results. NorthstarMLS as distributed by MLS GRID
- $374,9004 bd2 ba2k sqft7840 Bona Rd, Mounds View, MN 55112For SaleMLS ID #7132131, Katey Bean & Company, Keller Williams Realty Integrity Lakes. NorthstarMLS as distributed by MLS GRID
- $414,9003 bd2 ba1.7k sqft1166 Main St, Lino Lakes, MN 55014For SaleMLS ID #7110014, Hannah Johnson GRI, Carriage Realty, Inc.. NorthstarMLS as distributed by MLS GRID
- $389,9004 bd2 ba2.2k sqft333 Emerson Ave W, West Saint Paul, MN 55118For SaleMLS ID #7089554, Morgan C Clawson, Edina Realty, Inc.. NorthstarMLS as distributed by MLS GRID
- $385,0003 bd2 ba1.5k sqft5698 Stagecoach Trl N, Stillwater, MN 55082For SaleMLS ID #7079897, Justyna M. Johnson, eXp Realty. NorthstarMLS as distributed by MLS GRID
- $399,9003 bd2 ba1.5k sqft1311 Marthaler Ln, West Saint Paul, MN 55118For SaleMLS ID #7079690, Elie Safi, RE/MAX Results. NorthstarMLS as distributed by MLS GRID
- $425,0003 bd3 ba2.9k sqft2144 Valley View Pl, Saint Paul, MN 55119For SaleMLS ID #7114486, Renee Lego, RE/MAX Results. NorthstarMLS as distributed by MLS GRID
- $374,9003 bd2 ba1.6k sqft3600 Downers Dr, Saint Anthony, MN 55418For SaleMLS ID #7117044, Joseph P. Torkildson, eXp Realty. NorthstarMLS as distributed by MLS GRID
- $310,0003 bd1 ba1.4k sqft1716 County Road C E, Maplewood, MN 55109For SaleMLS ID #7113605, Krista Marie Forsberg, Keller Williams Realty Integrity. NorthstarMLS as distributed by MLS GRID
