Skip main navigation
Sold for $174,000
  • $174,000

    2607 W 25th St, Erie, PA 16506

    3beds
    1,424sqft
    Single Family Residence
    Built in 1950
    8,276.4 Square Feet Lot
    $220,100 Zestimate®
    $122/sqft
    $1,547 Estimated rent

    Home value

    $220,100

    $205,000 - $236,000

    $1,547/mo

    Zestimate® history
    Loading
    Loading...

    Owner options

    List your home for rent

    $1,547/mo

    Rent Zestimate®

    Find your next renter with Zillow Rental Manager. Plus, with online applications, you can quickly screen prospective tenants – for free.

    Learn more

    $1,547/mo

    Rent Zestimate®

    Refinance and save

    $1,230/mo

    Est. payment

    Refinancing to a lower rate could help reduce your monthly payments and save thousands over the life of the loan.

    See today's rates

    $1,230/mo

    Est. payment

    Explore your selling options

    Work with a Zillow partner agent

    Leverage their expertise and Zillow's premium Showcase listings to get your home seen by more buyers.

    Get started

    List with your own agent

    Get your home in front of millions of buyers by listing it on Zillow.

    Learn how to do it

    Sell it yourself

    Take full control of how buyers see your home on Zillow by listing For Sale by Owner (FSBO).

    List your home

    What's special

    New ceilingsNew bathroomNewer windowsBeautiful hardwood floors
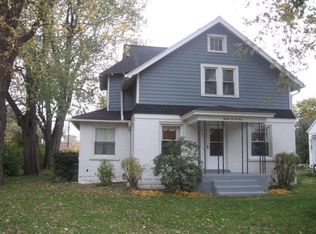
    Prepare to be impressed by this lovely Millcreek Cape Cod! Updates include a new bathroom, new ceilings, beautiful hardwood floors, newer windows and so much more. Full basement - partially finished. You will love the 3.5 detached garage for all of your toys.

    Zillow last checked:

    Listing updated:

    Listed by:

    Jennifer Nelson (814)453-4578,

    Coldwell Banker Select - Peach

    Bought with:

    Lori Rosenbaum, RS334515

    Howard Hanna Erie Southwest

    Source: GEMLS,MLS#: 170118Originating MLS: Greater Erie Board Of Realtors

    Facts & features

    Interior

    Bedrooms & bathrooms
    • Bedrooms: 3
    • Bathrooms: 1
    • Full bathrooms: 1
    Bedroom
    • Level: First
    • Dimensions: 12x11
    Bedroom
    • Level: First
    • Dimensions: 9x11
    Bedroom
    • Level: Second
    • Dimensions: 13x14
    Other
    • Level: First
    • Dimensions: 7x8
    Game room
    • Description: Bar
    • Level: Lower
    • Dimensions: 14x14
    Kitchen
    • Level: First
    • Dimensions: 11x10
    Living room
    • Level: First
    • Dimensions: 15x14
    Loft
    • Level: Second
    • Dimensions: 10x14
    Other
    • Description: Nook
    • Level: First
    • Dimensions: 9x7
    Sunroom
    • Level: First
    • Dimensions: 9x14
    Heating
    • Forced Air, Gas
    Cooling
    • None
    Appliances
    • Included: Gas Oven, Gas Range, Refrigerator
    Features
    • Flooring: Hardwood, Laminate
    • Basement: Full,Finished
    • Has fireplace: No
    Interior area
    • Total structure area: 1,424
    • Total interior livable area: 1,424 sqft

    Property

    Parking
    • Total spaces: 3
    • Parking features: Detached, Garage
    • Garage spaces: 3
    Features
    • Levels: One and One Half
    • Stories: 1
    • Patio & porch: Porch
    • Exterior features: Porch
    Lot
    • Size: 8,276 sqft
    • Dimensions: 60 x 140 x 0 x 0
    • Features: Level
    Details
    • Parcel number: 33071196.0007.00
    • Zoning description: R-2

    Construction

    Type & style
    • Home type: SingleFamily
    • Architectural style: One and One Half Story
    • Property subtype: Single Family Residence
    Materials
    • Aluminum Siding, Vinyl Siding
    • Roof: Asphalt
    Condition
    • Resale
    • Year built: 1950

    Utilities & green energy

    • Sewer: Public Sewer
    • Water: Public
    • Utilities for property: Natural Gas Available

    Community & neighborhood

    Location
    • Region: Erie

    HOA & financial

    Other fees
    • Deposit fee: $5,000

    Other

    Other facts
    • Listing terms: Conventional
    • Road surface type: Paved

    Price history

    DateEventPrice
    9/13/2023Sold$174,000$122/sqft
    Source: GEMLS #170118 Report a problem
    7/31/2023Pending sale$174,000$122/sqft
    Source: GEMLS #170118 Report a problem
    7/22/2023Price change$174,000-2.8%$122/sqft
    Source: GEMLS #170118 Report a problem
    7/13/2023Listed for sale$179,000$126/sqft
    Source: GEMLS #170118 Report a problem

    Public tax history

    YearProperty taxesTax assessment
    2025$2,653 +3.2%$94,920
    2024$2,571 +8.9%$94,920
    2023$2,360 +2.4%$94,920
    2022$2,304 $94,920
    2021$2,304 +162%$94,920
    2020$879 -59.1%$94,920
    2019$2,150 -17.6%$94,920
    2018$2,609 +3.9%$94,920
    2017$2,511 +1%$94,920
    2016$2,487 +208.8%$94,920
    2015$805 $94,920
    2014$805 +72.1%$94,920
    2013$468 -1.7%$94,920 +20.6%
    2012$476 $78,700
    2011$476 $78,700
    2010$476 +11%$78,700
    2009$429 $78,700
    2008-- $78,700
    2005$562 -1.3%$78,700
    2004$569 $78,700
    2003-- $78,700 +461.3%
    2002-- $14,020
    2000-- $14,020

    Find assessor info on the county website

    Neighborhood: 16506

    Nearby schools

    GreatSchools rating
    Schools provided by the listing agent
    • District: Millcreek

    Source: GEMLS. This data may not be complete. We recommend contacting the local school district to confirm school assignments for this home.

    Get pre-qualified for a loan
    At Zillow Home Loans, we can pre-qualify you in as little as 5 minutes with no impact to your credit score.

    An equal housing lender. NMLS #10287.

    Sell for more on Zillow
    Get a Zillow Showcase℠ listing at no additional cost and you could sell for .
    $220,100
    2% more
    +$4,402
    With Zillow Showcase(estimated)
    $224,502