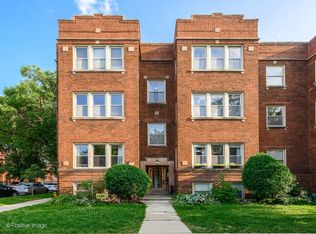
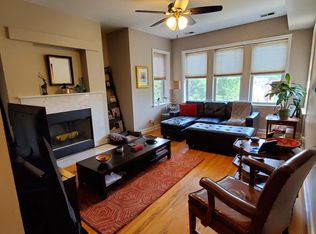
MULTIPLE OFFERS RECEIVED - HIGHEST AND BEST CALLED FOR BY 1PM MONDAY JULY 1ST. Calling all vintage lovers who need the conveniences of modern day but want the charm of yesteryear as well... Your new home awaits. This high first floor, historic, solid brick walk up condo at 2607 W. Agatite #1 has everything you could need and more. Natural light floods through every window, highlighting the stunning original hardwood floors. In the large living room, right in front of the fire is the perfect location to curl up, have a glass of wine, enjoy a good book, and gaze out the window at lovely, quiet, tree-lined Agatite that dead-ends into the Chicago River. Head down the hall passing two sunny, generously sized bedrooms with large closets and enough space to organize the rooms however suits your lifestyle. You'll notice the unit conveniently has coat closets and in-unit washer and dryer. Your elegant front hall opens up into the large kitchen and dining room with wood cabinets and an island with enough prep space for a restaurant. Head out to the new back deck (2022) where you can enjoy the warm weather and sounds of summer. Last but not least is the large bathroom complete with a shower-tub combo. This unit is perfect for buyers in any stage of life. Waitlist for association parking, easy street parking in the meantime. Right around the corner from Horner and Welles Parks, Lincoln Square, and all the shops, casual and fine dining restaurants, and Chicago attractions you could ever want. Large storage closet in basement included. Furnace 10/18/2019 AC 3/31/22 - DON'T WAIT!
Closed
$340,000
2607 W Agatite Ave #1, Chicago, IL 60625
2beds
--sqft
Condominium, Single Family Residence
Built in 1922
-- sqft lot
$391,700 Zestimate®
$--/sqft
$2,443 Estimated rent
Home value
$391,700
$349,000 - $450,000
$2,443/mo
Zestimate® history
Owner options
List your home for rent
$2,443/mo
Rent Zestimate®
Find your next renter with Zillow Rental Manager. Plus, with online applications, you can quickly screen prospective tenants – for free.
$2,443/mo
Rent Zestimate®
Refinance and save
$2,750/mo
Est. payment
Refinancing to a lower rate could help reduce your monthly payments and save thousands over the life of the loan.
$2,750/mo
Est. payment
Explore your selling options
Work with a Zillow partner agent
Leverage their expertise and Zillow's premium Showcase listings to get your home seen by more buyers.
Get startedList with your own agent
Get your home in front of millions of buyers by listing it on Zillow.
Learn how to do itSell it yourself
Take full control of how buyers see your home on Zillow by listing For Sale by Owner (FSBO).
List your homeWhat's special
Zillow last checked:
Listing updated:
Listed by:
Jacqueline Patton 312-640-7010,
Baird & Warner
Bought with:
Elizabeth Lothamer
Compass
Source: MRED as distributed by MLS GRID,MLS#: 12096335
Facts & features
Interior
Bedrooms & bathrooms
- Bedrooms: 2
- Bathrooms: 1
- Full bathrooms: 1
Rooms
- Room types: No additional rooms
Primary bedroom
- Features: Flooring (Hardwood)
- Level: Main
- Area: 180 Square Feet
- Dimensions: 15X12
Bedroom 2
- Features: Flooring (Hardwood)
- Level: Main
- Area: 132 Square Feet
- Dimensions: 12X11
Dining room
- Features: Flooring (Hardwood)
- Level: Main
- Area: 121 Square Feet
- Dimensions: 11X11
Kitchen
- Features: Flooring (Hardwood)
- Level: Main
- Area: 121 Square Feet
- Dimensions: 11X11
Laundry
- Level: Main
- Area: 25 Square Feet
- Dimensions: 5X5
Living room
- Features: Flooring (Hardwood), Window Treatments (All)
- Level: Main
- Area: 285 Square Feet
- Dimensions: 19X15
Heating
- Natural Gas
Cooling
- Central Air
Appliances
- Laundry: In Unit
Features
- Basement: None
- Number of fireplaces: 1
- Fireplace features: Living Room
Interior area
- Total structure area: 0
Property
Accessibility
- Accessibility features: No Disability Access
Features
- On waterfront: Yes
Details
- Parcel number: 13132300131010
- Special conditions: None
Construction
Type & style
- Home type: Condo
- Property subtype: Condominium, Single Family Residence
Materials
- Brick
Condition
- New construction: No
- Year built: 1922
- Major remodel year: 2000
Utilities & green energy
- Sewer: Public Sewer
- Water: Lake Michigan, Public
Community & HOA
HOA
- Has HOA: Yes
- Amenities included: Bike Room/Bike Trails, Storage, Covered Porch, Fencing, School Bus
- Services included: Water, Insurance, Exterior Maintenance, Lawn Care, Scavenger, Snow Removal
- HOA fee: $313 monthly
Location
- Region: Chicago
Financial & listing details
- Tax assessed value: $275,370
- Annual tax amount: $4,035
- Date on market: 6/29/2024
- Listing terms: Conventional
- Ownership: Condo
Price history
| Date | Event | Price |
|---|---|---|
| 8/21/2024 | Sold | $340,000+17.6% |
Source:  MRED as distributed by MLS GRID #12096335 Report a problem MRED as distributed by MLS GRID #12096335 Report a problem | ||
| 7/2/2024 | Contingent | $289,000 |
Source: MRED as distributed by MLS GRID #12096335 Report a problem | ||
| 6/29/2024 | Listed for sale | $289,000+22.5% |
Source: MRED as distributed by MLS GRID #12096335 Report a problem | ||
| 8/11/2005 | Sold | $236,000+60.5% |
Source: Public Record Report a problem | ||
| 1/21/2000 | Sold | $147,000 |
Source: Public Record Report a problem | ||
Public tax history
| Year | Property taxes | Tax assessment |
|---|---|---|
| 2024 | $4,871 +17% | $27,537 +19.5% |
| 2023 | $4,161 +3.1% | $23,038 |
| 2022 | $4,035 +1.8% | $23,038 |
| 2021 | $3,963 +8% | $23,038 +17.7% |
| 2020 | $3,670 +0.5% | $19,575 -9.4% |
| 2019 | $3,650 +1.7% | $21,595 |
| 2018 | $3,587 -14.4% | $21,595 -5.5% |
| 2017 | $4,192 +2.8% | $22,847 |
| 2016 | $4,076 +10% | $22,847 |
| 2015 | $3,706 +46.9% | $22,847 +41.4% |
| 2014 | $2,522 -28.3% | $16,161 -26.4% |
| 2013 | $3,516 +0.7% | $21,963 |
| 2012 | $3,493 +16.1% | $21,963 +3.9% |
| 2011 | $3,010 +13.5% | $21,143 |
| 2010 | $2,652 +1.9% | $21,143 -6.5% |
| 2009 | $2,601 +6.8% | $22,616 -4.6% |
| 2008 | $2,436 +13.3% | $23,699 -2.4% |
| 2007 | $2,150 -38.3% | $24,281 |
| 2006 | $3,486 +39.6% | $24,281 +58.9% |
| 2005 | $2,497 +1% | $15,281 |
| 2004 | $2,472 +2.2% | $15,281 |
| 2003 | $2,418 -9.2% | $15,281 +3.1% |
| 2002 | $2,662 +20.2% | $14,816 |
| 2001 | $2,215 | $14,816 |
| 2000 | -- | $14,816 |
Find assessor info on the county website
Neighborhood: Ravenswood Gardens
Nearby homes
- $496,2003 bd2 ba1.6k sqft2601 W Agatite Ave APT 1, Chicago, IL 60625Off Market

- $291,7602 bd1 ba-- sqft2601 W Agatite Ave APT 2, Chicago, IL 60625Sold
- $341,5002 bd1 ba-- sqft2601 W Agatite Ave APT 3, Chicago, IL 60625Sold

- $--2 bd1 ba1.1k sqft2607 W Agatite Ave, Chicago, IL 60625Off Market
- $412,500-- bd-- ba25k sqft2603 W Agatite Ave #1, Chicago, IL 60625Off Market
- $315,0002 bd1 ba950 sqft2603 W Agatite Ave #2, Chicago, IL 60625Sold
- $324,7002 bd1 ba913 sqft2603 W Agatite Ave UNIT 3, Chicago, IL 60625Off Market
- $367,5002 bd1 ba-- sqft2607 W Agatite Ave #2, Chicago, IL 60625Off Market
Nearby schools
GreatSchools rating
- 7/10Waters Elementary SchoolGrades: PK-8Distance: 0.2 mi
- 3/10Amundsen High SchoolGrades: 9-12Distance: 1.2 mi
Schools provided by the listing agent
- High: Amundsen High School
- District: 299
Source: MRED as distributed by MLS GRID. This data may not be complete. We recommend contacting the local school district to confirm school assignments for this home.
Get a cash offer in 3 minutes
Find out how much your home could sell for in as little as 3 minutes with a no-obligation cash offer.
Estimated market value
$391,700
Get a cash offer in 3 minutes
Find out how much your home could sell for in as little as 3 minutes with a no-obligation cash offer.
Estimated market value
$391,700
- Illinois
- Cook County
- Chicago
- 60625
- Ravenswood Gardens
- 2607 W Agatite Ave Unit 1
Nearby cities
Nearby neighborhoods
Nearby zip codes
Other Chicago Topics
