Skip main navigation
Active
  • Listed by: Coldwell Banker Bain • Lin S. Shih
    Price cut: $25K (7/9)
    $398,999

    2607 Western Avenue #403, Seattle, WA 98121

    1beds
    947sqft
    : 
    Loading
    Get pre-qualified
    Condominium
    Built in 2002
    -- sqft lot
    $392,800 Zestimate®
    $421/sqft
    $1,028/mo HOA

    What's special

    Double vanity sinkSeparate showerPicturesque glass french doorsUpdated light fixturesNew paintNew carpet
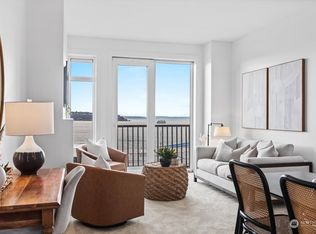
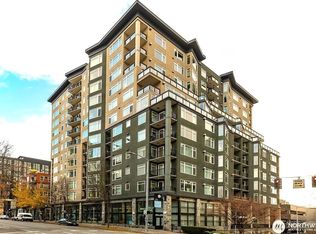
    Incredible NEW PRICE! See the lowest & best priced 1BR+Den in downtown! Immaculate & beautifully updated with 947sf of spacious living in the heart of Belltown! Recent updates include new Ductless Heating & Cooling system mini-split, new carpet, new paint, new window vertical blinds & curtain sheers, updated light fixtures & stunning new cabinet & door hardware. Primary suite features a spa-like bath, double vanity sink & separate shower plus a walk-in closet with new custom closet organizers maximizing storage. Awesome open den off entry for an ideal work from home office. Gracious living room with cozy gas fireplace & picturesque glass French doors leads to private deck to soak up the sun. Gracious dining area for ultimate entertaining. Stunning kitchen with ss appliances, gas cooking & eating bar. Secure parking & storage too. Luxury amenities include 24/7 concierge, gym, party/club room with full kitchen, two hospitality guest suites, meeting rm & one of the most spectacular rooftop decks with sweeping views of the city, Mt. Rainier, Sound & Olympic Mtns including plenty of seating, firepit & BBQ's! Guest parking subject to availability, check with concierge. Pet friendly too! Outstanding location - close to Sculpture Pk, Myrtle Edwards Pk, Seattle Center, PPMkt, Waterfront, dining, shopping & more! Incredible price & value for the space, bg & location!
    53 days
    |
    381
    |
    17
    |

    Zillow last checked:

    Listing updated:

    Listed by:

    Lin S. Shih,

    Coldwell Banker Bain

    Source: NWMLS as distributed by MLS GRID,MLS#: 2525053MLS Logo

    Loading...

      Facts & features

      Interior

      Bedrooms & bathrooms
      • Bedrooms: 1
      • Bathrooms: 2
      • Full bathrooms: 1
      • 1/2 bathrooms: 1
      • Main level bathrooms: 2
      • Main level bedrooms: 1
      Primary bedroom
      • Level: Main
      Bathroom full
      • Level: Main
      Other
      • Level: Main
      Den office
      • Level: Main
      Dining room
      • Level: Main
      Entry hall
      • Level: Main
      Kitchen without eating space
      • Level: Main
      Living room
      • Level: Main
      Utility room
      • Level: Main
      Heating
      • Fireplace, Wall Furnace, Electric, Natural Gas
      Cooling
      • Has cooling: Yes
      Appliances
      • Included: Dishwasher, Disposal, Dryer, Microwave, Refrigerator, Stove(s)/Range(s), Washer, Dishwasher(s), Dryer(s), Garbage Disposal, Microwave(s), Refrigerator(s), Washer(s), Water Heater: Electric, Water Heater Location: Closet, Cooking-Gas, Dryer-Electric, Ice Maker
      • Laundry: Electric Dryer Hookup, Washer Hookup
      Features
      • Flooring: Ceramic Tile, Carpet
      • Windows: Coverings: Vertical Blinds & Fabric
      • Number of fireplaces: 1
      • Fireplace features: Gas, Main Level: 1, Fireplace
      Interior area
      • Total structure area: 947
      • Total interior livable area: 947 sqft
      Video & virtual tour

      Property

      Parking
      • Total spaces: 1
      • Parking features: Common Garage
      • Has garage: Yes
      • Covered spaces: 1
      Features
      • Levels: One
      • Stories: 1
      • Entry location: Main
      • Patio & porch: Cooking-Gas, Dryer-Electric, Fireplace, Ice Maker, Primary Bathroom, Walk-In Closet(s), Washer, Water Heater
      • Has view: Yes
      • View description: Bay, City, Mountain(s), See Remarks, Sound
      • Has water view: Yes
      • Water view: Bay,Sound
      Lot
      • Features: Corner Lot, Curbs, Paved, Sidewalk
      Details
      • Parcel number: 8946350890
      • Special conditions: Standard
      • Other equipment: Leased Equipment: None

      Construction

      Type & style
      • Home type: Condo
      • Architectural style: See Remarks,Condo (1 Level)
      • Property subtype: Condominium
      Materials
      • Cement/Concrete
      • Roof: Flat
      Condition
      • Year built: 2002
      • Major remodel year: 2002

      Utilities & green energy

      • Electric: Company: Seattle City Light
      • Sewer: Company: Seattle Public Utilities
      • Water: Company: Seattle Public Utilities

      Community & HOA

      Community
      • Subdivision: Belltown
      HOA
      • Services included: Common Area Maintenance, Concierge, Earthquake Insurance, Gas, Sewer, Water
      • HOA fee: $1,028 monthly
      • HOA phone: 206-239-1800
      Location
      • Region: Seattle

      Financial & listing details

      • Price per square foot: $421/sqft
      • Tax assessed value: $522,000
      • Annual tax amount: $5,231
      • Date on market: 5/20/2026
      • Cumulative days on market: 53 days
      • Listing terms: Conventional
      • Inclusions: Dishwasher(s), Dryer(s), Garbage Disposal, Leased Equipment, Microwave(s), Refrigerator(s), Stove(s)/Range(s), Washer(s)

        Estimated market value

        $392,800

        $373,000 - $412,000

        $3,039/mo

        Price history

        DateEventPrice
        7/9/2026Price change$398,999-5.9%$421/sqft
        Source: NWMLS as distributed by MLS GRID #2525053 Report a problem
        6/2/2026Price change$423,999-5.6%$448/sqft
        Source: NWMLS as distributed by MLS GRID #2525053 Report a problem
        5/20/2026Listed for sale$448,999+2.7%$474/sqft
        Source: NWMLS as distributed by MLS GRID #2525053 Report a problem
        2/4/2025Sold$437,000-2.9%$461/sqft
        Source: NWMLS as distributed by MLS GRID #2319163 Report a problem
        1/25/2025Pending sale$449,950$475/sqft
        Source: NWMLS as distributed by MLS GRID #2319163 Report a problem
        1/2/2025Listed for sale$449,950-14.9%$475/sqft
        Source: NWMLS as distributed by MLS GRID #2319163 Report a problem
        8/31/2017Sold$529,000+46.9%$559/sqft
        Source: NWMLS as distributed by MLS GRID #1149243 Report a problem
        12/19/2014Sold$360,000+12.5%$380/sqft
        Source: NWMLS as distributed by MLS GRID #677169 Report a problem
        11/9/2009Sold$320,000-23.8%$338/sqft
        Source: Public Record Report a problem
        6/28/2006Sold$420,000+61.5%$444/sqft
        Source: Public Record Report a problem
        5/23/2003Sold$260,000$275/sqft
        Source: Public Record Report a problem

        Public tax history

        YearProperty taxesTax assessment
        2025$5,231 +4.4%$522,000 -3.2%
        2024$5,010 -6.6%$539,000 -8.2%
        2023$5,365 +17.8%$587,000 +5.8%
        2022$4,555 -5.6%$555,000 +2.6%
        2021$4,823 +1.2%$541,000 +6.7%
        2020$4,765 -16%$507,000 -16.9%
        2019$5,672 +10.8%$610,000 -0.5%
        2018$5,117 +10.4%$613,000 +27.4%
        2017$4,634 +25.5%$481,000 +10.8%
        2016$3,692 $434,000 +9%
        2015$3,692 $398,000 +0.8%
        2014$3,692 $395,000 +35.3%
        2012-- $292,000 -7.3%
        2011-- $315,000 -19%
        2010-- $389,000
        2009-- $389,000 +11.8%
        2007-- $348,000 +27.5%
        2006-- $273,000 +4.2%
        2005-- $262,000
        Find assessor info on the county website

        Monthly payment

        Est. payment

        Payment breakdown

        Explore the cost of this home by adjusting the details. Changes won't be saved.
        All calculations are estimates and provided by Zillow, Inc. for informational purposes only. Actual amounts may vary.
        HOA fees may include property taxes on listings classified as Co-Ops. Contact the listing agent and/or owner for fee details.
        Mortgage interest rates are dependent on a number of factors, including credit score, down payment, and repayment length. Interest rate data provided by Zillow Group Marketplace, Inc. as of 1/1/1970 from various mortgage lenders with which we have lead or other similar arrangements; the Estimated Payment is an average of those rates.
        See how much you could borrow to make a competitive offer.

        Climate risks

        Neighborhood: Belltown

        Getting around

        98 / 100
        Walker's Paradise
        100 / 100
        Rider's Paradise
        71 / 100
        Very Bikeable

        Nearby schools

        GreatSchools rating

        A local agent can set up tours, give advice and negotiate with sellers.

        Browse local experts

        Similar homes