SIGNIFICANT PRICE REDUCTION!!! Welcome to Pinewood Village, a hidden gem in the heart of Sarasota. This spacious 2-bedroom, 2-bath condo is quietly located within the community and situated in Flood Zone X, meaning no flood insurance is required. The split floor plan is filled with natural light and features fresh interior paint, new carpeting, and ceramic tile flooring. An enclosed lanai with sliding glass and new screen doors provides a clean, comfortable extension of the living space while helping keep the unit quiet and protected from the elements. The kitchen offers generous cabinetry and counter space and opens to the dining and living areas, ideal for entertaining or relaxing at home. The primary suite includes a walk-in closet and en-suite bath, while the guest bedroom and bath provide flexibility. An oversized laundry room with a full-size washer and dryer adds valuable storage and convenience, a feature not found in all units. Another rare highlight is the assigned carport, with limited availability in the community, along with a reserved guest parking space. Community amenities include a resort-style pool, shuffleboard courts, fitness center, game room, sauna, and clubhouse with full kitchen. The monthly condo fee includes water, sewer, trash, exterior building and roof maintenance, grounds and landscaping, community amenities, and building insurance, offering a truly low-maintenance lifestyle. Ideally located just minutes from Siesta Key Beach, Downtown Sarasota, shopping, dining, and cultural attractions. All room measurements are approximate and should be independently verified by the buyer.
Sold for $155,000
$155,000
2607 WOODGATE LANE #K9, SARASOTA, FL 34231
2beds
1,100sqft
Condominium
Built in 1982
-- sqft lot
$154,400 Zestimate®
$141/sqft
$1,936 Estimated rent
Home value
$154,400
$141,000 - $170,000
$1,936/mo
Zestimate® history
Owner options
List your home for rent
$1,936/mo
Rent Zestimate®
Find your next renter with Zillow Rental Manager. Plus, with online applications, you can quickly screen prospective tenants – for free.
$1,936/mo
Rent Zestimate®
Refinance and save
$1,663/mo
Est. payment
Refinancing to a lower rate could help reduce your monthly payments and save thousands over the life of the loan.
$1,663/mo
Est. payment
Explore your selling options
Work with a Zillow partner agent
Leverage their expertise and Zillow's premium Showcase listings to get your home seen by more buyers.
Get startedList with your own agent
Get your home in front of millions of buyers by listing it on Zillow.
Learn how to do itSell it yourself
Take full control of how buyers see your home on Zillow by listing For Sale by Owner (FSBO).
List your homeWhat's special
Fresh interior paintNew carpetingCeramic tile flooringReserved guest parking space
Zillow last checked:
Listing updated:
Listed by:
Kelli Movalson 517-294-1246,
FINE PROPERTIES 941-782-0000
Bought with:
Scott Haddow, 3315579
COLDWELL BANKER REALTY
Source: Stellar MLS,MLS#: A4663674 Originating MLS: Sarasota - Manatee
Originating MLS: Sarasota - Manatee
Facts & features
Interior
Bedrooms & bathrooms
- Bedrooms: 2
- Bathrooms: 2
- Full bathrooms: 2
Primary bedroom
- Features: Ceiling Fan(s), En Suite Bathroom, Walk-In Closet(s)
- Level: First
- Area: 168 Square Feet
- Dimensions: 14x12
Bedroom 2
- Features: Built-in Closet
- Level: First
- Area: 120 Square Feet
- Dimensions: 10x12
Primary bathroom
- Features: Shower No Tub
- Level: First
- Area: 40 Square Feet
- Dimensions: 5x8
Bathroom 2
- Features: Tub With Shower
- Level: First
- Area: 32 Square Feet
- Dimensions: 4x8
Balcony porch lanai
- Level: First
- Area: 112 Square Feet
- Dimensions: 7x16
Dining room
- Level: First
- Area: 112 Square Feet
- Dimensions: 14x8
Kitchen
- Level: First
- Area: 70 Square Feet
- Dimensions: 10x7
Laundry
- Features: Built-In Shelving, Ceiling Fan(s)
- Level: First
- Area: 49 Square Feet
- Dimensions: 7x7
Living room
- Level: First
- Area: 168 Square Feet
- Dimensions: 14x12
Heating
- Central, Electric
Cooling
- Central Air
Appliances
- Included: Dishwasher, Disposal, Dryer, Electric Water Heater, Microwave, Range, Range Hood, Refrigerator, Washer
- Laundry: Laundry Room
Features
- Ceiling Fan(s), Living Room/Dining Room Combo, Open Floorplan, Primary Bedroom Main Floor, Split Bedroom, Walk-In Closet(s)
- Flooring: Carpet, Ceramic Tile
- Doors: Sliding Doors
- Has fireplace: No
Interior area
- Total structure area: 1,220
- Total interior livable area: 1,100 sqft
Property
Parking
- Total spaces: 1
- Parking features: Assigned, Covered, Guest
- Carport spaces: 1
Features
- Levels: One
- Stories: 1
- Exterior features: Balcony, Lighting, Rain Gutters, Sidewalk
Lot
- Size: 0.59 Acres
Details
- Parcel number: 0075169009
- Zoning: RMF3
- Special conditions: None
Construction
Type & style
- Home type: Condo
- Property subtype: Condominium
Materials
- Block, Concrete, Stucco
- Foundation: Slab
- Roof: Shingle
Condition
- Completed
- New construction: No
- Year built: 1982
Utilities & green energy
- Sewer: Public Sewer
- Water: Public
- Utilities for property: Cable Connected, Electricity Connected, Public, Sewer Connected, Water Connected
Community & HOA
Community
- Features: Association Recreation - Owned, Buyer Approval Required, Clubhouse, Community Mailbox, Deed Restrictions, Fitness Center, Pool, Sidewalks
- Pet fee: $0 monthly
- Subdivision: PINEWOOD VILLAGE IX
HOA
- Has HOA: Yes
- Amenities included: Cable TV, Clubhouse, Fitness Center, Laundry, Maintenance, Recreation Facilities, Shuffleboard Court, Vehicle Restrictions
- Services included: Cable TV, Community Pool, Reserve Fund, Fidelity Bond, Insurance, Maintenance Structure, Maintenance Grounds, Manager, Pest Control, Pool Maintenance, Recreational Facilities, Sewer, Trash, Water
- HOA fee: $588 monthly
- HOA name: Gulf Coast Community Management - Bill Ashby
- HOA phone: 941-870-5600
Location
- Region: Sarasota
Financial & listing details
- Price per square foot: $141/sqft
- Tax assessed value: $153,900
- Annual tax amount: $2,214
- Date on market: 8/30/2025
- Cumulative days on market: 385 days
- Listing terms: Cash,Conventional,FHA,VA Loan
- Ownership: Fee Simple
- Total actual rent: 0
- Electric utility on property: Yes
- Road surface type: Asphalt
Price history
| Date | Event | Price |
|---|---|---|
| 5/15/2026 | Sold | $155,000-8.8%$141/sqft |
Source:  Stellar MLS #A4663674 Report a problem Stellar MLS #A4663674 Report a problem | ||
| 3/18/2026 | Pending sale | $169,900$154/sqft |
Source: Stellar MLS #A4663674 Report a problem | ||
| 2/25/2026 | Price change | $169,900-5.6%$154/sqft |
Source: Stellar MLS #A4663674 Report a problem | ||
| 2/3/2026 | Price change | $179,900-5.3%$164/sqft |
Source: Stellar MLS #A4663674 Report a problem | ||
| 11/1/2025 | Price change | $189,900-5%$173/sqft |
Source: Stellar MLS #A4663674 Report a problem | ||
| 8/30/2025 | Listed for sale | $199,900$182/sqft |
Source: Stellar MLS #A4663674 Report a problem | ||
| 8/20/2025 | Listing removed | $199,900$182/sqft |
Source: Stellar MLS #A4640565 Report a problem | ||
| 5/8/2025 | Price change | $199,900-4.8%$182/sqft |
Source: Stellar MLS #A4640565 Report a problem | ||
| 4/1/2025 | Price change | $209,900-7.9%$191/sqft |
Source: Stellar MLS #A4640565 Report a problem | ||
| 2/15/2025 | Listed for sale | $227,900+232.7%$207/sqft |
Source: Stellar MLS #A4640565 Report a problem | ||
| 3/14/2001 | Sold | $68,500$62/sqft |
Source: Public Record Report a problem | ||
Public tax history
| Year | Property taxes | Tax assessment |
|---|---|---|
| 2025 | $2,288 +3.3% | $147,582 +10% |
| 2024 | $2,215 +3% | $134,165 +10% |
| 2023 | $2,150 +14.9% | $121,968 +10% |
| 2022 | $1,871 +16% | $110,880 +10% |
| 2021 | $1,613 +5.8% | $100,800 +8.6% |
| 2020 | $1,525 +2.5% | $92,800 +0.3% |
| 2019 | $1,487 | $92,500 +8.4% |
| 2018 | $1,487 +8.1% | $85,300 +8.1% |
| 2017 | $1,376 +15.7% | $78,876 +7.9% |
| 2016 | $1,189 | $73,100 +8.9% |
| 2015 | $1,189 +1.7% | $67,100 +30.3% |
| 2014 | $1,169 +12.1% | $51,480 |
| 2013 | $1,042 +9.5% | $51,480 +10% |
| 2012 | $952 -0.5% | $46,800 -2.5% |
| 2011 | $957 -14.5% | $48,000 -17.5% |
| 2010 | $1,119 -33.9% | $58,200 -28.4% |
| 2009 | $1,693 | $81,300 -24.5% |
| 2008 | $1,693 -15.2% | $107,700 -17.8% |
| 2007 | $1,998 | $131,100 -4.9% |
| 2006 | -- | $137,900 +32.4% |
| 2005 | -- | $104,143 +29.4% |
| 2004 | $1,509 +3.5% | $80,491 +8% |
| 2003 | $1,458 +9.3% | $74,529 +17% |
| 2002 | $1,333 +8.9% | $63,700 +1% |
| 2001 | $1,224 +2.2% | $63,087 +2% |
| 2000 | $1,198 | $61,850 |
Find assessor info on the county website
Neighborhood: Ridge Wood Heights
Nearby homes
- $178,9002 bd2 ba1.1k sqft2605 Woodgate Ln, Sarasota, FL 34231Off Market

- $149,9002 bd2 ba1.1k sqft2609 Woodgate Ln #K-4, Sarasota, FL 34231For Sale
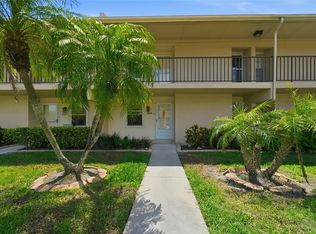
- $160,0002 bd2 ba1.1k sqft2611 Woodgate Ln #K-10, Sarasota, FL 34231Sold
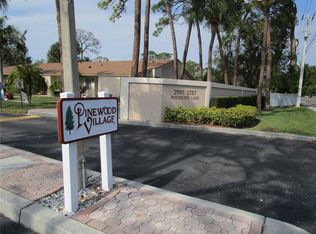
- $301,9002 bd2 ba1.1k sqft2619 Woodgate Ln, Sarasota, FL 34231Off Market

- $168,5002 bd2 ba1.1k sqft2597 Woodgate Ln, Sarasota, FL 34231Off Market
- $159,3002 bd2 ba1.1k sqft2601 Woodgate Ln #K-2, Sarasota, FL 34231Off Market
- $226,5002 bd2 ba1.1k sqft2613 Woodgate Ln #K-5, Sarasota, FL 34231Off Market
- $244,0002 bd2 ba1.1k sqft2617 Woodgate Ln #K-6, Sarasota, FL 34231Off Market
Nearby schools
GreatSchools rating
- 9/10Phillippi Shores Elementary SchoolGrades: PK-5Distance: 0.9 mi
- 6/10Brookside Middle SchoolGrades: 6-8Distance: 1.2 mi
- 7/10Riverview High SchoolGrades: PK,9-12Distance: 0.4 mi
Schools provided by the listing agent
- Elementary: Phillippi Shores Elementary
- Middle: Brookside Middle
- High: Riverview High
Source: Stellar MLS. This data may not be complete. We recommend contacting the local school district to confirm school assignments for this home.
Get a cash offer in 3 minutes
Find out how much your home could sell for in as little as 3 minutes with a no-obligation cash offer.
Estimated market value
$154,400
Get a cash offer in 3 minutes
Find out how much your home could sell for in as little as 3 minutes with a no-obligation cash offer.
Estimated market value
$154,400
- Florida
- Sarasota County
- Sarasota
- 34231
- Ridge Wood Heights
- 2607 WOODGATE LANE Unit K9
Nearby cities
Nearby neighborhoods
Nearby zip codes
Other Sarasota Topics
