Skip main navigation
Sold for $416,000
  • $416,000

    2607 Yorkshire St, Ames, IA 50010

    4beds
    1,538sqft
    Single Family Residence, Residential
    Built in 2005
    8,712 Square Feet Lot
    $446,700 Zestimate®
    $270/sqft
    $2,422 Estimated rent

    Home value

    $446,700

    $424,000 - $469,000

    $2,422/mo

    Zestimate® history
    Loading
    Loading...

    Owner options

    List your home for rent

    $2,422/mo

    Rent Zestimate®

    Find your next renter with Zillow Rental Manager. Plus, with online applications, you can quickly screen prospective tenants – for free.

    Learn more

    $2,422/mo

    Rent Zestimate®

    Refinance and save

    $2,891/mo

    Est. payment

    Refinancing to a lower rate could help reduce your monthly payments and save thousands over the life of the loan.

    See today's rates

    $2,891/mo

    Est. payment

    Explore your selling options

    Work with a Zillow partner agent

    Leverage their expertise and Zillow's premium Showcase listings to get your home seen by more buyers.

    Get started

    List with your own agent

    Get your home in front of millions of buyers by listing it on Zillow.

    Learn how to do it

    Sell it yourself

    Take full control of how buyers see your home on Zillow by listing For Sale by Owner (FSBO).

    List your home

    What's special

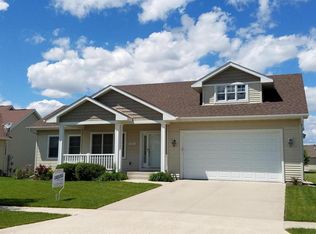
    This beautiful Somerset home has many updates and is move-in ready. Open-concept living room, kitchen and dining make for easy living. The kitchen has gorgeous granite counters, white cabinets and a bev fridge in dining area. Ample cabinetry for storage. Sliders out to the deck provide natural light, along with large windows in the living room. Vaulted ceilings make the main living space feel open and grand. The primary suite has vaulted ceilings, large walk-in closet and bath with double sinks. Two guest rooms in a separate wing with private full bath. Mudroom/laundry round out the main level. Downstairs you will love the HUGE finished living space with a gas fireplace and built-in bar for entertaining. The open floor plan has plenty of room for a sitting area, gaming tables and more! The fourth bedroom with egress and 3/4 bath truly expands the living space. Bonus: large unfinished storage room! Updated roof, gutters, HVAC, deck, water heater and more means maintenance-free living for years!

    Zillow last checked:

    Listing updated:

    Listed by:

    Abby Hausmann-Virgil 515-965-9100,

    Keller Williams- Ankeny Metro,

    Member Non 515-296-4680,

    CENTRAL IOWA BOARD OF REALTORS

    Bought with:

    Molly Neal-Wong, B43627

    Hunziker & Assoc.-Ames

    Source: CIBR,MLS#: 65078MLS Logo

    Facts & features

    Interior

    Bedrooms & bathrooms
    • Bedrooms: 4
    • Bathrooms: 3
    • Full bathrooms: 2
    • 3/4 bathrooms: 1
    Primary bedroom
    • Level: Main
    Bedroom 2
    • Level: Main
    Bedroom 3
    • Level: Main
    Bedroom 4
    • Level: Basement
    Primary bathroom
    • Level: Main
    Full bathroom
    • Level: Main
    Half bathroom
    • Level: Main
    Other
    • Level: Basement
    Family room
    • Level: Main
    Family room
    • Level: Basement
    Heating
    • Forced Air, Natural Gas
    Cooling
    • Central Air
    Appliances
    • Included: Dishwasher, Dryer, Microwave, Range, Refrigerator, Washer
    • Laundry: Main Level
    Features
    • Flooring: Hardwood, Carpet
    • Windows: Window Treatments
    • Basement: Sump Pump
    • Number of fireplaces: 2
    • Fireplace features: Gas, Two
    Interior area
    • Total structure area: 1,538
    • Total interior livable area: 1,538 sqft
    • Finished area above ground: 1,538
    • Finished area below ground: 1,186

    Property

    Parking
    • Parking features: Garage
    • Has garage: Yes
    Features
    • Pool features: Association
    Lot
    • Size: 8,712 sqft
    Details
    • Parcel number: 0528439040
    • Zoning: Res
    • Special conditions: Standard

    Construction

    Type & style
    • Home type: SingleFamily
    • Property subtype: Single Family Residence, Residential
    Materials
    • Foundation: Concrete Perimeter, Tile
    Condition
    • Year built: 2005

    Utilities & green energy

    • Sewer: Public Sewer
    • Water: Public

    Community & neighborhood

    Location
    • Region: Ames

    HOA & financial

    HOA
    • Has HOA: Yes
    • HOA fee: $200 yearly
    • Amenities included: Pool
    • Association name: Hunziker Dev - Somerset
    • Association phone: 515-233-4450

    Price history

    DateEventPrice
    9/11/2024Sold$416,000-1%$270/sqft
    Source: CIBR #65078 Report a problem
    8/7/2024Pending sale$420,000$273/sqft
    Source: DMMLS #697969 Report a problem
    7/18/2024Price change$420,000-1.2%$273/sqft
    Source: DMMLS #697969 Report a problem
    6/26/2024Listed for sale$425,000+37.1%$276/sqft
    Source: CIBR #65078 Report a problem
    3/24/2021Listing removed--
    Source: Owner Report a problem
    6/7/2018Sold$310,000-2.2%$202/sqft
    Source: CIBR #49026 Report a problem
    3/8/2018Listed for sale$317,000+11.2%$206/sqft
    Source: Owner Report a problem
    5/1/2017Sold$285,000-5%$185/sqft
    Source: Agent Provided Report a problem
    2/14/2017Pending sale$299,900$195/sqft
    Source: RE/MAX REAL ESTATE CENTER #46441 Report a problem
    2/13/2017Listed for sale$299,900$195/sqft
    Source: RE/MAX REAL ESTATE CENTER #46441 Report a problem
    12/5/2016Pending sale$299,900$195/sqft
    Source: Century 21 Signature R.E. #519301 Report a problem
    10/17/2016Price change$299,900-2%$195/sqft
    Source: CENTURY 21 SIGNATURE-Huxley #519301 Report a problem
    8/30/2016Price change$305,900-2%$199/sqft
    Source: CENTURY 21 SIGNATURE-Huxley #519301 Report a problem
    8/2/2016Price change$312,000-1.6%$203/sqft
    Source: CENTURY 21 SIGNATURE-Huxley #519301 Report a problem
    6/28/2016Price change$317,000-2.4%$206/sqft
    Source: CENTURY 21 SIGNATURE-Huxley #519301 Report a problem
    6/6/2016Listed for sale$324,900+19.2%$211/sqft
    Source: CENTURY 21 SIGNATURE-Huxley #519301 Report a problem
    8/12/2014Sold$272,500-2.6%$177/sqft
    Source: Public Record Report a problem
    7/10/2014Price change$279,900-3.4%$182/sqft
    Source: Friedrich Iowa Realty #40082 Report a problem
    5/13/2014Listed for sale$289,900+11.5%$188/sqft
    Source: Friedrich Iowa Realty #40082 Report a problem
    12/12/2007Sold$260,000$169/sqft
    Source: Public Record Report a problem

    Public tax history

    YearProperty taxesTax assessment
    2025$5,492 +5%$403,200 +6.5%
    2024$5,228 +3%$378,600
    2023$5,076 +1.3%$378,600 +21.9%
    2022$5,012 -4.2%$310,600
    2021$5,232 -1.4%$310,600 +1.5%
    2020$5,306 -3.3%$306,000
    2019$5,490 +22.6%$306,000
    2018$4,478 0%$306,000
    2017$4,478 +2.3%$306,000 +23.1%
    2016$4,378 $248,600
    2015$4,378 -0.4%$248,600
    2014$4,394 $248,600 -4.1%
    2013-- $259,300 +5.9%
    2012-- $244,800
    2011$3,738 +2.5%--
    2010$3,646 +6.5%--
    2009$3,424 +3.2%--
    2008$3,318 --
    2004-- $4,500

    Find assessor info on the county website

    Neighborhood: Somerset Village

    Nearby schools

    GreatSchools rating
    Get pre-qualified for a loan
    At Zillow Home Loans, we can pre-qualify you in as little as 5 minutes with no impact to your credit score.

    An equal housing lender. NMLS #10287.

    Sell for more on Zillow
    Get a Zillow Showcase℠ listing at no additional cost and you could sell for .
    $446,700
    2% more
    +$8,934
    With Zillow Showcase(estimated)
    $455,634