Positioned within the highly regarded Cherry Creek School District, this thoughtfully updated 5-bedroom, 4-bath home delivers space, light, and functionality in one of Aurora’s most desirable corridors.
Step inside to a bright, open layout with soaring ceilings and abundant natural light. Formal living and dining areas create a polished first impression, while the main living space is anchored by a warm fireplace and flows seamlessly into the kitchen. Designed for both everyday living and entertaining, the kitchen features granite countertops, double oven, 5 burner gas cooktop, a breakfast nook, and a walk-in pantry for added convenience.
Upstairs, four generously sized bedrooms provide flexibility, including a private primary suite with a five-piece en-suite bath designed for comfort and separation. Fresh interior paint and new carpet throughout give the home a clean, move-in ready feel.
The finished basement expands your options with an additional bedroom, bathroom, and a versatile rec/family room—ideal for guests, work, or play.
TRULY over-sized 3-car garage with TALL DOORS - 10 FOOT - Bring your TRUCK and extra space for a workbench and all your toys. Extended concrete pad in backyard perfect for entertainment and relaxation. New exterior paint last fall. Ducts recently cleaned.
West facing. Located just minutes from Southlands Shopping Center, you’ll have convenient access to dining, shopping, entertainment, and everyday essentials.
A well-rounded home in a strong location—offering the space you need and the updates you want.
Sold for $710,000
Street View
$710,000
26070 E Davies Drive, Aurora, CO 80016
5beds
3,550sqft
Single Family Residence
Built in 2011
7,523 Square Feet Lot
$701,700 Zestimate®
$200/sqft
$3,725 Estimated rent
Home value
$701,700
$660,000 - $751,000
$3,725/mo
Zestimate® history
Owner options
List your home for rent
$3,725/mo
Rent Zestimate®
Find your next renter with Zillow Rental Manager. Plus, with online applications, you can quickly screen prospective tenants – for free.
$3,725/mo
Rent Zestimate®
Refinance and save
$4,208/mo
Est. payment
Refinancing to a lower rate could help reduce your monthly payments and save thousands over the life of the loan.
$4,208/mo
Est. payment
Explore your selling options
Work with a Zillow partner agent
Leverage their expertise and Zillow's premium Showcase listings to get your home seen by more buyers.
Get startedList with your own agent
Get your home in front of millions of buyers by listing it on Zillow.
Learn how to do itSell it yourself
Take full control of how buyers see your home on Zillow by listing For Sale by Owner (FSBO).
List your homeWhat's special
Walk-in pantryFresh interior paintDouble ovenAbundant natural lightFour generously sized bedroomsWest facingKitchen features granite countertops
Zillow last checked:
Listing updated:
Listed by:
Delma Liz Alvarez 719-203-1190 team@lizandcorealty.com,
Liz and Company Realty
Bought with:
Nigussie Desta, 100083905
Brokers Guild Homes
Source: REcolorado as distributed by MLS GRID,MLS#: 7859579
Facts & features
Interior
Bedrooms & bathrooms
- Bedrooms: 5
- Bathrooms: 4
- Full bathrooms: 2
- 3/4 bathrooms: 1
- 1/2 bathrooms: 1
- Main level bathrooms: 1
Bedroom
- Features: Primary Suite
- Level: Upper
Bedroom
- Level: Upper
Bedroom
- Level: Upper
Bedroom
- Level: Upper
Bedroom
- Level: Basement
Bathroom
- Level: Upper
Bathroom
- Level: Upper
Bathroom
- Level: Main
Bathroom
- Level: Basement
Heating
- Forced Air
Cooling
- Central Air
Appliances
- Included: Dishwasher, Disposal, Double Oven, Range, Refrigerator
Features
- Five Piece Bath, Granite Counters, High Ceilings
- Flooring: Carpet
- Basement: Finished
- Number of fireplaces: 1
- Fireplace features: Family Room
Interior area
- Total structure area: 3,550
- Total interior livable area: 3,550 sqft
- Finished area above ground: 2,345
- Finished area below ground: 1,140
Property
Parking
- Total spaces: 3
- Parking features: Garage - Attached
- Attached garage spaces: 3
Features
- Levels: Two
- Stories: 2
- Patio & porch: Front Porch, Patio
- Exterior features: Private Yard
- Fencing: Full
Lot
- Size: 7,523 Square Feet
Details
- Parcel number: 034569120
- Special conditions: Standard
Construction
Type & style
- Home type: SingleFamily
- Architectural style: Contemporary
- Property subtype: Single Family Residence
Materials
- Frame, Stone
- Roof: Composition
Condition
- Updated/Remodeled
- Year built: 2011
Utilities & green energy
- Sewer: Public Sewer
- Utilities for property: Cable Available, Electricity Connected
Community & HOA
Community
- Subdivision: Serenity Ridge
HOA
- Has HOA: Yes
- HOA fee: $88 monthly
- HOA name: Serenity Ridge
- HOA phone: 303-750-0994
- Second HOA fee: $250 quarterly
- Second HOA name: Serenity Ridge Metro District
Location
- Region: Aurora
Financial & listing details
- Price per square foot: $200/sqft
- Tax assessed value: $710,400
- Annual tax amount: $5,689
- Date on market: 4/21/2026
- Listing terms: 1031 Exchange,Cash,Conventional,FHA,VA Loan
- Exclusions: Seller Personal Properties, Stager´s Items
- Ownership: Individual
- Electric utility on property: Yes
Price history
| Date | Event | Price |
|---|---|---|
| 5/22/2026 | Sold | $710,000-2.1%$200/sqft |
Source:  REcolorado as distributed by MLS GRID #7859579 Report a problem REcolorado as distributed by MLS GRID #7859579 Report a problem | ||
| 4/27/2026 | Pending sale | $725,000$204/sqft |
Source: REcolorado as distributed by MLS GRID #7859579 Report a problem | ||
| 4/24/2026 | Listed for sale | $725,000$204/sqft |
Source: REcolorado as distributed by MLS GRID #7859579 Report a problem | ||
| 4/23/2026 | Pending sale | $725,000$204/sqft |
Source: REcolorado as distributed by MLS GRID #7859579 Report a problem | ||
| 4/21/2026 | Listed for sale | $725,000+113.9%$204/sqft |
Source: REcolorado as distributed by MLS GRID #7859579 Report a problem | ||
| 2/12/2026 | Listing removed | $3,500$1/sqft |
Source: Zillow Rentals Report a problem | ||
| 1/26/2026 | Price change | $3,500+2.9%$1/sqft |
Source: Zillow Rentals Report a problem | ||
| 1/8/2026 | Listed for rent | $3,400+6.3%$1/sqft |
Source: Zillow Rentals Report a problem | ||
| 11/11/2021 | Listing removed | -- |
Source: Zillow Rental Manager Report a problem | ||
| 10/19/2021 | Price change | $3,200-5.9%$1/sqft |
Source: Zillow Rental Manager Report a problem | ||
| 10/6/2021 | Listed for rent | $3,400$1/sqft |
Source: Zillow Rental Manager Report a problem | ||
| 4/4/2013 | Sold | $339,000-0.1%$95/sqft |
Source: Public Record Report a problem | ||
| 2/15/2013 | Listed for sale | $339,500+12.3%$96/sqft |
Source: MB New Dawn Realty #1160722 Report a problem | ||
| 3/2/2012 | Sold | $302,402$85/sqft |
Source: Public Record Report a problem | ||
Public tax history
| Year | Property taxes | Tax assessment |
|---|---|---|
| 2025 | $5,682 +8.4% | $44,400 -4.3% |
| 2024 | $5,243 +24.3% | $46,391 -8.2% |
| 2023 | $4,217 -0.1% | $50,562 +43.2% |
| 2022 | $4,220 | $35,320 -2.8% |
| 2021 | -- | $36,336 +4.3% |
| 2020 | $4,353 +8.7% | $34,828 |
| 2019 | $4,004 | -- |
| 2018 | $4,004 -1.7% | $32,105 |
| 2017 | $4,074 | $32,105 +4.3% |
| 2016 | -- | $30,790 |
| 2015 | -- | $30,790 +31.7% |
| 2014 | $3,873 +22.4% | $23,387 +70.2% |
| 2013 | $3,164 | $13,740 +278.5% |
| 2012 | -- | $3,630 |
| 2011 | $471 +6% | $3,630 |
| 2010 | $444 -58.9% | $3,630 +4.3% |
| 2009 | $1,080 | $3,480 -58.6% |
| 2008 | -- | $8,410 +5.5% |
| 2007 | -- | $7,975 -5.2% |
| 2006 | -- | $8,410 |
| 2005 | -- | $8,410 |
Find assessor info on the county website
Neighborhood: Serenity Ridge
Nearby homes
- $550,6003 bd2 ba1.4k sqft26080 E Davies Dr, Aurora, CO 80016Off Market
- $642,5004 bd3 ba2.7k sqft26060 E Davies Dr, Aurora, CO 80016Off Market
- $645,2004 bd3 ba3.2k sqft26090 E Davies Dr, Aurora, CO 80016Off Market
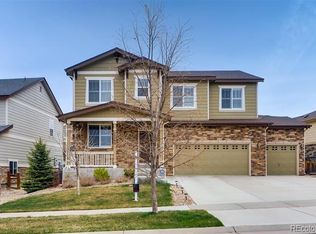
- $625,0003 bd3 ba3.3k sqft26050 E Davies Dr, Aurora, CO 80016Sold

- $616,8004 bd3 ba2.5k sqft7091 S Oak Hill Cir, Aurora, CO 80016Off Market
- $701,4006 bd4 ba3.5k sqft7101 S Oak Hill Cir, Aurora, CO 80016Off Market
- $688,3003 bd4 ba3.9k sqft26069 E Davies Dr, Aurora, CO 80016Off Market
- $594,0003 bd3 ba3.3k sqft7081 S Oak Hill Cir, Aurora, CO 80016Sold
Nearby schools
GreatSchools rating
- 7/10Woodland Elementary SchoolGrades: PK-5Distance: 1.4 mi
- 7/10Fox Ridge Middle SchoolGrades: 6-8Distance: 0.3 mi
- 9/10Cherokee Trail High SchoolGrades: 9-12Distance: 0.6 mi
Schools provided by the listing agent
- Elementary: Pine Ridge
- Middle: Fox Ridge
- High: Cherokee Trail
- District: Cherry Creek 5
Source: REcolorado as distributed by MLS GRID. This data may not be complete. We recommend contacting the local school district to confirm school assignments for this home.
Get a cash offer in 3 minutes
Find out how much your home could sell for in as little as 3 minutes with a no-obligation cash offer.
Estimated market value
$701,700
Get a cash offer in 3 minutes
Find out how much your home could sell for in as little as 3 minutes with a no-obligation cash offer.
Estimated market value
$701,700
- Colorado
- Arapahoe County
- Aurora
- 80016
- Serenity Ridge
- 26070 E Davies Drive
Nearby cities
Nearby neighborhoods
Nearby zip codes
Other Aurora Topics
