Skip main navigation
Closed
  • $679,000

    26070 Westwood Hills Dr, South Bend, IN 46628

    4beds
    4,130sqft
    Single Family Residence
    Built in 1997
    0.83 Acres Lot
    $717,100 Zestimate®
    $--/sqft
    $3,368 Estimated rent

    Home value

    $717,100

    $681,000 - $760,000

    $3,368/mo

    Zestimate® history
    Loading
    Loading...

    Owner options

    List your home for rent

    $3,368/mo

    Rent Zestimate®

    Find your next renter with Zillow Rental Manager. Plus, with online applications, you can quickly screen prospective tenants – for free.

    Learn more

    $3,368/mo

    Rent Zestimate®

    Refinance and save

    $4,571/mo

    Est. payment

    Refinancing to a lower rate could help reduce your monthly payments and save thousands over the life of the loan.

    See today's rates

    $4,571/mo

    Est. payment

    Explore your selling options

    Work with a Zillow partner agent

    Leverage their expertise and Zillow's premium Showcase listings to get your home seen by more buyers.

    Get started

    List with your own agent

    Get your home in front of millions of buyers by listing it on Zillow.

    Learn how to do it

    Sell it yourself

    Take full control of how buyers see your home on Zillow by listing For Sale by Owner (FSBO).

    List your home

    What's special

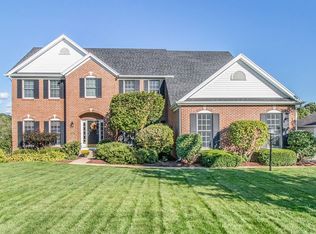
    Welcome to your new waterfront oasis in Westwood Hills at Elbel, where luxury meets comfort in this expansive brick ranch home nestled on a picturesque corner lot. Enjoy breathtaking water views of the large pond while soaking in the sun from the beach or enjoy a roaring fire in the firepit. The foyer entry guides you into the spacious living room featuring a gas log fireplace and an abundance of natural light. The gourmet eat-in kitchen is a chef's dream, complete with ample cabinetry a built-in wine rack, granite countertops, and a full stainless appliance package. Adjacent to the kitchen, the large aluminum rear deck beckons for outdoor gatherings seamlessly extending your living space. The main floor offers three generously sized bedrooms, including a luxurious primary suite with 11' ceilings adorned with impressive crown molding and a spa-like ensuite where you can relax with a jetted garden tub, step-in shower, and dual vanities. Venture downstairs to the impressively finished walkout lower level boasting a family room with a fireplace, a second kitchen, a bathroom, and a fourth bedroom with direct access to the four seasons room that also connects to the home's large rear patio. This home is equipped with modern conveniences including an irrigation system, pre-wired security system, a formal living room, 3-car garage, and a dedicated home office. Homes like this don't come around often so don't miss out on making this extraordinary property your own! Schedule a showing today!

    Zillow last checked:

    Listing updated:

    Listed by:

    Stephen C Smith steve.smith@irishrealty.net,

    Irish Realty,

    Blake Hitchcock,

    Irish Realty

    Bought with:

    Rocky Verteramo, RB17000461

    Keller Williams Realty Group

    Source: IRMLS,MLS#: 202423950MLS Logo

    Facts & features

    Interior

    Bedrooms & bathrooms
    • Bedrooms: 4
    • Bathrooms: 4
    • Full bathrooms: 4
    • Main level bedrooms: 3
    Bedroom 1
    • Level: Main
    Bedroom 2
    • Level: Main
    Heating
    • Natural Gas, Forced Air
    Cooling
    • Central Air
    Appliances
    • Included: Dishwasher, Microwave, Refrigerator, Gas Range, Gas Water Heater
    Features
    • Ceiling-9+, Stone Counters, Eat-in Kitchen, Kitchen Island, Double Vanity, Main Level Bedroom Suite, Formal Dining Room
    • Basement: Full,Finished,Concrete
    • Number of fireplaces: 2
    • Fireplace features: Living Room, Gas Log, Basement
    Interior area
    • Total structure area: 4,430
    • Total interior livable area: 4,130 sqft
    • Finished area above ground: 2,215
    • Finished area below ground: 1,915

    Property

    Parking
    • Total spaces: 3
    • Parking features: Attached
    • Attached garage spaces: 3
    Features
    • Levels: One
    • Stories: 1
    • Patio & porch: Enclosed
    • Exterior features: Irrigation System
    • Has view: Yes
    • On waterfront: Yes
    • Waterfront features: Waterfront-High Bank, Pond
    Lot
    • Size: 0.83 Acres
    • Dimensions: 253.2X142.5
    • Features: Corner Lot, Sloped, 0-2.9999
    Details
    • Parcel number: 710214479001.000029

    Construction

    Type & style
    • Home type: SingleFamily
    • Property subtype: Single Family Residence
    Materials
    • Brick
    Condition
    • New construction: No
    • Year built: 1997

    Utilities & green energy

    • Sewer: Septic Tank
    • Water: Well

    Community & HOA

    Community
    • Security: Prewired
    • Subdivision: Westwood Hills At Elbel
    HOA
    • Has HOA: Yes
    • HOA fee: $350 annually
    Location
    • Region: South Bend

    Financial & listing details

    • Tax assessed value: $569,000
    • Annual tax amount: $6,421
    • Date on market: 6/28/2024

    Price history

    DateEventPrice
    8/30/2024Sold$679,000-1.6%
    Source: IRMLS #202423950 Report a problem
    7/30/2024Pending sale$689,900
    Source: IRMLS #202423950 Report a problem
    6/28/2024Listed for sale$689,900+100%
    Source: IRMLS #202423950 Report a problem
    1/19/2019Sold$345,000+0%$84/sqft
    Source: Agent Provided Report a problem
    11/29/2018Listed for sale$344,900-2.8%$84/sqft
    Source: Weichert Rltrs-J.Dunfee&Assoc. #201852155 Report a problem
    5/19/2018Listing removed$355,000$86/sqft
    Source: At Home Realty Group #201801843 Report a problem
    2/21/2018Price change$355,000-2.7%$86/sqft
    Source: At Home Realty Group #201801843 Report a problem
    1/17/2018Listed for sale$364,900+4.3%$88/sqft
    Source: At Home Realty Group #201801843 Report a problem
    12/4/2017Listing removed$349,900$85/sqft
    Source: At Home Realty Group #201742108 Report a problem
    9/11/2017Price change$349,900-2.8%$85/sqft
    Source: At Home Realty Group #201742108 Report a problem
    8/11/2017Price change$359,900-2.7%$87/sqft
    Source: At Home Realty Group #201728656 Report a problem
    6/23/2017Listed for sale$369,900+8.8%$90/sqft
    Source: At Home Realty Group #201728656 Report a problem
    4/30/2015Sold$340,000-5.2%$82/sqft
    Source: Agent Provided Report a problem
    3/22/2015Listed for sale$358,500+2.5%$87/sqft
    Source: South Bend - WEICHERT, REALTORS - Jim Dunfee and Associates #201510681 Report a problem
    11/30/2007Listing removed$349,900$85/sqft
    Source: Obeo #219243 Report a problem
    11/14/2007Listed for sale$349,900$85/sqft
    Source: Obeo #219243 Report a problem

    Public tax history

    YearProperty taxesTax assessment
    2025$6,193 -2.8%$569,000 +10.5%
    2024$6,372 -4.1%$515,000 -0.8%
    2023$6,641 +34.9%$519,100 -1.9%
    2022$4,922 +5.2%$529,000 +34.9%
    2021$4,679 +29.7%$392,100 +5.1%
    2020$3,607 -10.6%$373,100 +3.9%
    2019$4,037 -4.5%$359,200 +6.3%
    2018$4,229 -2.8%$337,900 +1.3%
    2017$4,352 -0.2%$333,600 -1.2%
    2016$4,359 +20%$337,500 +19.9%
    2014$3,632 +0.1%$281,500 -1%
    2013$3,628 -3.3%$284,400 -0.8%
    2012$3,753 +7%$286,800 -4.8%
    2011$3,506 +1.7%$301,300
    2010$3,447 +24.7%$301,300
    2009$2,764 $301,300 +5.2%
    2007-- $286,300 -50%
    2006$4,296 +0.3%$572,600
    2004$4,281 -0.5%$572,600 -22.5%
    2003$4,301 $738,800 +1233.6%
    2001-- $55,400
    Find assessor info on the county website

    Neighborhood: 46628

    Nearby schools

    GreatSchools rating
    Schools provided by the listing agent
    • Elementary: Warren
    • Middle: Dickinson
    • High: Washington
    • District: South Bend Community School Corp.

    Source: IRMLS. This data may not be complete. We recommend contacting the local school district to confirm school assignments for this home.

    Get pre-qualified for a loan
    At Zillow Home Loans, we can pre-qualify you in as little as 5 minutes with no impact to your credit score.

    An equal housing lender. NMLS #10287.