Skip main navigation
Sold for $3,725,000
Street View
  • Listed by: The DeBlis Group, Inc • Joanne DeBlis • Contact: 949-433-6095
    Bought with: DOUGLAS ELLIMAN OF CALIFORNIA, INC.
    Tax assessed value
    $3,725,000

    26071 Glen Canyon Dr, Laguna Hills, CA 92653

    5beds
    5,162sqft
    Single Family Residence
    Built in 1985
    0.59 Acres Lot
    $3,740,000 Zestimate®
    $722/sqft
    $8,116 Estimated rent

    Home value

    $3,740,000

    $3.44M - $4.08M

    $8,116/mo

    Zestimate® history
    Loading
    Loading...

    Owner options

    List your home for rent

    $8,116/mo

    Rent Zestimate®

    Find your next renter with Zillow Rental Manager. Plus, with online applications, you can quickly screen prospective tenants – for free.

    Learn more

    $8,116/mo

    Rent Zestimate®

    Refinance and save

    $23,456/mo

    Est. payment

    Refinancing to a lower rate could help reduce your monthly payments and save thousands over the life of the loan.

    See today's rates

    $23,456/mo

    Est. payment

    Explore your selling options

    Work with a Zillow partner agent

    Leverage their expertise and Zillow's premium Showcase listings to get your home seen by more buyers.

    Get started

    List with your own agent

    Get your home in front of millions of buyers by listing it on Zillow.

    Learn how to do it

    Sell it yourself

    Take full control of how buyers see your home on Zillow by listing For Sale by Owner (FSBO).

    List your home

    What's special

    Gentle ocean breezesCascading waterfallOutdoor fireplaceResort-style backyardWolf rangeMassive islandProfessionally manicured landscaping
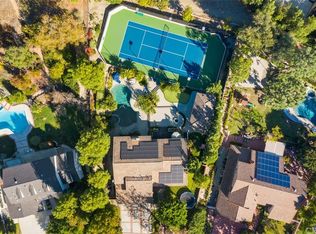
    Welcome to unparalleled luxury in this stunning estate, nestled on almost 2/3rds of an acre of equestrian-zoned land in the coveted Nellie Gail Ranch community. Designed with meticulous attention to detail, this home offers a seamless blend of elegance, comfort, and resort-style living, all while capturing breathtaking sunsets and gentle ocean breezes. This magnificent home presents an unparalleled quality of life where memories are made. Step inside to soaring ceilings and an abundance of natural light through custom leaded Palladian windows. The hardwood floors and CoreTec luxury flooring create an inviting atmosphere in the living room, dining room, kitchen and family room areas. The home boasts 3 interior stone fireplaces, in addition to an outdoor fireplace. The heart of the home is a chef’s dream, boasting a Wolf range with double convection ovens, Sub-Zero refrigerator/freezer, three dishwashers, and custom cabinetry with pull-out storage, auto-lift features, and a reverse osmosis water system. A massive island and expansive counter space make entertaining effortless. Upstairs, the spacious primary retreat features a cozy fireplace, a private seating area, and a wine/coffee bar. The spa-like bathroom includes a jetted tub, walk-in shower, dual vanities, and a custom walk-in closet with skylights. French doors open to a private view deck—perfect for morning coffee or sunset cocktails. 3 additional bedrooms, 2 full baths and a custom office area comprise the remaining upper floor area. The resort-style backyard is a true oasis, complete with a saltwater Pebble Tec Sheen pool, cascading waterfall, thrilling slide, and soothing spa. The covered outdoor kitchen is equipped with a Lynx BBQ, burners, a heating drawer, double sink, fridge, ice maker, and two TVs—ideal for al fresco dining and year-round gatherings. The outdoor space is adorned with extensive stone patio hardscaping and professionally manicured landscaping. Additional Highlights: Main-level bedroom & full bath; Expansive laundry room with garage access; Three-car garage with EV charging station; Solar panels; Nellie Gail amenities: Clubhouse, tennis/pickleball courts, Junior Olympic pool, equestrian center, and 25+ miles of scenic trails. This is more than a home—it’s a private sanctuary where luxury meets lifestyle. Don’t miss the chance to own this one-of-a-kind estate in one of South Orange County’s most exclusive communities. Experience resort living at its finest.

    Zillow last checked:

    Listing updated:

    Listed by:

    Joanne DeBlis DRE #01384167 949-433-6095,

    The DeBlis Group, Inc,

    Damian DeBlis DRE #02004502,

    The DeBlis Group, Inc

    Bought with:

    Trenton Mason, DRE #02018104

    DOUGLAS ELLIMAN OF CALIFORNIA, INC.

    Source: CRMLS,MLS#: OC25130252MLS LogoOriginating MLS: California Regional MLS

    Facts & features

    Interior

    Bedrooms & bathrooms
    • Bedrooms: 5
    • Bathrooms: 5
    • Full bathrooms: 4
    • 1/2 bathrooms: 1
    • Main level bathrooms: 2
    • Main level bedrooms: 1
    Rooms
    • Room types: Bedroom, Family Room, Living Room, Dining Room
    Bedroom
    • Features: Bedroom on Main Level
    Bathroom
    • Features: Full Bath on Main Level
    Kitchen
    • Features: Kitchen Island, Stone Counters, Self-closing Drawers
    Heating
    • Central
    Cooling
    • Central Air
    Appliances
    • Included: Built-In Range, Barbecue, Convection Oven, Dishwasher, Warming Drawer
    • Laundry: Laundry Chute, Laundry Room
    Features
    • Beamed Ceilings, Built-in Features, Balcony, Crown Molding, Separate/Formal Dining Room, Bar, Bedroom on Main Level, Instant Hot Water
    • Windows: Skylight(s)
    • Has fireplace: Yes
    • Fireplace features: Family Room, Living Room, Outside
    • Common walls with other units/homes: No Common Walls
    Interior area
    • Total interior livable area: 5,162 sqft

    Property

    Parking
    • Total spaces: 6
    • Parking features: Direct Access, Driveway, Garage
    • Attached garage spaces: 3
    • Uncovered spaces: 3
    Features
    • Levels: Two
    • Stories: 2
    • Entry location: 1
    • Patio & porch: Covered, Deck
    • Has private pool: Yes
    • Pool features: Gas Heat, In Ground, Private, Salt Water, Waterfall, Association
    • Has spa: Yes
    • Spa features: Private
    • Fencing: Good Condition
    • Has view: Yes
    • View description: Hills, Neighborhood, Trees/Woods
    Lot
    • Size: 0.59 Acres
    • Features: Horse Property, Lawn, Landscaped, Sprinkler System, Trees
    Details
    • Parcel number: 62745115
    • Special conditions: Standard
    • Horses can be raised: Yes
    • Horse amenities: Riding Trail

    Construction

    Type & style
    • Home type: SingleFamily
    • Architectural style: Traditional
    • Property subtype: Single Family Residence
    Condition
    • New construction: No
    • Year built: 1985

    Utilities & green energy

    • Electric: 220 Volts in Garage
    • Sewer: Public Sewer
    • Water: Public
    • Utilities for property: Cable Available, Electricity Available, Natural Gas Available, Sewer Connected

    Community & HOA

    Community
    • Features: Horse Trails, Stable(s), Suburban
    • Security: Security System, Carbon Monoxide Detector(s), Smoke Detector(s)
    • Subdivision: Nellie Gail (Ng)
    HOA
    • Has HOA: Yes
    • Amenities included: Horse Trails, Pool, Tennis Court(s)
    • HOA fee: $191 monthly
    • HOA name: Nellie Gail Ranch
    • HOA phone: 949-425-1477
    Location
    • Region: Laguna Hills

    Financial & listing details

    • Price per square foot: $722/sqft
    • Tax assessed value: $3,725,000
    • Date on market: 6/17/2025
    • Cumulative days on market: 44 days
    • Listing terms: Cash to New Loan

    Price history

    DateEventPrice
    8/26/2025Sold$3,725,000-6.8%$722/sqft
    Source: CRMLS #OC25130252 Report a problem
    8/13/2025Pending sale$3,995,000$774/sqft
    Source: CRMLS #OC25130252 Report a problem
    7/31/2025Contingent$3,995,000$774/sqft
    Source: CRMLS #OC25130252 Report a problem
    6/17/2025Listed for sale$3,995,000+77.6%$774/sqft
    Source: CRMLS #OC25130252 Report a problem
    8/30/2019Sold$2,250,000-9.6%$436/sqft
    Source: CRMLS #OC19085722 Report a problem
    7/24/2019Pending sale$2,490,000$482/sqft
    Source: Surterre Properties Inc #OC19085722 Report a problem
    4/17/2019Listed for sale$2,490,000+94.2%$482/sqft
    Source: Surterre Properties Inc #OC19085722 Report a problem
    3/19/2001Sold$1,282,500$248/sqft
    Source: Public Record Report a problem

    Public tax history

    YearProperty taxesTax assessment
    2026-- $3,725,000 +51.4%
    2025$25,206 +1.8%$2,460,703 +2%
    2024$24,750 +2.4%$2,412,454 +2%
    2023$24,165 +1.8%$2,365,151 +2%
    2022$23,734 +2%$2,318,776 +2%
    2021$23,261 +0.9%$2,273,310 +1%
    2020$23,052 $2,250,000 +27.9%
    2019$23,052 +28%$1,758,982 +2%
    2018$18,003 +4%$1,724,493 +2%
    2017$17,313 $1,690,680 +2%
    2016$17,313 +1.7%$1,657,530 +1.5%
    2015$17,025 +3.5%$1,632,633 +2%
    2014$16,456 $1,600,652 +0.5%
    2013-- $1,593,418 +2%
    2012-- $1,562,175 +3.6%
    2011-- $1,507,817 +0.8%
    2010-- $1,496,548 -0.2%
    2009-- $1,500,104 +2%
    2008-- $1,470,691 +2%
    2007-- $1,441,854 +2%
    2006-- $1,413,583 +2%
    2005-- $1,385,866 +2%
    2004-- $1,358,693 +1.9%
    2003-- $1,333,792 +2%
    2002-- $1,307,640 +33.7%
    2001$10,072 +1.8%$977,966 +2%
    2000$9,892 $958,791
    Find assessor info on the county website

    Neighborhood: 92653

    Nearby schools

    GreatSchools rating
    Get a cash offer in 3 minutes
    Find out how much your home could sell for in as little as 3 minutes with a no-obligation cash offer.
    Estimated market value
    $3,740,000
    Get a cash offer in 3 minutes
    Find out how much your home could sell for in as little as 3 minutes with a no-obligation cash offer.
    Estimated market value
    $3,740,000