THE ONE YOU HAVE BEEN WAITING FOR...this French inspired traditional home is situated in the highly sought after Cresta Verde neighborhood. Rare to market, this elegant home is one of ONLY eight semi-custom homes on a single loaded, cul-de-sac street perched on the edge of the Mission Viejo Country Club Golf Course. Embrace the essence of comfortable living with open pleasing floor plan and expansive views. All main level rooms and upstairs bonus/4th bedroom enjoy unobstructed serene views of the golf course. Notable to the floor plan are the generously sized main floor living spaces: formal living room, formal dining area, and family room that boasts floor to ceiling brick fireplace, beamed ceiling, and built-ins. These rambling living spaces flow effortlessly from one room to the next. Super sized main floor Master Suite with cozy fireplace and ensuite bath includes dual vanities, soaking tub, separate shower, multiple closets and dressing room. Kitchen is the perfect gathering place with expansive bay window overlooking the lush front garden. Other highlights of the kitchen are the center prep island, reach in pantry, stainless steel appliances, gorgeous beamed wood ceiling, and adjoining breakfast room with French doors that open wide to reveal a private side yard. Also on the main level is another room that can be used as a guest bedroom/billiard/office with adjoining full bath. This extra room opens to its own private gated patio. All rooms on main level benefit from many sets of French Doors that swing open to private garden and Golf Course views. Main level separate laundry room. The upper level has many possibilities depending on your needs starting with 3 bedrooms , one full bath and finished attic spaces. These rooms are a must- see to appreciate. 3-car detached garage with full driveway to park 3 additional cars. Grassy back yard and covered patios make indoor/outdoor entertaining a breeze. Association amenities include: a Cresta Verde homeowners only Tennis Court located at the entry to this street, maintenance of lush community landscape, and access to Lake Mission Viejo.
Sold for $1,950,000
Listed by: Compass • Deborah Cowles • Contact: 949-697-1219
Bought with: Anvil Real Estate
$1,950,000
26072 Cresta Verde, Mission Viejo, CA 92691
4beds
3,600sqft
Single Family Residence
Built in 1980
10,800 Square Feet Lot
$2,313,300 Zestimate®
$542/sqft
$6,918 Estimated rent
Home value
$2,313,300
$2.15M - $2.50M
$6,918/mo
Zestimate® history
Owner options
List your home for rent
$6,918/mo
Rent Zestimate®
Find your next renter with Zillow Rental Manager. Plus, with online applications, you can quickly screen prospective tenants – for free.
$6,918/mo
Rent Zestimate®
Refinance and save
$12,644/mo
Est. payment
Refinancing to a lower rate could help reduce your monthly payments and save thousands over the life of the loan.
$12,644/mo
Est. payment
Explore your selling options
Work with a Zillow partner agent
Leverage their expertise and Zillow's premium Showcase listings to get your home seen by more buyers.
Get startedList with your own agent
Get your home in front of millions of buyers by listing it on Zillow.
Learn how to do itSell it yourself
Take full control of how buyers see your home on Zillow by listing For Sale by Owner (FSBO).
List your homeWhat's special
Expansive viewsCozy fireplacePrivate side yardCovered patiosFull drivewayExpansive bay windowLush front garden
Zillow last checked:
Listing updated:
Listed by:
Deborah Cowles DRE #01232658 949-697-1219,
Compass
Bought with:
Michael Cambra, DRE #01276620
Anvil Real Estate
Source: CRMLS,MLS#: NP23118225 Originating MLS: California Regional MLS
Originating MLS: California Regional MLSFacts & features
Interior
Bedrooms & bathrooms
- Bedrooms: 4
- Bathrooms: 3
- Full bathrooms: 3
- Main level bathrooms: 2
- Main level bedrooms: 1
Rooms
- Room types: Attic, Bonus Room, Bedroom, Entry/Foyer, Family Room, Kitchen, Laundry, Living Room, Primary Bathroom, Primary Bedroom, Office, Other, Dining Room
Primary bedroom
- Features: Main Level Primary
Bedroom
- Features: Bedroom on Main Level
Bathroom
- Features: Dual Sinks, Vanity
Kitchen
- Features: Built-in Trash/Recycling, Kitchen Island
Heating
- Central
Cooling
- Central Air
Appliances
- Included: Double Oven, Dishwasher, Disposal, Refrigerator, Water Heater
- Laundry: Inside, Laundry Room
Features
- Beamed Ceilings, Built-in Features, Ceiling Fan(s), Crown Molding, Coffered Ceiling(s), Separate/Formal Dining Room, Pantry, Recessed Lighting, Attic, Bedroom on Main Level, Main Level Primary, Primary Suite, Walk-In Closet(s)
- Flooring: See Remarks
- Doors: Double Door Entry, French Doors
- Windows: French/Mullioned, Garden Window(s)
- Has fireplace: Yes
- Fireplace features: Family Room, Living Room, Primary Bedroom
- Common walls with other units/homes: No Common Walls
Interior area
- Total interior livable area: 3,600 sqft
Property
Parking
- Total spaces: 3
- Parking features: Door-Multi, Driveway Down Slope From Street, Garage
- Garage spaces: 3
Features
- Levels: Two
- Stories: 2
- Entry location: Ground with steps
- Patio & porch: Covered, Deck, Patio, See Remarks, Wrap Around
- Pool features: None
- Spa features: None
- Fencing: Average Condition,Block,Wrought Iron
- Has view: Yes
- View description: Golf Course, Neighborhood
Lot
- Size: 10,800 Square Feet
- Features: Cul-De-Sac, Front Yard, Lawn, Landscaped, On Golf Course, Yard
Details
- Additional structures: Shed(s)
- Parcel number: 78462104
- Zoning: R1
- Special conditions: Standard
Construction
Type & style
- Home type: SingleFamily
- Architectural style: Traditional
- Property subtype: Single Family Residence
Materials
- Roof: Tile
Condition
- New construction: No
- Year built: 1980
Utilities & green energy
- Sewer: Public Sewer
- Water: Public
Community & HOA
Community
- Features: Sidewalks
HOA
- Has HOA: Yes
- Amenities included: Maintenance Grounds, Tennis Court(s)
- HOA fee: $300 monthly
- HOA name: Cresta Verde
- Second HOA fee: $26 monthly
- Second HOA name: Mission Viejo
Location
- Region: Mission Viejo
Financial & listing details
- Price per square foot: $542/sqft
- Tax assessed value: $1,989,000
- Annual tax amount: $20,436
- Date on market: 7/6/2023
- Cumulative days on market: 5 days
- Listing terms: Cash,Cash to New Loan
- Road surface type: Paved
Price history
| Date | Event | Price |
|---|---|---|
| 8/1/2023 | Sold | $1,950,000+2.9%$542/sqft |
Source:  CRMLS #NP23118225 Report a problem CRMLS #NP23118225 Report a problem | ||
| 7/11/2023 | Contingent | $1,895,000$526/sqft |
Source: CRMLS #NP23118225 Report a problem | ||
| 7/6/2023 | Listed for sale | $1,895,000+64.8%$526/sqft |
Source: CRMLS #NP23118225 Report a problem | ||
| 12/30/2008 | Sold | $1,150,000-23.1%$319/sqft |
Source: Public Record Report a problem | ||
| 5/16/2008 | Listing removed | $1,495,000$415/sqft |
Source: Number1Expert #S524864 Report a problem | ||
| 4/11/2008 | Listed for sale | $1,495,000+184.8%$415/sqft |
Source: Number1Expert #S524864 Report a problem | ||
| 11/27/1996 | Sold | $525,000$146/sqft |
Source: Public Record Report a problem | ||
Public tax history
| Year | Property taxes | Tax assessment |
|---|---|---|
| 2025 | $20,436 +1.8% | $1,989,000 +2% |
| 2024 | $20,068 +39.1% | $1,950,000 +37.9% |
| 2023 | $14,423 +1.8% | $1,413,671 +2% |
| 2022 | $14,165 +2% | $1,385,952 +2% |
| 2021 | $13,882 +0.9% | $1,358,777 +1% |
| 2020 | $13,757 | $1,344,845 +2% |
| 2019 | $13,757 +2% | $1,318,476 +15.6% |
| 2018 | $13,481 +26.7% | $1,141,000 +9.6% |
| 2017 | $10,643 | $1,041,333 |
| 2016 | $10,643 -0.3% | $1,041,333 +1.5% |
| 2015 | $10,676 +1.4% | $1,025,692 |
| 2014 | $10,525 | $1,025,692 +21% |
| 2013 | -- | $847,680 |
| 2012 | -- | $847,680 -4% |
| 2011 | -- | $883,000 -22.5% |
| 2010 | -- | $1,139,419 -0.9% |
| 2009 | -- | $1,150,000 +76.7% |
| 2008 | -- | $650,949 +2% |
| 2007 | -- | $638,186 +2% |
| 2006 | -- | $625,673 +2% |
| 2005 | -- | $613,405 +2% |
| 2004 | -- | $601,378 +1.9% |
| 2003 | -- | $590,357 +2% |
| 2002 | -- | $578,782 +2% |
| 2001 | $5,659 +1.5% | $567,434 +2% |
| 2000 | $5,576 | $556,308 |
Find assessor info on the county website
Neighborhood: 92691
Nearby homes
- $2,239,7004 bd3 ba3.1k sqft26062 Cresta Verde, Mission Viejo, CA 92691Off Market
- $2,082,4004 bd4 ba3.2k sqft26082 Cresta Verde, Mission Viejo, CA 92691Off Market

- $2,436,1004 bd4 ba3.3k sqft26092 Cresta Verde, Mission Viejo, CA 92691Off Market

- $2,193,2004 bd3 ba3.2k sqft26052 Cresta Verde, Mission Viejo, CA 92691Off Market
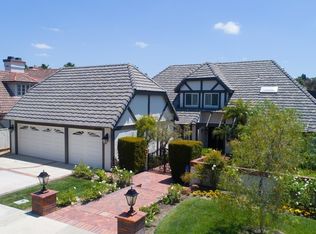
- $2,233,1004 bd3 ba3.4k sqft26042 Cresta Verde, Mission Viejo, CA 92691Off Market
- $3,000,0004 bd3 ba3.5k sqft26122 Cresta Verde, Mission Viejo, CA 92691Sold
- $1,651,0004 bd3 ba2.8k sqft26051 Montanoso Dr, Mission Viejo, CA 92691Off Market
- $2,045,9004 bd3 ba3k sqft26082 Via Viento, Mission Viejo, CA 92691Off Market
Nearby schools
GreatSchools rating
- 8/10Linda Vista IB Magnet Elementary SchoolGrades: K-6Distance: 0.8 mi
- 8/10La Paz Intermediate SchoolGrades: 7-8Distance: 1 mi
- 10/10Mission Viejo High SchoolGrades: 9-12Distance: 1 mi
Get a cash offer in 3 minutes
Find out how much your home could sell for in as little as 3 minutes with a no-obligation cash offer.
Estimated market value
$2,313,300
Get a cash offer in 3 minutes
Find out how much your home could sell for in as little as 3 minutes with a no-obligation cash offer.
Estimated market value
$2,313,300
- California
- Orange County
- Mission Viejo
- 92691
- 26072 Cresta Verde
Nearby cities
Nearby zip codes
Other Mission Viejo Topics
