Skip main navigation
Sold for $775,000
  • $775,000

    26073 Nimbleton Sq, Chantilly, VA 20152

    4beds
    2,667sqft
    Townhouse
    Built in 2001
    1,742 Square Feet Lot
    $779,700 Zestimate®
    $291/sqft
    $3,474 Estimated rent

    Home value

    $779,700

    $741,000 - $819,000

    $3,474/mo

    Zestimate® history
    Loading
    Loading...

    Owner options

    List your home for rent

    $3,474/mo

    Rent Zestimate®

    Find your next renter with Zillow Rental Manager. Plus, with online applications, you can quickly screen prospective tenants – for free.

    Learn more

    $3,474/mo

    Rent Zestimate®

    Refinance and save

    $4,733/mo

    Est. payment

    Refinancing to a lower rate could help reduce your monthly payments and save thousands over the life of the loan.

    See today's rates

    $4,733/mo

    Est. payment

    Explore your selling options

    Work with a Zillow partner agent

    Leverage their expertise and Zillow's premium Showcase listings to get your home seen by more buyers.

    Get started

    List with your own agent

    Get your home in front of millions of buyers by listing it on Zillow.

    Learn how to do it

    Sell it yourself

    Take full control of how buyers see your home on Zillow by listing For Sale by Owner (FSBO).

    List your home

    What's special

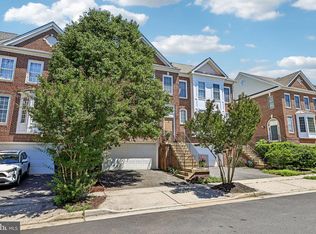
    This is the one everyone waits for. A brick-front, three-level townhome with a rare bump-out on every floor, offering nearly 2,700 square feet of sun-filled, perfectly flowing living space in the heart of South Riding. From the moment you step inside, wide-plank hardwoods, a dramatic bay window, and an open entertaining layout set the tone. The living and dining areas are made for hosting, while the upgraded kitchen steals the show with granite counters, sleek stainless appliances, a statement island, and seamless sightlines into the family room. Just beyond, the sunroom feels like your private retreat in the trees, opening to a freshly built deck where mornings start with coffee and evenings end with wine and quiet views. Upstairs, the primary suite lives like a luxury hotel: soaring ceilings, a separate sitting area, walk-in closet, and a spa-inspired bath with double vanities, granite counters, soaking tub, and glass-enclosed shower. Two additional bedrooms, a beautifully updated hall bath, and a conveniently placed laundry complete the level. The lower level is designed for real life and real flexibility: a private guest suite with full bath, a spacious recreation room, and a glass-doored office in the extended bump-out—perfect for work-from-home, gym, or studio—plus direct access to a secluded patio. Major systems and upgrades are already done: newer roof, HVAC, hot water heater, stainless appliances, fresh paint, and Newer deck. Turnkey, polished, and ready to perform. Set inside one of Loudoun County’s most amenity-rich communities with pools, trails, courts, playgrounds, and top-tier schools, this home delivers space, style, and location—wrapped in one bold, move-in-ready opportunity.

    Zillow last checked:

    Listing updated:

    Listed by:

    Tutu Mahmudova 703-705-8885,

    Compass

    Bought with:

    Jocelyn Vas, 673178

    RLAH @properties

    Source: Bright MLS,MLS#: VALO2113876MLS Logo

    Facts & features

    Interior

    Bedrooms & bathrooms
    • Bedrooms: 4
    • Bathrooms: 4
    • Full bathrooms: 3
    • 1/2 bathrooms: 1
    • Main level bathrooms: 4
    • Main level bedrooms: 4
    Basement
    • Area: 0
    Heating
    • Hot Water, Natural Gas, Natural Gas Available
    Cooling
    • Central Air, Electric
    Appliances
    • Included: Microwave, Dishwasher, Disposal, Oven/Range - Gas, Refrigerator, Stainless Steel Appliance(s), Washer, Dryer, Gas Water Heater
    • Laundry: Upper Level, Washer In Unit, Dryer In Unit
    Features
    • Breakfast Area, Ceiling Fan(s), Combination Dining/Living, Combination Kitchen/Dining, Combination Kitchen/Living, Dining Area, Open Floorplan, Floor Plan - Traditional, Formal/Separate Dining Room, Pantry, Recessed Lighting
    • Flooring: Carpet, Wood
    • Basement: Finished,Exterior Entry
    • Has fireplace: No
    Interior area
    • Total structure area: 2,667
    • Total interior livable area: 2,667 sqft
    • Finished area above ground: 2,667
    • Finished area below ground: 0

    Property

    Parking
    • Total spaces: 2
    • Parking features: Garage Door Opener, Attached
    • Attached garage spaces: 2
    Accessibility
    • Accessibility features: None
    Features
    • Levels: Three
    • Stories: 3
    • Pool features: Community
    • Fencing: Full
    Lot
    • Size: 1,742 sqft
    Details
    • Additional structures: Above Grade, Below Grade
    • Parcel number: 130308896000
    • Zoning: PDH4
    • Special conditions: Standard

    Construction

    Type & style
    • Home type: Townhouse
    • Architectural style: Other
    • Property subtype: Townhouse
    Materials
    • Masonry
    • Foundation: Other, Brick/Mortar
    Condition
    • New construction: No
    • Year built: 2001
    • Major remodel year: 2024

    Utilities & green energy

    • Sewer: Public Sewer
    • Water: Public
    • Utilities for property: Electricity Available, Natural Gas Available, Sewer Available

    Community & neighborhood

    Location
    • Region: Chantilly
    • Subdivision: South Riding

    HOA & financial

    HOA
    • Has HOA: Yes
    • HOA fee: $109 monthly

    Other

    Other facts
    • Listing agreement: Exclusive Right To Sell
    • Listing terms: Cash,FHA,Conventional,Other
    • Ownership: Fee Simple

    Price history

    DateEventPrice
    2/17/2026Sold$775,000+3.2%$291/sqft
    Source: Bright MLS #VALO2113876 Report a problem
    2/10/2025Sold$751,100$282/sqft
    Source: Bright MLS #VALO2086058 Report a problem
    1/25/2025Pending sale$751,100+4.5%$282/sqft
    Source: Bright MLS #VALO2086058 Report a problem
    1/20/2025Listing removed$719,000$270/sqft
    Source: Bright MLS #VALO2086058 Report a problem
    1/15/2025Listed for sale$719,000+39.6%$270/sqft
    Source: Bright MLS #VALO2086058 Report a problem
    12/20/2019Sold$515,000+3%$193/sqft
    Source: Public Record Report a problem
    11/8/2019Listed for sale$500,000+27.6%$187/sqft
    Source: Keller Williams Capital Properties #VALO398262 Report a problem
    4/19/2011Sold$392,000-0.8%$147/sqft
    Source: Public Record Report a problem
    2/25/2011Listed for sale$395,000-18.6%$148/sqft
    Source: Keller Williams Realty, Chantilly Ventures, LLC #LO7537954 Report a problem
    7/17/2006Sold$485,000+7.8%$182/sqft
    Source: Public Record Report a problem
    12/1/2004Sold$450,000+10.3%$169/sqft
    Source: Public Record Report a problem
    5/13/2004Sold$408,000+64.2%$153/sqft
    Source: Public Record Report a problem
    3/27/2001Sold$248,490$93/sqft
    Source: Public Record Report a problem

    Public tax history

    YearProperty taxesTax assessment
    2025$5,308 -3.5%$659,330 +3.7%
    2024$5,500 +10.2%$635,820 +11.5%
    2023$4,989 +1.1%$570,150 +2.8%
    2022$4,936 +0.4%$554,620 +10.6%
    2021$4,914 +3.7%$501,450 +9.6%
    2020$4,737 -2.8%$457,680 +4.1%
    2019$4,873 +4.8%$439,790 +2.6%
    2018$4,649 +0.7%$428,440 +4.5%
    2017$4,614 +2.2%$410,160 +2.6%
    2016$4,513 $399,640 +41.4%
    2015$4,513 +0.6%$282,630 +3.4%
    2014$4,486 +4.4%$273,430 +13.2%
    2013$4,296 $241,480
    2012-- --
    2011-- --
    2010-- --
    2009-- $344,700 -16.8%
    2008-- $414,200 -7.2%
    2007-- $446,100 -10.8%
    2006-- $500,200 +28.5%
    2005-- $389,400
    2004-- $389,400 +24.6%
    2003-- $312,600 +25.6%
    2002-- $248,800 +14.5%
    2001-- $217,200

    Find assessor info on the county website

    Neighborhood: 20152

    Nearby schools

    GreatSchools rating
    Schools provided by the listing agent
    • Elementary: Little River
    • Middle: J. Michael Lunsford
    • High: Freedom
    • District: Loudoun County Public Schools

    Source: Bright MLS. This data may not be complete. We recommend contacting the local school district to confirm school assignments for this home.

    Get a cash offer in 3 minutes
    Find out how much your home could sell for in as little as 3 minutes with a no-obligation cash offer.
    Estimated market value
    $779,700
    Get a cash offer in 3 minutes
    Find out how much your home could sell for in as little as 3 minutes with a no-obligation cash offer.
    Estimated market value
    $779,700