Skip main navigation
Off market
  • $368,600

    26075 Crestone Dr, Menifee, CA 92586

    2beds
    1,393sqft
    SingleFamily
    Built in 1977
    7,405 Square Feet Lot
    $368,600 Zestimate®
    $265/sqft
    $2,498 Estimated rent

    Home value

    $368,600

    $335,000 - $398,000

    $2,498/mo

    Zestimate® history
    Loading
    Loading...

    Owner options

    List your home for rent

    $2,498/mo

    Rent Zestimate®

    Find your next renter with Zillow Rental Manager. Plus, with online applications, you can quickly screen prospective tenants – for free.

    Learn more

    $2,498/mo

    Rent Zestimate®

    Refinance and save

    $2,383/mo

    Est. payment

    Refinancing to a lower rate could help reduce your monthly payments and save thousands over the life of the loan.

    See today's rates

    $2,383/mo

    Est. payment

    Explore your selling options

    Work with a Zillow partner agent

    Leverage their expertise and Zillow's premium Showcase listings to get your home seen by more buyers.

    Get started

    List with your own agent

    Get your home in front of millions of buyers by listing it on Zillow.

    Learn how to do it

    Sell it yourself

    Take full control of how buyers see your home on Zillow by listing For Sale by Owner (FSBO).

    List your home

    What's special

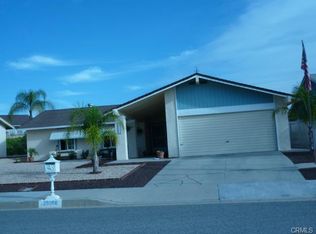
    This open floor plan (Presley 38) home located in Sun City core has 2 bedroom & a den/office which can be easily converted to a 3rd bedroom. An extra large kitchen with an added breakfast nook, living room with gas fireplace, Spacious master bedroom with walk-in closet and access to updated master bathroom. Guest bedroom has direct access to updated 2nd bathroom with easy access shower. Newer flooring throughout home (no carpet). Front yard & backyard are low maintenance, backyard features include a fenced yard so bring your pets, some fruit trees, private covered patio and separate BBQ area with gas connection makes it great for entertaining. There is a solar light located in the kitchen, laundry room & office/den. Some of the community amenities include pool, spa, shuffleboard, horseshoes, fitness room, clubhouse and multi-purpose rooms to name a few. There are lots of activities available that makes it easy for you to be as active as you like. Close to shopping, medical & restaurants.

    This property is off market, which means it's not currently listed for sale or rent on Zillow. This may be different from what's available on other websites or public sources.
    Facts & features

    Interior

    Bedrooms & bathrooms
    • Bedrooms: 2
    • Bathrooms: 2
    • Full bathrooms: 2
    Heating
    • Forced air
    Cooling
    • Central
    Appliances
    • Included: Garbage disposal, Microwave, Range / Oven, Refrigerator, Washer
    • Laundry: Individual Room
    Features
    • Has fireplace: Yes
    • Common walls with other units/homes: No Common Walls
    Interior area
    • Total interior livable area: 1,393 sqft

    Property

    Parking
    • Parking features: Garage - Attached
    Features
    • Levels: One
    • Has view: Yes
    • View description: Territorial
    Lot
    • Size: 7,405 Square Feet
    • Features: 0-1 Unit/Acre
    Details
    • Special conditions: Standard

    Construction

    Type & style
    • Home type: SingleFamily
    Condition
    • Year built: 1977

    Utilities & green energy

    • Water: Public

    Community & HOA

    Community
    • Features: Fifty Five Plus Active Community
    • Senior community: Yes
    HOA
    • Has HOA: Yes
    • HOA fee: $25 monthly
    Location
    • Region: Menifee

    Financial & listing details

    • Price per square foot: $265/sqft

    Price history

    DateEventPrice
    11/24/2017Sold$231,000-7.2%$166/sqft
    Source: Agent Provided Report a problem
    3/2/2017Listing removed$248,900$179/sqft
    Source: Diamond Real Estate Group Inc #SW16746282 Report a problem
    11/15/2016Listed for sale$248,900$179/sqft
    Source: Diamond Real Estate Group Inc #SW16746282 Report a problem

    Public tax history

    Tax history is unavailable.

    Neighborhood: Sun City

    Nearby schools

    GreatSchools rating
    Schools provided by the listing agent
    • District: Perris Union High

    Source: The MLS. This data may not be complete. We recommend contacting the local school district to confirm school assignments for this home.

    Get a cash offer in 3 minutes
    Find out how much your home could sell for in as little as 3 minutes with a no-obligation cash offer.
    Estimated market value
    $368,600
    Get a cash offer in 3 minutes
    Find out how much your home could sell for in as little as 3 minutes with a no-obligation cash offer.
    Estimated market value
    $368,600