Park your RV on your own property! PLUS a fabulous ** PRICE IMPROVEMENT!! ** Welcome to your dream home with SO MANY NEW MECHANICALS!!!! Located in the serene community of Beaver Dam Estates South, you'll love this home & setting. Nestled on a generous 1.29-acre combination wooded & cleared lot (perfect for a pool), this charming residence offers the perfect blend of privacy, space, and modern luxury. As you approach this inviting home, you'll be greeted by a beautiful stone exterior and a welcoming front porch with elegant columns. The property features a spacious two-car garage and a long driveway, providing ample parking. The expansive lot offers endless possibilities for future backyard plans, ensuring your privacy and a peaceful retreat. Step inside and immediately feel the warmth of the open concept layout complemented by stunning hardwood flooring on the first floor. To your right, you'll find a formal dining room that seamlessly flows into the gourmet kitchen. The kitchen is a chef's delight, boasting stainless steel appliances, granite countertops, a stylish stone backsplash, and abundant cabinet space. The island with a breakfast bar comfortably seats four, making meal prep and hosting a breeze. Adjacent to the kitchen, an informal dining room opens into the great room, which is bathed in natural light from numerous windows. The great room features a cozy gas fireplace with unique wood paneling and shelving, flanked by two charming window seats—perfect for enjoying your morning coffee or curling up with a good book. Off the great room, you'll find a guest bedroom currently being used as a den, with other potential uses as a playroom, home office, or gym. The second guest bedroom on the first floor is generously sized with a spacious closet and easily accessible to the full bathroom featuring a stand-up tub. Make your way to the back of this home to discover the luxurious primary suite, which is bright, airy, and spacious. It includes a large ensuite bathroom with double sinks and a walk-in shower. The third guest bedroom, and second suite on the second floor is equally impressive, featuring large windows and an ensuite bathroom perfect for guests or family. A designated laundry space on the main level adds to the home's convenience. The home also features a comfortable deck. The backyard is a true oasis, complete with a built-in fire pit surrounded by beautiful stonework, a shed for additional storage, and a designated gardening space. Beaver Dam Estates South is known for its low HOA fees and private, large wooded lots, offering a tranquil setting for its residents. Don't miss the opportunity to own this stunning home that combines luxury, comfort, and privacy in the heart of coastal Delaware. Contact us today to schedule a private showing and make this dream home yours! Call us (or your Realtor) for a list of the updates*. Here's a sneak peek: UPDATED in the last few years: NEW hot water heater, NEW washer & dryer, NEW oven, microwave & dishwasher, NEWER roof.
Sold for $525,000
Zillow last checked:
Listing updated:
Bought with:
Brian Barrows, RA-0020621
Monument Sotheby's International Realty
JENN BARROWS, RS-0015007
Monument Sotheby's International Realty
Source: Bright MLS,MLS#: DESU2065740
Price history
| Date | Event | Price |
|---|---|---|
| 12/2/2024 | Sold | $525,000$219/sqft |
Source:  Bright MLS #DESU2065740 Report a problem Bright MLS #DESU2065740 Report a problem | ||
| 11/11/2024 | Pending sale | $525,000$219/sqft |
Source: Bright MLS #DESU2065740 Report a problem | ||
| 10/12/2024 | Contingent | $525,000$219/sqft |
Source: Bright MLS #DESU2065740 Report a problem | ||
| 9/13/2024 | Price change | $525,000-4.5%$219/sqft |
Source: Bright MLS #DESU2065740 Report a problem | ||
| 8/15/2024 | Price change | $549,9000%$229/sqft |
Source: Bright MLS #DESU2065740 Report a problem | ||
| 7/5/2024 | Listed for sale | $550,000+780%$229/sqft |
Source: Bright MLS #DESU2065740 Report a problem | ||
| 1/1/2015 | Sold | $62,500-77.9%$26/sqft |
Source:  Long & Foster Broker Feed #1000996304_100 Report a problem Long & Foster Broker Feed #1000996304_100 Report a problem | ||
| 9/24/2014 | Sold | $282,500-0.9%$118/sqft |
Source: Public Record Report a problem | ||
| 6/20/2014 | Listing removed | $285,000$119/sqft |
Source: RE/MAX REALTY GROUP #614491 Report a problem | ||
| 6/17/2014 | Listed for sale | $285,000+128%$119/sqft |
Source: RE/MAX REALTY GROUP #614491 Report a problem | ||
| 4/6/2011 | Sold | $125,000+100%$52/sqft |
Source: Agent Provided Report a problem | ||
| 12/17/2010 | Sold | $62,500$26/sqft |
Source: Agent Provided Report a problem | ||
Nearby homes
- $575,9004 bd2 ba3k sqft26089 Kits Burrow Ct, Georgetown, DE 19947Off Market
- $699,4005 bd3 ba4.5k sqft26097 Kits Burrow Ct, Georgetown, DE 19947Off Market
- $437,9003 bd-- ba1.6k sqft26069 Kits Burrow Ct, Georgetown, DE 19947Off Market
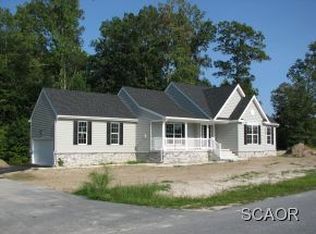
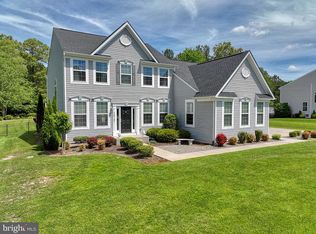
- $575,0004 bd3 ba2.4k sqft26101 Kits Burrow Ct, Georgetown, DE 19947Sold
Sell for more on Zillow
Get a Zillow Showcase℠ listing at no additional cost and you could sell for .
$540,500
2% more
+$10,810
With Zillow Showcase(estimated)
$551,310
