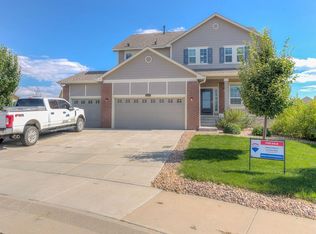
Welcome to this immaculate 4-bedroom, 5-bathroom home in the desirable Adonea neighborhood. This luxurious residence offers a perfect layout for comfortable living. The beautifully landscaped front yard and inviting porch set a serene tone, enhanced by custom Gemstone lighting that creates an elegant ambiance and adds security at night. Inside, the main level features gleaming hardwood floors throughout the open floor plan. A welcoming home office and a convenient half bathroom greet you at the entrance. The great room includes a cozy gas fireplace and surround sound, perfect for relaxation and entertainment. The adjacent dining room and kitchen boast granite countertops, a spacious island with bar seating, stainless steel appliances, and a pantry, ideal for daily living and entertaining. A laundry room off the kitchen enhances the home's practical design. The upper level offers four generous bedrooms, each with a ceiling fan for added comfort. The primary suite includes a large walk-in closet and a luxurious five-piece bathroom. The second bedroom has its own private full bathroom, while bedrooms three and four share a Jack and Jill full bath, making the home ideal for accommodating multiple occupants. The finished basement provides versatile space, featuring a large open area, a 3/4 bath, a wet bar, and a utility room with ample storage. This area is perfect for a game room, home gym, additional living room, or guest accommodations. Outside, the oversized stamped concrete patio is ideal for outdoor dining and relaxing. The home also includes a spacious three-car garage, offering ample parking and storage. Conveniently located near I-70 and E-470, it's just 20 minutes from Denver International Airport and 15 minutes from Buckley Space Force Base. Community amenities include a pool, park, playground, and basketball courts, providing various recreational options. This home blends luxury, comfort, and functionality—don't miss the opportunity to make it yours!
Sold for $650,000
$650,000
26077 E Ellsworth Place, Aurora, CO 80018
4beds
3,486sqft
Single Family Residence
Built in 2013
8,912 Square Feet Lot
$648,200 Zestimate®
$186/sqft
$4,719 Estimated rent
Home value
$648,200
$616,000 - $681,000
$4,719/mo
Zestimate® history
Owner options
List your home for rent
$4,719/mo
Rent Zestimate®
Find your next renter with Zillow Rental Manager. Plus, with online applications, you can quickly screen prospective tenants – for free.
$4,719/mo
Rent Zestimate®
Refinance and save
$3,869/mo
Est. payment
Refinancing to a lower rate could help reduce your monthly payments and save thousands over the life of the loan.
$3,869/mo
Est. payment
Explore your selling options
Work with a Zillow partner agent
Leverage their expertise and Zillow's premium Showcase listings to get your home seen by more buyers.
Get startedList with your own agent
Get your home in front of millions of buyers by listing it on Zillow.
Learn how to do itSell it yourself
Take full control of how buyers see your home on Zillow by listing For Sale by Owner (FSBO).
List your homeWhat's special
Zillow last checked:
Listing updated:
Listed by:
Thomas Johnson 303-856-6185 TOMJOHNSON@YOURCASTLE.ORG,
Your Castle Real Estate Inc,
Ronald House 720-308-5117,
Your Castle Real Estate Inc
Bought with:
The Awaka Group
Keller Williams Trilogy
Daniel McClure, 100079026
Keller Williams Trilogy
Source: REcolorado as distributed by MLS GRID,MLS#: 3576960
Facts & features
Interior
Bedrooms & bathrooms
- Bedrooms: 4
- Bathrooms: 5
- Full bathrooms: 3
- 3/4 bathrooms: 1
- 1/2 bathrooms: 1
- Main level bathrooms: 1
Primary bedroom
- Description: Large Walk-In Closet, Ceiling Fan
- Level: Upper
- Area: 221 Square Feet
- Dimensions: 17 x 13
Bedroom
- Description: Ceiling Fan, Ensuite Bathroom
- Level: Upper
- Area: 150 Square Feet
- Dimensions: 15 x 10
Bedroom
- Description: Ceiling Fan
- Level: Upper
- Area: 224 Square Feet
- Dimensions: 16 x 14
Bedroom
- Description: Ceiling Fan
- Level: Upper
- Area: 221 Square Feet
- Dimensions: 17 x 13
Primary bathroom
- Description: 5-Piece, Tile Flooring, Granite Counters
- Level: Upper
- Area: 104 Square Feet
- Dimensions: 13 x 8
Bathroom
- Description: Tile Flooring
- Level: Main
- Area: 36 Square Feet
- Dimensions: 6 x 6
Bathroom
- Description: Jack & Jill Bath For Bedrooms 3 & 4
- Level: Upper
- Area: 60 Square Feet
- Dimensions: 12 x 5
Bathroom
- Description: Bedroom 2 Ensuite Bathroom
- Level: Upper
Bathroom
- Level: Basement
- Area: 48 Square Feet
- Dimensions: 8 x 6
Dining room
- Description: Hardwood Flooring, Access To Patio Door
- Level: Main
- Area: 144 Square Feet
- Dimensions: 16 x 9
Great room
- Description: Large Rec Room With Wet Bar. Wired For Sound
- Level: Basement
- Area: 736 Square Feet
- Dimensions: 32 x 23
Kitchen
- Description: Granite, Stainless Steel Appliances, Island With Bar Stool Steating
- Level: Main
- Area: 170 Square Feet
- Dimensions: 17 x 10
Laundry
- Description: Included Washer And Dryer
- Level: Main
- Area: 40 Square Feet
- Dimensions: 5 x 8
Living room
- Description: Gas Fireplace, Ceiling Fan, Surround Sound
- Level: Main
- Area: 414 Square Feet
- Dimensions: 23 x 18
Office
- Description: French Doors, Hardwood Flooring
- Level: Main
- Area: 110 Square Feet
- Dimensions: 11 x 10
Utility room
- Description: Unfinished - Perfect For Storage
- Level: Basement
- Area: 264 Square Feet
- Dimensions: 22 x 12
Heating
- Forced Air, Natural Gas
Cooling
- Central Air
Appliances
- Included: Dishwasher, Disposal, Dryer, Gas Water Heater, Microwave, Range, Refrigerator, Washer
Features
- Ceiling Fan(s), Entrance Foyer, Five Piece Bath, Granite Counters, High Ceilings, Kitchen Island, Laminate Counters, Open Floorplan, Pantry, Primary Suite, Radon Mitigation System, Smoke Free, Sound System, Walk-In Closet(s), Wet Bar
- Flooring: Carpet, Laminate, Tile, Wood
- Windows: Double Pane Windows
- Basement: Finished,Full
- Number of fireplaces: 1
- Fireplace features: Family Room, Gas
Interior area
- Total structure area: 3,486
- Total interior livable area: 3,486 sqft
- Finished area above ground: 2,398
- Finished area below ground: 696
Property
Parking
- Total spaces: 3
- Parking features: Concrete
- Attached garage spaces: 3
Features
- Levels: Two
- Stories: 2
- Patio & porch: Front Porch, Patio
- Exterior features: Lighting
- Fencing: Full
Lot
- Size: 8,912 Square Feet
- Features: Level, Sprinklers In Front, Sprinklers In Rear
Details
- Parcel number: 034667318
- Special conditions: Standard
Construction
Type & style
- Home type: SingleFamily
- Architectural style: Traditional
- Property subtype: Single Family Residence
Materials
- Frame, Wood Siding
- Foundation: Slab
- Roof: Composition
Condition
- Year built: 2013
Utilities & green energy
- Sewer: Public Sewer
- Water: Public
- Utilities for property: Electricity Connected, Natural Gas Connected
Community & HOA
Community
- Security: Carbon Monoxide Detector(s), Smoke Detector(s)
- Subdivision: Adonea
HOA
- Has HOA: Yes
- Amenities included: Clubhouse, Park, Playground, Pool
- Services included: Recycling, Trash
- HOA fee: $135 quarterly
- HOA name: MSI
- HOA phone: 720-974-4183
Location
- Region: Aurora
Financial & listing details
- Price per square foot: $186/sqft
- Tax assessed value: $628,000
- Annual tax amount: $5,647
- Date on market: 8/2/2024
- Listing terms: Cash,Conventional,FHA,VA Loan
- Exclusions: Sellers Personal Property, Ring Doorbell And Exterior Cameras.
- Ownership: Individual
- Electric utility on property: Yes
Price history
| Date | Event | Price |
|---|---|---|
| 9/6/2024 | Sold | $650,000$186/sqft |
Source:  REcolorado as distributed by MLS GRID #3576960 Report a problem REcolorado as distributed by MLS GRID #3576960 Report a problem | ||
| 8/6/2024 | Pending sale | $650,000$186/sqft |
Source: REcolorado as distributed by MLS GRID #3576960 Report a problem | ||
| 8/2/2024 | Listed for sale | $650,000+38.3%$186/sqft |
Source: REcolorado as distributed by MLS GRID #3576960 Report a problem | ||
| 6/6/2018 | Sold | $470,000+0.1%$135/sqft |
Source: Public Record Report a problem | ||
| 4/23/2018 | Pending sale | $469,750$135/sqft |
Source: ROBIN WOOD REALTY #7260867 Report a problem | ||
| 4/21/2018 | Listed for sale | $469,750+48.1%$135/sqft |
Source: ROBIN WOOD REALTY #7260867 Report a problem | ||
| 11/8/2013 | Sold | $317,200$91/sqft |
Source: Public Record Report a problem | ||
Public tax history
| Year | Property taxes | Tax assessment |
|---|---|---|
| 2025 | $5,761 +2% | $39,250 -0.5% |
| 2024 | $5,647 +13.7% | $39,456 -9.4% |
| 2023 | $4,967 -3% | $43,560 +34.6% |
| 2022 | $5,121 | $32,352 -2.8% |
| 2021 | -- | $33,283 -2.1% |
| 2020 | $5,961 +4.4% | $33,984 |
| 2019 | $5,708 | -- |
| 2018 | $5,708 +8% | $30,859 |
| 2017 | $5,284 | $30,859 +11.6% |
| 2016 | -- | $27,653 |
| 2015 | -- | $27,653 +16.2% |
| 2014 | $4,554 +13.8% | $23,792 +484.6% |
| 2013 | $4,001 | $4,070 |
| 2012 | -- | $4,070 |
| 2011 | $578 +6.1% | $4,070 |
| 2010 | $545 -30.2% | $4,070 +5.4% |
| 2009 | $781 | $3,860 -32.8% |
| 2008 | -- | $5,742 |
| 2007 | -- | $5,742 |
Find assessor info on the county website
Neighborhood: Adonea
Nearby homes
- $605,6004 bd4 ba2.7k sqft26057 E Ellsworth Pl, Aurora, CO 80018Off Market

- $548,7003 bd2 ba3.2k sqft65 N Newcastle Ct, Aurora, CO 80018Off Market

- $605,5004 bd4 ba3.5k sqft26070 E 1st Ave, Aurora, CO 80018Off Market
- $542,0003 bd2 ba3.7k sqft75 N Newcastle Ct, Aurora, CO 80018Sold

- $668,8004 bd4 ba4k sqft26076 E Ellsworth Pl, Aurora, CO 80018Off Market
- $638,0004 bd4 ba3.2k sqft62 N Newcastle Ct, Aurora, CO 80018Sold
- $575,0003 bd2 ba3.7k sqft26037 E Ellsworth Pl, Aurora, CO 80018Sold
- $529,4003 bd2 ba1.6k sqft26056 E Ellsworth Pl, Aurora, CO 80018Off Market
Nearby schools
GreatSchools rating
- 6/10Vista Peak P-8 ExploratoryGrades: PK-8Distance: 1 mi
- 5/10Vista Peak 9-12 PreparatoryGrades: 9-12Distance: 1.1 mi
Schools provided by the listing agent
- Elementary: Vista Peak
- Middle: Vista Peak
- High: Vista Peak
- District: Adams-Arapahoe 28J
Source: REcolorado as distributed by MLS GRID. This data may not be complete. We recommend contacting the local school district to confirm school assignments for this home.
Get a cash offer in 3 minutes
Find out how much your home could sell for in as little as 3 minutes with a no-obligation cash offer.
Estimated market value
$648,200
Get a cash offer in 3 minutes
Find out how much your home could sell for in as little as 3 minutes with a no-obligation cash offer.
Estimated market value
$648,200
- Colorado
- Arapahoe County
- Aurora
- 80018
- Adonea
- 26077 E Ellsworth Place
Nearby cities
Nearby neighborhoods
Nearby zip codes
Other Aurora Topics
