Welcome to 26077 Huanuco Drive in the highly sought-after deed-restricted community of Deep Creek where peace, privacy, and the Florida lifestyle come together beautifully. Built in 2001, this well-maintained home offers 2,090 square feet of living space with a private backyard and greenbelt view. Located on a quiet cul-de-sac the property provides rare privacy along with a peaceful greenbelt backdrop. Full hurricane protection is in place, no flood insurance is required, and the home features Manoblock plumbing with a convenient access panel in the laundry room. A screened front porch welcomes you to elegant impact double front doors that open into a bright and inviting foyer, highlighted by beautiful Tiffany lighting that also enhances the formal living room. The thoughtfully designed floor plan offers a formal living room, formal dining room with electric curtains for privacy, a sliding glass door to the beautiful pool, and a versatile den complete with tube lighting and a sliding barn door for privacy, is perfect for a home office or flex space. The spacious kitchen is the heart of the home, featuring a built in china cabinet, stainless steel appliances, a double oven, a center island, a breakfast bar, abundant cabinetry with pull-outs in every cabinet, and a charming dinette area overlooking the lanai and pool—ideal for enjoying your morning coffee. An impact sliding glass door enhances both security and energy efficiency. The split-bedroom layout provides privacy for owners and guests alike. The guest bedrooms each include walk-in closets, and the guest bathroom offers a sky light and direct access to the pool for seamless indoor-outdoor living.There's a linen closet in the hallway and a pocket slider closes off the guest area for added privacy. The primary suite is a true retreat, complete with French doors leading to the lanai. The en-suite bath features a Roman shower, relaxing garden tub, dual vanities with separate sinks, and a large linen closet for additional storage. The laundry room is both functional and bright, offering a skylight for natural light, full-size washer and dryer, built-in cabinetry, a stainless steel sink, and a storage closet. Step outside to your private backyard oasis. The expansive screened lanai surrounds the resurfaced pool (2022), which features a beautiful lighted fountain. The outdoor living space also includes a built-in kitchen with JennAir range, sink, and refrigerator, plus an outdoor shower and a detached workshop at the rear of the property—perfect for hobbies, storage, or projects. With new windows, thoughtful upgrades throughout, generous space, added privacy, and a prime location in one of Punta Gorda’s most desirable communities, this home truly checks all the boxes. The attic has two solar fans to save on energy cost. The workshop and the garage have AC/heat!! Make an appointment today to see this stunning home. Additional lot available with separate parcel id 402304306008
Sold for $475,000
$475,000
26077 Huanuco Dr, Punta Gorda, FL 33983
3beds
2,090sqft
Single Family Residence
Built in 2001
10,000 Square Feet Lot
$474,800 Zestimate®
$227/sqft
$2,578 Estimated rent
Home value
$474,800
$437,000 - $518,000
$2,578/mo
Zestimate® history
Owner options
List your home for rent
$2,578/mo
Rent Zestimate®
Find your next renter with Zillow Rental Manager. Plus, with online applications, you can quickly screen prospective tenants – for free.
$2,578/mo
Rent Zestimate®
Refinance and save
$3,205/mo
Est. payment
Refinancing to a lower rate could help reduce your monthly payments and save thousands over the life of the loan.
$3,205/mo
Est. payment
Explore your selling options
Work with a Zillow partner agent
Leverage their expertise and Zillow's premium Showcase listings to get your home seen by more buyers.
Get startedList with your own agent
Get your home in front of millions of buyers by listing it on Zillow.
Learn how to do itSell it yourself
Take full control of how buyers see your home on Zillow by listing For Sale by Owner (FSBO).
List your homeWhat's special
Center islandExpansive screened lanaiBreakfast barSplit-bedroom layoutPrivate backyardBright and inviting foyerQuiet cul-de-sac
Zillow last checked:
Listing updated:
Listed by:
Denise Galloway, PA 661-312-4531,
KW PEACE RIVER PARTNERS 941-875-9060
Bought with:
Bill Richey, 3385308
FIVE STAR REALTY OF CHARLOTTE
Source: Stellar MLS,MLS#: C7522452 Originating MLS: Port Charlotte
Originating MLS: Port Charlotte
Facts & features
Interior
Bedrooms & bathrooms
- Bedrooms: 3
- Bathrooms: 2
- Full bathrooms: 2
Primary bedroom
- Features: Ceiling Fan(s), En Suite Bathroom, Split Vanities, Tub with Separate Shower Stall, Walk-In Closet(s)
- Level: First
- Area: 224 Square Feet
- Dimensions: 16x14
Bedroom 2
- Features: Ceiling Fan(s), Walk-In Closet(s)
- Level: First
- Area: 143 Square Feet
- Dimensions: 13x11
Bedroom 3
- Features: Ceiling Fan(s), Walk-In Closet(s)
- Level: First
- Area: 120 Square Feet
- Dimensions: 12x10
Primary bathroom
- Features: Split Vanities, Tub with Separate Shower Stall
- Level: First
- Area: 63 Square Feet
- Dimensions: 9x7
Bathroom 2
- Level: First
- Area: 24 Square Feet
- Dimensions: 6x4
Balcony porch lanai
- Level: First
- Area: 225 Square Feet
- Dimensions: 25x9
Den
- Level: First
- Area: 169 Square Feet
- Dimensions: 13x13
Dinette
- Level: First
- Area: 42 Square Feet
- Dimensions: 7x6
Dining room
- Level: First
- Area: 117 Square Feet
- Dimensions: 13x9
Foyer
- Level: First
- Area: 42 Square Feet
- Dimensions: 7x6
Kitchen
- Level: First
- Area: 156 Square Feet
- Dimensions: 13x12
Laundry
- Features: Storage Closet
- Level: First
- Area: 40 Square Feet
- Dimensions: 5x8
Living room
- Level: First
- Area: 216 Square Feet
- Dimensions: 18x12
Workshop
- Level: First
- Area: 54 Square Feet
- Dimensions: 9x6
Heating
- Central, Electric
Cooling
- Central Air
Appliances
- Included: Cooktop, Dishwasher, Dryer, Electric Water Heater, Microwave, Range, Refrigerator, Washer
- Laundry: Inside, Laundry Room
Features
- Ceiling Fan(s), Eating Space In Kitchen, Living Room/Dining Room Combo, Primary Bedroom Main Floor, Split Bedroom, Stone Counters
- Flooring: Ceramic Tile, Laminate
- Doors: French Doors, Outdoor Kitchen, Outdoor Shower, Sliding Doors
- Windows: Skylight(s), Hurricane Shutters
- Has fireplace: No
Interior area
- Total structure area: 2,971
- Total interior livable area: 2,090 sqft
Property
Parking
- Total spaces: 2
- Parking features: Garage - Attached
- Attached garage spaces: 2
Features
- Levels: One
- Stories: 1
- Patio & porch: Covered, Enclosed, Front Porch, Patio, Rear Porch, Screened
- Exterior features: Irrigation System, Outdoor Kitchen, Outdoor Shower, Private Mailbox, Private Yard, Rain Gutters, Storage
- Has private pool: Yes
- Pool features: Deck, Gunite, In Ground, Outside Bath Access, Screen Enclosure
- Has view: Yes
- View description: Park/Greenbelt, Pool
Lot
- Size: 10,000 Square Feet
- Features: Cleared, Cul-De-Sac, Greenbelt, Near Golf Course, Oversized Lot
Details
- Additional structures: Outdoor Kitchen, Workshop
- Additional parcels included: no
- Parcel number: 402304306007
- Zoning: RSF3.5
- Special conditions: None
Construction
Type & style
- Home type: SingleFamily
- Architectural style: Florida
- Property subtype: Single Family Residence
Materials
- Block, Stucco
- Foundation: Slab
- Roof: Shingle
Condition
- New construction: No
- Year built: 2001
Utilities & green energy
- Sewer: Public Sewer
- Water: Public
- Utilities for property: BB/HS Internet Available, Cable Available, Electricity Connected, Phone Available, Public, Sewer Connected, Water Connected
Community & HOA
Community
- Features: Fishing, Deed Restrictions, Golf, Playground, Sidewalks, Special Community Restrictions, Tennis Court(s)
- Pet fee: $0 monthly
- Subdivision: PUNTA GORDA ISLEG SEC 20
HOA
- Has HOA: Yes
- Amenities included: Basketball Court, Fence Restrictions, Park, Pickleball Court(s), Playground, Tennis Court(s)
- Services included: None
- HOA fee: $18 monthly
- HOA name: Deep Creek Section 20 POA
- HOA phone: 941-627-6562
Location
- Region: Punta Gorda
Financial & listing details
- Price per square foot: $227/sqft
- Tax assessed value: $409,797
- Annual tax amount: $3,196
- Date on market: 3/2/2026
- Cumulative days on market: 57 days
- Listing terms: Cash,Conventional,FHA,VA Loan
- Ownership: Fee Simple
- Total actual rent: 0
- Electric utility on property: Yes
- Road surface type: Asphalt
Price history
| Date | Event | Price |
|---|---|---|
| 6/15/2026 | Sold | $475,000+6.7%$227/sqft |
Source:  Stellar MLS #C7522452 Report a problem Stellar MLS #C7522452 Report a problem | ||
| 4/29/2026 | Pending sale | $445,000$213/sqft |
Source: Stellar MLS #C7522452 Report a problem | ||
| 4/2/2026 | Price change | $445,000-11%$213/sqft |
Source: Stellar MLS #C7522452 Report a problem | ||
| 3/2/2026 | Listed for sale | $500,000+143.9%$239/sqft |
Source: Stellar MLS #C7522452 Report a problem | ||
| 3/19/2013 | Sold | $205,000-6.4%$98/sqft |
Source: Public Record Report a problem | ||
| 2/20/2013 | Pending sale | $219,000$105/sqft |
Source: Michael Saunders & Company - Licensed Real Estate Broker Report a problem | ||
| 1/29/2013 | Listed for sale | $219,000+1890.9%$105/sqft |
Source: Michael Saunders & Company - Licensed Real Estate Broker Report a problem | ||
| 4/30/2001 | Sold | $11,000$5/sqft |
Source: Public Record Report a problem | ||
Public tax history
| Year | Property taxes | Tax assessment |
|---|---|---|
| 2025 | $3,197 +2.6% | $209,233 +2.9% |
| 2024 | $3,117 +1.3% | $203,336 +3% |
| 2023 | $3,077 +8.2% | $197,414 +3% |
| 2022 | $2,844 +0.4% | $191,664 +3% |
| 2021 | $2,834 +2% | $186,082 +1.4% |
| 2020 | $2,778 +3.8% | $183,513 +2.3% |
| 2019 | $2,677 +9.2% | $179,387 +1.9% |
| 2018 | $2,452 | $176,042 +2.1% |
| 2017 | $2,452 +1.1% | $172,421 +2.1% |
| 2016 | $2,426 +0.6% | $168,875 +0.7% |
| 2015 | $2,412 -11% | $167,701 -2.1% |
| 2014 | $2,709 +13.6% | $171,214 +30.2% |
| 2013 | $2,384 +6.7% | $131,474 -6% |
| 2012 | $2,234 -5.1% | $139,817 |
| 2011 | $2,355 -10.7% | $139,817 -9.3% |
| 2010 | $2,639 -4.3% | $154,096 -10.9% |
| 2009 | $2,758 | $173,002 |
Find assessor info on the county website
Neighborhood: 33983
Nearby homes
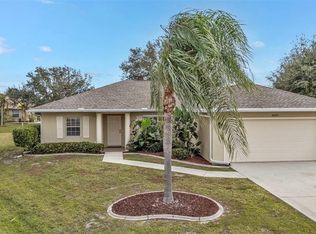
- $260,0003 bd2 ba1.6k sqft26090 Huanuco Dr, Punta Gorda, FL 33983Sold
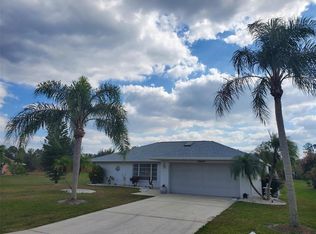
- $281,4002 bd3 ba1.2k sqft26065 Huanuco Dr, Punta Gorda, FL 33983Off Market
- $397,0003 bd2 ba2k sqft26082 Huanuco Dr, Punta Gorda, FL 33983Off Market
- $336,6003 bd2 ba1.5k sqft26076 Huanuco Dr, Punta Gorda, FL 33983Off Market
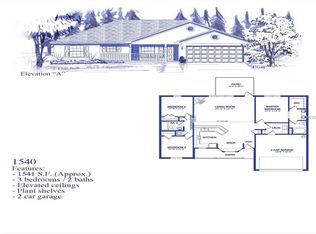
- $334,1003 bd2 ba1.9k sqft26057 Huanuco Dr, Punta Gorda, FL 33983Off Market
- $365,8003 bd2 ba2.4k sqft395 Rio De Janeiro Ave, Punta Gorda, FL 33983Off Market
- $353,1003 bd2 ba2k sqft26068 Huanuco Dr, Punta Gorda, FL 33983Off Market
- $305,0003 bd2 ba1.8k sqft26076 Parana Dr, Punta Gorda, FL 33983Sold
Nearby schools
GreatSchools rating
- 8/10Deep Creek Elementary SchoolGrades: PK-5Distance: 2.6 mi
- 4/10Punta Gorda Middle SchoolGrades: 6-8Distance: 6.5 mi
- 5/10Charlotte High SchoolGrades: 9-12Distance: 6.6 mi
Schools provided by the listing agent
- Elementary: Deep Creek Elementary
- Middle: Punta Gorda Middle
- High: Charlotte High
Source: Stellar MLS. This data may not be complete. We recommend contacting the local school district to confirm school assignments for this home.
Get a cash offer in 3 minutes
Find out how much your home could sell for in as little as 3 minutes with a no-obligation cash offer.
Estimated market value
$474,800
Get a cash offer in 3 minutes
Find out how much your home could sell for in as little as 3 minutes with a no-obligation cash offer.
Estimated market value
$474,800
- Florida
- Charlotte County
- Punta Gorda
- 33983
- 26077 Huanuco Dr
Nearby cities
Nearby zip codes
Other Punta Gorda Topics
