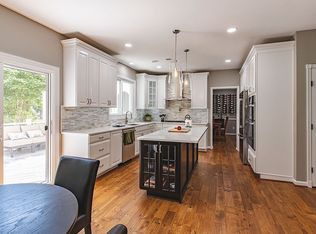
Welcome to your Forever Home! You will know you are home immediately upon entering. You will be greeted by beautiful hickory wood floors throughout much of the main level; enjoy formal dinners in the amply sized dining room, which connects to your formal living room. Further into the main level you will find a nicely sized office with bamboo flooring and built-ins, a half bath, and then a beautiful kitchen with island, and stainless appliances, including a gas cooktop and double oven. The kitchen connects to a breakfast area and sliding glass door to the envious Trex deck, then the family room with a wood-burning fireplace. Upstairs boasts three nicely sized bedrooms, a fully renovated bath, AND a large Master bedroom with vaulted ceiling, sitting area, and a bathroom you will love to show off!.....enjoy the heated floor, luxury shower, and free-standing tub with comforting jets....this is a MUST SEE! The fully finished downstairs boasts a large rec-room area with a walkout to a gorgeous stone patio; there's also surround sound speaker hook-ups, a bonus 5th bedroom, and a 3rd full bath. In the utility area, you will also no doubt notice the battery backup system for essentials in the event of a power outage!....if you've ever experienced a power outage (especially during March's windy/stormy days), you will enjoy the comfort and security of not being in the dark. As a final bonus to this home, there is also a security system, weather station, and an irrigation system to ensure your beautifully landscaped yard and all its flowers are in top shape during the hot summer months. Do not hesitate!....see this home asap! We will be conducting Open Houses on the following days and times: Fri Mar 29: 5-7pm, Sat Mar 30: 12-2pm, Sun Mar 31: 12-2pm. The Deadline for Offers is 5pm on April 1st.
Sold for $989,000
$989,000
26077 Iverson Dr, Chantilly, VA 20152
5beds
4,019sqft
Single Family Residence
Built in 2000
8,276 Square Feet Lot
$1,057,800 Zestimate®
$246/sqft
$4,452 Estimated rent
Home value
$1,057,800
$1.00M - $1.11M
$4,452/mo
Zestimate® history
Owner options
List your home for rent
$4,452/mo
Rent Zestimate®
Find your next renter with Zillow Rental Manager. Plus, with online applications, you can quickly screen prospective tenants – for free.
$4,452/mo
Rent Zestimate®
Refinance and save
$6,538/mo
Est. payment
Refinancing to a lower rate could help reduce your monthly payments and save thousands over the life of the loan.
$6,538/mo
Est. payment
Explore your selling options
Work with a Zillow partner agent
Leverage their expertise and Zillow's premium Showcase listings to get your home seen by more buyers.
Get startedList with your own agent
Get your home in front of millions of buyers by listing it on Zillow.
Learn how to do itSell it yourself
Take full control of how buyers see your home on Zillow by listing For Sale by Owner (FSBO).
List your homeWhat's special
Wood - burning fireplaceFully finished downstairsLarge rec - roomHeated floorNicely sized officeLuxury showerBuilt - ins
Zillow last checked:
Listing updated:
Listed by:
Kent Tunell 571-276-6198,
Tunell Realty, LLC
Bought with:
Mary Tunstall, 0225088775
CENTURY 21 New Millennium
Source: Bright MLS,MLS#: VALO2066486
Facts & features
Interior
Bedrooms & bathrooms
- Bedrooms: 5
- Bathrooms: 4
- Full bathrooms: 3
- 1/2 bathrooms: 1
- Main level bathrooms: 1
Basement
- Description: Percent Finished: 100.0
- Area: 1140
Heating
- Central, Forced Air, Natural Gas
Cooling
- Central Air, Ceiling Fan(s), Electric
Appliances
- Included: Built-In Range, Down Draft, Cooktop, Dishwasher, Disposal, Dryer, Exhaust Fan, Ice Maker, Microwave, Double Oven, Refrigerator, Stainless Steel Appliance(s), Washer, Water Heater, Gas Water Heater
Features
- Attic, Breakfast Area, Built-in Features, Ceiling Fan(s), Chair Railings, Combination Dining/Living, Family Room Off Kitchen, Floor Plan - Traditional, Kitchen Island, Pantry, Recessed Lighting, Bathroom - Tub Shower, Walk-In Closet(s)
- Flooring: Carpet, Wood
- Windows: Double Hung, Double Pane Windows, Window Treatments
- Basement: Rear Entrance,Walk-Out Access,Concrete
- Number of fireplaces: 1
- Fireplace features: Brick, Mantel(s), Wood Burning, Screen
Interior area
- Total structure area: 4,019
- Total interior livable area: 4,019 sqft
- Finished area above ground: 2,879
- Finished area below ground: 1,140
Property
Parking
- Total spaces: 4
- Parking features: Garage Faces Front, Garage Door Opener, Inside Entrance, Attached, Driveway, On Street
- Attached garage spaces: 2
- Uncovered spaces: 2
- Details: Garage Sqft: 432
Accessibility
- Accessibility features: Accessible Entrance, Low Pile Carpeting
Features
- Levels: Three
- Stories: 3
- Patio & porch: Deck, Patio
- Pool features: Community
Lot
- Size: 8,276 Square Feet
Details
- Additional structures: Above Grade, Below Grade
- Parcel number: 098157111000
- Zoning: PDH4
- Special conditions: Standard
Construction
Type & style
- Home type: SingleFamily
- Architectural style: Colonial
- Property subtype: Single Family Residence
Materials
- Mixed
- Foundation: Slab
Condition
- Very Good
- New construction: No
- Year built: 2000
Utilities & green energy
- Sewer: Public Sewer
- Water: Public
- Utilities for property: Fiber Optic
Community & HOA
Community
- Subdivision: South Riding
HOA
- Has HOA: Yes
- HOA fee: $94 monthly
- HOA name: SOUTH RIDING
Location
- Region: Chantilly
Financial & listing details
- Price per square foot: $246/sqft
- Tax assessed value: $908,030
- Annual tax amount: $7,698
- Date on market: 3/28/2024
- Listing agreement: Exclusive Right To Sell
- Inclusions: Whole House Backup Power Supply
- Ownership: Fee Simple
Price history
| Date | Event | Price |
|---|---|---|
| 5/3/2024 | Sold | $989,000$246/sqft |
Source:  Bright MLS #VALO2066486 Report a problem Bright MLS #VALO2066486 Report a problem | ||
| 4/2/2024 | Pending sale | $989,000$246/sqft |
Source: Bright MLS #VALO2066486 Report a problem | ||
| 3/28/2024 | Listed for sale | $989,000$246/sqft |
Source: Bright MLS #VALO2066486 Report a problem | ||
Public tax history
| Year | Property taxes | Tax assessment |
|---|---|---|
| 2026 | $8,151 +6.8% | $1,012,520 +6.8% |
| 2025 | $7,632 -2.8% | $948,030 +4.4% |
| 2024 | $7,854 +2% | $908,030 +3.2% |
| 2023 | $7,699 +7.4% | $879,880 +9.3% |
| 2022 | $7,167 +5.3% | $805,320 +15.9% |
| 2021 | $6,810 +5.3% | $694,850 +11.3% |
| 2020 | $6,464 | $624,520 +1.3% |
| 2019 | $6,464 -0.1% | $616,290 +3.4% |
| 2018 | $6,470 +0.2% | $596,290 +3.9% |
| 2017 | $6,458 +1.7% | $574,020 +0.5% |
| 2016 | $6,350 | $571,010 +49.8% |
| 2015 | $6,350 -1.1% | $381,270 +0.9% |
| 2014 | $6,424 +0.4% | $377,960 +1.7% |
| 2013 | $6,397 | $371,460 |
| 2012 | -- | -- |
| 2011 | -- | -- |
| 2010 | -- | -- |
| 2009 | -- | $521,200 -8.3% |
| 2008 | -- | $568,500 -9.4% |
| 2007 | -- | $627,500 -5.4% |
| 2006 | -- | $663,300 +29.6% |
| 2005 | -- | $511,700 +4.3% |
| 2004 | -- | $490,600 +22.4% |
| 2003 | -- | $400,700 -1.1% |
| 2002 | -- | $405,200 +20.2% |
| 2001 | -- | $337,000 |
Find assessor info on the county website
Neighborhood: 20152
Nearby homes
- $958,3004 bd3 ba2.5k sqft26081 Iverson Dr, Chantilly, VA 20152Off Market
- $1,011,0004 bd4 ba3.8k sqft43645 Intrepid St, Chantilly, VA 20152Off Market
- $999,4004 bd3 ba2.8k sqft43649 Intrepid St, Chantilly, VA 20152Off Market
- $937,5004 bd2 ba2.5k sqft25964 Hartwood Dr, Chantilly, VA 20152Off Market
- $940,2004 bd2 ba3.2k sqft26085 Iverson Dr, Chantilly, VA 20152Off Market
- $1,041,3004 bd4 ba4.6k sqft43641 Intrepid St, Chantilly, VA 20152Off Market
- $965,8004 bd3 ba3k sqft25968 Hartwood Dr, Chantilly, VA 20152Off Market
- $1,102,2004 bd-- ba4.4k sqft43691 Gallitzin Ln, Chantilly, VA 20152Off Market
Nearby schools
GreatSchools rating
- 9/10Little River Elementary SchoolGrades: PK-5Distance: 0.4 mi
- 9/10J Michael Lunsford Middle SchoolGrades: 6-8Distance: 1.7 mi
- 9/10Freedom High SchoolGrades: 9-12Distance: 2.5 mi
Schools provided by the listing agent
- Elementary: Little River
- Middle: J. Michael Lunsford
- High: Freedom
- District: Loudoun County Public Schools
Source: Bright MLS. This data may not be complete. We recommend contacting the local school district to confirm school assignments for this home.
Get a cash offer in 3 minutes
Find out how much your home could sell for in as little as 3 minutes with a no-obligation cash offer.
Estimated market value
$1,057,800
Get a cash offer in 3 minutes
Find out how much your home could sell for in as little as 3 minutes with a no-obligation cash offer.
Estimated market value
$1,057,800
- Virginia
- Loudoun County
- Chantilly
- 20152
- 26077 Iverson Dr
