Luxury and Elegance await in this 5 bed 5 bath, office and bonus room with a 3 car garage estate home in Moreno Valley! Built in 1989, this stately compound featuring 4,370 sq ft on a sprawling 28,749 sq ft lot with pool and tennis court is awaiting your creative vision. With an impressive curb appeal and a horseshoe driveway for all your guests, step inside through the double door entry to the formal living room with dramatic cathedral ceilings bringing in plentiful natural light showcasing a dual staircase. The formal dining room features delightful wrap around windows anchored by rich wainscoting. Head to the kitchen with an abundance of storage space with a center granite island with gas cooktop and custom hood vent, a deep walk-in pantry with shelving, a butler's pantry with extra cabinet and kitchen prep space. Enjoy casual dining in the charming eat-in kitchen featuring a dual sided brick fireplace which opens to the family room complete with a wet bar, an adjacent powder room and slider access to the private backyard. Downstairs you will also find an office with an additional half bath as well as a main floor primary suite with vaulted ceilings, a cozy fireplace and windows offering stunning city light views. The spacious primary bath offers the perfect place to escape with two separate granite vanities, a walk in shower and two walk-in closets. Two upstairs bedrooms with walk in closets and laminate flooring share a Jack and Jill bathroom with two individual vanities. Completing the upstairs are two additional bedrooms each with an en-suite bathroom. You will also find a bonus room with endless possibilities. Entertain year-round in the expansive backyard offering a fenced in pool and spa area, a covered patio for dining al fresco and a sweeping wooden sundeck overlooking your very own full sized tennis court below. The flat usable side yard makes for a perfect grassy play area, a garden sanctuary or even a place for an outdoor kitchen or California room. This home is move in ready with fresh interior and exterior paint, new carpet and luxury vinyl flooring. Conveniently situated near the 60 freeway, local shops, dining and entertainment. Indulge in the good life and see this one today!
Sold for $990,000
Listed by: First Team Real Estate • Denise Tash • Contact: 714-996-6070
Bought with: EXP REALTY OF CALIFORNIA INC
Tax assessed value
$990,000
26077 Kalmia Ave, Moreno Valley, CA 92555
5beds
4,370sqft
Single Family Residence
Built in 1989
0.66 Acres Lot
$1,043,600 Zestimate®
$227/sqft
$5,066 Estimated rent
Home value
$1,043,600
$981,000 - $1.12M
$5,066/mo
Zestimate® history
Owner options
List your home for rent
$5,066/mo
Rent Zestimate®
Find your next renter with Zillow Rental Manager. Plus, with online applications, you can quickly screen prospective tenants – for free.
$5,066/mo
Rent Zestimate®
Refinance and save
$6,378/mo
Est. payment
Refinancing to a lower rate could help reduce your monthly payments and save thousands over the life of the loan.
$6,378/mo
Est. payment
Explore your selling options
Work with a Zillow partner agent
Leverage their expertise and Zillow's premium Showcase listings to get your home seen by more buyers.
Get startedList with your own agent
Get your home in front of millions of buyers by listing it on Zillow.
Learn how to do itSell it yourself
Take full control of how buyers see your home on Zillow by listing For Sale by Owner (FSBO).
List your homeWhat's special
Zillow last checked:
Listing updated:
Listed by:
Denise Tash DRE #01316399 714-996-6070,
First Team Real Estate
Bought with:
Mohamad Lababidi, DRE #02077517
EXP REALTY OF CALIFORNIA INC
Source: CRMLS,MLS#: PW24076933 Originating MLS: California Regional MLS
Originating MLS: California Regional MLSFacts & features
Interior
Bedrooms & bathrooms
- Bedrooms: 5
- Bathrooms: 6
- 3/4 bathrooms: 4
- 1/2 bathrooms: 2
- Main level bathrooms: 2
- Main level bedrooms: 2
Rooms
- Room types: Bathroom, Bonus Room, Bedroom, Family Room, Kitchen, Laundry, Living Room, Primary Bathroom, Primary Bedroom, Office, Other, Pantry, Dining Room
Primary bedroom
- Features: Main Level Primary
Bedroom
- Features: Bedroom on Main Level
Bathroom
- Features: Bathroom Exhaust Fan, Closet, Dual Sinks, Enclosed Toilet, Full Bath on Main Level, Granite Counters, Linen Closet, Remodeled, Separate Shower, Upgraded
Bathroom
- Features: Jack and Jill Bath
Kitchen
- Features: Granite Counters, Kitchen Island, Kitchen/Family Room Combo, Remodeled, Tile Counters, Updated Kitchen, Walk-In Pantry
Heating
- Central, Fireplace(s)
Cooling
- Central Air
Appliances
- Included: Dishwasher, Gas Cooktop, Disposal, Vented Exhaust Fan, Water To Refrigerator
- Laundry: Inside, Laundry Room
Features
- Wet Bar, Breakfast Bar, Built-in Features, Breakfast Area, Ceiling Fan(s), Cathedral Ceiling(s), Separate/Formal Dining Room, Eat-in Kitchen, Granite Counters, High Ceilings, In-Law Floorplan, Multiple Staircases, Open Floorplan, Pantry, Bedroom on Main Level, Jack and Jill Bath, Main Level Primary, Multiple Primary Suites, Walk-In Pantry, Walk-In Closet(s)
- Flooring: Tile, Vinyl
- Doors: Double Door Entry, Mirrored Closet Door(s), Panel Doors, Sliding Doors
- Windows: Blinds, Double Pane Windows, Screens
- Has fireplace: Yes
- Fireplace features: Family Room, Gas, Primary Bedroom, Multi-Sided
- Common walls with other units/homes: No Common Walls
Interior area
- Total interior livable area: 4,370 sqft
Property
Parking
- Total spaces: 3
- Parking features: Direct Access, Driveway, Garage, Garage Door Opener, Oversized, Paved
- Attached garage spaces: 3
Accessibility
- Accessibility features: Accessible Doors
Features
- Levels: Two
- Stories: 2
- Entry location: 1
- Patio & porch: Covered, Front Porch, Open, Patio
- Exterior features: Lighting
- Has private pool: Yes
- Pool features: Fenced, Heated, In Ground, Private
- Has spa: Yes
- Spa features: Heated, In Ground, Private
- Fencing: Block,Good Condition,Wrought Iron
- Has view: Yes
- View description: City Lights, Hills, Mountain(s), Panoramic, Pool
Lot
- Size: 0.66 Acres
- Features: Front Yard, Lawn, Paved, Sprinkler System
Details
- Additional structures: Tennis Court(s)
- Parcel number: 474220063
- Special conditions: Standard
Construction
Type & style
- Home type: SingleFamily
- Architectural style: Custom
- Property subtype: Single Family Residence
Materials
- Concrete, Stucco
- Foundation: Slab
- Roof: Tile
Condition
- Fixer
- New construction: No
- Year built: 1989
Utilities & green energy
- Sewer: Septic Type Unknown
- Water: Public
- Utilities for property: Cable Available, Electricity Connected, Natural Gas Connected, Phone Available, Sewer Connected, Water Connected
Community & HOA
Community
- Features: Curbs, Gutter(s), Storm Drain(s), Street Lights, Sidewalks
- Security: Carbon Monoxide Detector(s), Smoke Detector(s)
Location
- Region: Moreno Valley
Financial & listing details
- Price per square foot: $227/sqft
- Tax assessed value: $990,000
- Annual tax amount: $11,340
- Date on market: 4/24/2024
- Cumulative days on market: 17 days
- Listing terms: Submit
- Road surface type: Paved
Price history
| Date | Event | Price |
|---|---|---|
| 11/1/2024 | Sold | $990,000-5.7%$227/sqft |
Source:  CRMLS #PW24076933 Report a problem CRMLS #PW24076933 Report a problem | ||
| 10/30/2024 | Pending sale | $1,050,000$240/sqft |
Source: CRMLS #PW24076933 Report a problem | ||
| 10/5/2024 | Contingent | $1,050,000$240/sqft |
Source: CRMLS #PW24076933 Report a problem | ||
| 9/28/2024 | Price change | $1,050,000+5.1%$240/sqft |
Source: CRMLS #PW24076933 Report a problem | ||
| 9/24/2024 | Listed for sale | $999,000+212.3%$229/sqft |
Source: CRMLS #PW24076933 Report a problem | ||
| 3/24/2021 | Listing removed | -- |
Source: Owner Report a problem | ||
| 5/17/2018 | Listing removed | $3,700$1/sqft |
Source: Owner Report a problem | ||
| 5/10/2018 | Price change | $3,700+5.7%$1/sqft |
Source: Owner Report a problem | ||
| 4/24/2018 | Listed for rent | $3,500+4.3%$1/sqft |
Source: Owner Report a problem | ||
| 5/27/2017 | Listing removed | $3,356$1/sqft |
Source: Grace Aneeb LLC Report a problem | ||
| 5/3/2017 | Listed for rent | $3,356$1/sqft |
Source: Grace Aneeb LLC Report a problem | ||
| 8/16/2015 | Listing removed | $3,356$1/sqft |
Source: Grace Aneeb LLC Report a problem | ||
| 8/7/2015 | Listed for rent | $3,356$1/sqft |
Source: Grace Aneeb LLC Report a problem | ||
| 11/26/2010 | Listing removed | $319,900$73/sqft |
Source: Coldwell Banker Residential Brokerage #t10070904 Report a problem | ||
| 11/23/2010 | Listed for sale | $319,900-2.8%$73/sqft |
Source: Coldwell Banker Residential Brokerage #t10070904 Report a problem | ||
| 7/23/2010 | Sold | $329,000+2.8%$75/sqft |
Source: Public Record Report a problem | ||
| 7/4/2010 | Listed for sale | $319,900+496.2%$73/sqft |
Source: NRT California #T10070904 Report a problem | ||
| 6/17/2010 | Sold | $53,660-87.4%$12/sqft |
Source: Public Record Report a problem | ||
| 12/12/2001 | Sold | $425,000$97/sqft |
Source: Public Record Report a problem | ||
Public tax history
| Year | Property taxes | Tax assessment |
|---|---|---|
| 2025 | $11,340 +134.5% | $990,000 +134.9% |
| 2024 | $4,836 +2% | $421,492 +2% |
| 2023 | $4,739 +1.9% | $413,228 +2% |
| 2022 | $4,648 +1.9% | $405,127 +2% |
| 2021 | $4,560 +1.1% | $397,184 +1% |
| 2020 | $4,510 +1.7% | $393,112 +2% |
| 2019 | $4,435 +2% | $385,405 +2% |
| 2018 | $4,346 +2.3% | $377,849 +2% |
| 2017 | $4,248 | $370,441 +2% |
| 2016 | $4,248 +2.6% | $363,178 +1.5% |
| 2015 | $4,143 +7.6% | $357,724 +2% |
| 2014 | $3,851 | $350,719 +0.5% |
| 2013 | -- | $349,136 +2% |
| 2012 | -- | $342,291 +2% |
| 2011 | -- | $335,580 -14.6% |
| 2010 | -- | $393,000 +1.6% |
| 2009 | -- | $387,000 -19% |
| 2008 | -- | $477,990 +2% |
| 2007 | -- | $468,619 +2% |
| 2006 | -- | $459,431 +2% |
| 2005 | -- | $450,424 +3.9% |
| 2003 | -- | $433,500 +2% |
| 2002 | -- | $425,000 +49.1% |
| 2001 | $2,997 -0.1% | $285,000 |
| 2000 | $3,001 | $285,000 |
Find assessor info on the county website
Neighborhood: Cloverdale
Nearby homes
- $705,6005 bd3 ba2.4k sqft26091 Kalmia Ave, Moreno Valley, CA 92555Off Market
- $723,7003 bd2 ba2.6k sqft11480 Lasselle St, Moreno Valley, CA 92557Off Market
- $751,1005 bd3 ba3.4k sqft11460 Lasselle St, Moreno Valley, CA 92557Off Market
- $755,2005 bd3 ba3.2k sqft26105 Kalmia Ave, Moreno Valley, CA 92555Off Market
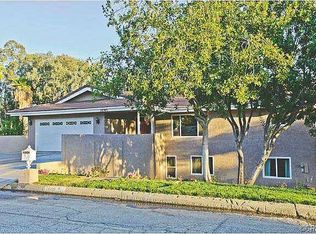
- $738,7004 bd2 ba2.3k sqft26068 Jodi Ct, Moreno Valley, CA 92555Off Market
- $787,8004 bd3 ba3.4k sqft26086 Jodi Ct, Moreno Valley, CA 92555Off Market
- $667,6005 bd3 ba2.4k sqft11421 Mar El St, Moreno Valley, CA 92555Off Market
- $667,4005 bd3 ba2.4k sqft11422 Mar El St, Moreno Valley, CA 92555Off Market
Nearby schools
GreatSchools rating
- 2/10Cloverdale Elementary SchoolGrades: K-5Distance: 0.8 mi
- 4/10Palm Middle SchoolGrades: 6-8Distance: 0.5 mi
- 6/10Valley View High SchoolGrades: 9-12Distance: 1.8 mi
Get a cash offer in 3 minutes
Find out how much your home could sell for in as little as 3 minutes with a no-obligation cash offer.
Estimated market value
$1,043,600
Get a cash offer in 3 minutes
Find out how much your home could sell for in as little as 3 minutes with a no-obligation cash offer.
Estimated market value
$1,043,600
- California
- Riverside County
- Moreno Valley
- 92555
- Cloverdale
- 26077 Kalmia Ave
Nearby cities
Nearby neighborhoods
Nearby zip codes
Other Moreno Valley Topics
