Skip main navigation
Off market
  • Tax assessed value
    $37,000

    26077 Lakeview Dr, South Bend, IN 46619

    5beds
    3,528sqft
    SingleFamily
    Built in 1966
    1 Acres Lot
    $-- Zestimate®
    $10/sqft
    $2,691 Estimated rent

    Home value

    Not available

    Estimated sales range

    Not available

    $2,691/mo

    Zestimate® history
    Loading
    Loading...

    Owner options

    List your home for rent

    $2,691/mo

    Rent Zestimate®

    Find your next renter with Zillow Rental Manager. Plus, with online applications, you can quickly screen prospective tenants – for free.

    Learn more

    $2,691/mo

    Rent Zestimate®

    Refinance and save

    $185/mo

    Est. payment

    Refinancing to a lower rate could help reduce your monthly payments and save thousands over the life of the loan.

    See today's rates

    $185/mo

    Est. payment

    Explore your selling options

    Work with a Zillow partner agent

    Leverage their expertise and Zillow's premium Showcase listings to get your home seen by more buyers.

    Get started

    List with your own agent

    Get your home in front of millions of buyers by listing it on Zillow.

    Learn how to do it

    Sell it yourself

    Take full control of how buyers see your home on Zillow by listing For Sale by Owner (FSBO).

    List your home

    What's special

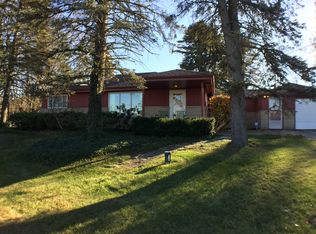
    Your own Oasis awaits you at this beautifully landscaped double lot, lakefront home on 90 Acre, Szmanda Lake/South Chain of Lakes. It's like having your own private summer camp. In-ground, 30,000 gallon, 10 foot deep, Heated Pool, built-in fire pit, boat dock perfect for your pontoon or other low wake boats, gazebo. Have a camping party with the separate RV parking with hookups. Second Garage has electric and gas and rough plumbing. 20' Shipping Container Storage Shed with electric and Sunset Deck. You will never have to leave. Then when the colder weather comes, you can move inside to another retreat including the funnest basement ever, complete with Art Deco style bar, theater space and tons of room for hobbies. When you get tired of all of that you can hide in your brand new Spa Bath in the Master Suite. Located across the lake from South Bend Country Club, so if the property amenities aren't enough to keep you entertained, you can always join and go play some golf too. In-ground sprinkler system feeds from the lake. Whole house generator and central vac to stay as well. Agents please read agent remarks.

    This property is off market, which means it's not currently listed for sale or rent on Zillow. This may be different from what's available on other websites or public sources.
    Facts & features

    Interior

    Bedrooms & bathrooms
    • Bedrooms: 5
    • Bathrooms: 4
    • Full bathrooms: 3
    • 1/2 bathrooms: 1
    • Main level bathrooms: 3
    Heating
    • Forced air, Electric, Gas
    Cooling
    • Central
    Appliances
    • Included: Dishwasher, Dryer, Refrigerator, Washer
    • Laundry: Electric Dryer Hookup, Lower Level
    Features
    • Wet Bar, Breakfast Bar, Cedar Closet(s), Central Vacuum, Sound System, Soaking Tub, Bar, 1st Bdrm En Suite
    • Flooring: Tile, Carpet, Hardwood
    • Windows: Window Treatments
    • Basement: Finished, Full, Walk-Out Access, Concrete, Outside Entrance Only
    • Fireplace features: Family Room, Gas Log, Living/Great Rm
    Interior area
    • Total interior livable area: 3,528 sqft
    • Finished area below ground: 1400

    Property

    Parking
    • Total spaces: 2
    • Parking features: Garage - Attached
    Features
    • Patio & porch: Deck on Waterfront
    • Exterior features: Stone
    • Pool features: In Ground, Pool
    • Spa features: Hot Tub/Spa
    • Waterfront features: Lake, Waterfront, Lake Front, Pier/Dock, Non Ski Lake
    • Body of water: South Chain Lake
    • Frontage length: Water Frontage(200)
    Lot
    • Size: 1 Acres
    Details
    • Additional structures: Gazebo, Shed, Second Garage
    • Parcel number: 710711227007000029
    • Zoning: County Zoning(R1)
    • Other equipment: Irrigation Equipment, Generator

    Construction

    Type & style
    • Home type: SingleFamily
    • Architectural style: Ranch
    Materials
    • Roof: Metal
    Condition
    • Year built: 1966

    Utilities & green energy

    • Sewer: Septic Tank
    • Water: Well, Private Well

    Community & HOA

    Location
    • Region: South Bend

    Financial & listing details

    • Price per square foot: $10/sqft
    • Tax assessed value: $37,000
    • Annual tax amount: $741

    Price history

    DateEventPrice
    9/30/2020Sold$365,000-6.2%$103/sqft
    Source: Cressy Everett solds #202020612_46619 Report a problem
    9/2/2020Listed for sale$389,000$110/sqft
    Source: Cressy & Everett Real Estate #202020612 Report a problem
    9/2/2020Pending sale$389,000$110/sqft
    Source: Cressy & Everett Real Estate #202020612 Report a problem
    8/15/2020Price change$389,000-2.5%$110/sqft
    Source: Cressy & Everett Real Estate #202020612 Report a problem
    8/3/2020Price change$399,000-5.9%$113/sqft
    Source: Cressy & Everett Real Estate #202020612 Report a problem
    7/6/2020Price change$424,000-14.3%$120/sqft
    Source: Cressy & Everett Real Estate #202020612 Report a problem
    6/4/2020Listed for sale$495,000$140/sqft
    Source: Cressy & Everett - South Bend #202020612 Report a problem

    Public tax history

    YearProperty taxesTax assessment
    2021$741 +24.5%$37,000 +25%
    2020$595 +1.4%$29,600 +4.6%
    2019$587 +70.3%$28,300 +11%
    2018$344 -1%$25,500 +79.6%
    2017$348 -1.7%$14,200
    2016$354 -1.7%$14,200
    2014$360 +1%$14,200
    2013$357 -2.2%$14,200
    2012$365 +11%$14,200
    2011$328 +2.6%$14,200
    2010$320 +17.1%$14,200
    2009$273 $14,200
    Find assessor info on the county website

    Neighborhood: 46619

    Nearby schools

    GreatSchools rating
    Schools provided by the listing agent
    • Elementary: Wilson
    • Middle: Dickinson
    • High: Washington
    • District: South Bend Community School Corp.

    Source: The MLS. This data may not be complete. We recommend contacting the local school district to confirm school assignments for this home.