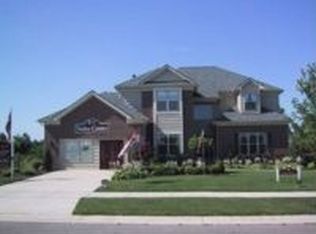
Step in and fall in love!! This former builder's model home is the bee's knees!! Offering about 4,000 square feet of total living space in the heart of Brownstown. With 2,075 sqft above grade and nearly 2,000 sqft of finished basement w/half bath, this brick ranch checks ALL of the boxes: spaciousness, style, and functionality. Interior features include but are not limited to :: Open floorplan with double sided gas fireplace makes the transition from your 17x15 living room into your gourmet kitchen wonderful! Now add the Merillat cabinetry, Corian countertops, an impressive 8-foot island, perfect for entertaining or casual family meals. the kitchen's ceramic tile flooring adds durability and elegance to this space! * Primary suite with a large walk-in closet and a luxurious en-suite bath featuring double sinks, a soaking tub, and a separate shower * Two additional bedrooms share a thoughtfully designed Jack and Jill bathroom, ideal for family or guests! * Finished basement offers endless possibilities !!! think of anything and you can have it! home theater, gym, playroom, or additional living space it is ready for ALL of it!! *Exterior & Lot Features: Situated on a massive 80' x 202' lot secured by vinyl privacy fence , offering privacy and room to roam! * Stunning stamped concrete patio creates the perfect outdoor oasis for summer gatherings or quiet evenings!!* Location Perks: Located within the highly desirable Woodhaven School District * Close to parks, shopping, and major expressways for easy commuting :: This home is a rare find in this market, Combining thoughtful design and a location that checks all the boxes. KEYS AT CLOSING!
Sold for $430,000
$430,000
26077 Timber Creek Blvd, Brownstown, MI 48134
3beds
3,975sqft
Single Family Residence
Built in 2005
0.37 Acres Lot
$440,900 Zestimate®
$108/sqft
$3,840 Estimated rent
Home value
$440,900
$401,000 - $485,000
$3,840/mo
Zestimate® history
Owner options
List your home for rent
$3,840/mo
Rent Zestimate®
Find your next renter with Zillow Rental Manager. Plus, with online applications, you can quickly screen prospective tenants – for free.
$3,840/mo
Rent Zestimate®
Refinance and save
$3,303/mo
Est. payment
Refinancing to a lower rate could help reduce your monthly payments and save thousands over the life of the loan.
$3,303/mo
Est. payment
Explore your selling options
Work with a Zillow partner agent
Leverage their expertise and Zillow's premium Showcase listings to get your home seen by more buyers.
Get startedList with your own agent
Get your home in front of millions of buyers by listing it on Zillow.
Learn how to do itSell it yourself
Take full control of how buyers see your home on Zillow by listing For Sale by Owner (FSBO).
List your homeWhat's special
Zillow last checked:
Listing updated:
Listed by:
Kevin J Sabuda 313-598-2466,
Metropolitan Real Estate
Bought with:
Ashley Najarian, 6501407169
RE/MAX Dream Properties
Source: Realcomp II,MLS#: 20251032097
Facts & features
Interior
Bedrooms & bathrooms
- Bedrooms: 3
- Bathrooms: 4
- Full bathrooms: 2
- 1/2 bathrooms: 2
Primary bedroom
- Level: Entry
- Area: 266
- Dimensions: 19 X 14
Bedroom
- Level: Entry
- Area: 168
- Dimensions: 14 X 12
Bedroom
- Level: Entry
- Area: 168
- Dimensions: 12 X 14
Other
- Level: Entry
- Area: 60
- Dimensions: 5 X 12
Other
- Level: Entry
- Area: 84
- Dimensions: 7 X 12
Other
- Level: Entry
- Area: 30
- Dimensions: 6 X 5
Other
- Level: Basement
- Area: 56
- Dimensions: 7 X 8
Dining room
- Level: Entry
- Area: 168
- Dimensions: 14 X 12
Kitchen
- Level: Entry
- Area: 156
- Dimensions: 13 X 12
Laundry
- Level: Entry
- Area: 45
- Dimensions: 9 X 5
Living room
- Level: Entry
- Area: 255
- Dimensions: 17 X 15
Heating
- Forced Air, Natural Gas
Cooling
- Central Air
Appliances
- Included: Dishwasher, Disposal, Free Standing Gas Range, Free Standing Refrigerator, Microwave
Features
- Basement: Finished,Full
- Has fireplace: Yes
- Fireplace features: Dining Room, Double Sided, Gas, Living Room
Interior area
- Total interior livable area: 3,975 sqft
- Finished area above ground: 2,075
- Finished area below ground: 1,900
Property
Parking
- Total spaces: 2
- Parking features: Two Car Garage, Attached, Garage Door Opener
- Attached garage spaces: 2
Features
- Levels: One
- Stories: 1
- Entry location: GroundLevelwSteps
- Pool features: None
Lot
- Size: 0.37 Acres
- Dimensions: 80 x 202.98
Details
- Parcel number: 70061030006000
- Special conditions: Short Sale No,Standard
Construction
Type & style
- Home type: SingleFamily
- Architectural style: Ranch
- Property subtype: Single Family Residence
Materials
- Brick, Other, Vinyl Siding
- Foundation: Basement, Poured, Sump Pump
Condition
- New construction: No
- Year built: 2005
Utilities & green energy
- Sewer: Public Sewer
- Water: Other, Public
Community & HOA
Community
- Subdivision: TIMBER CREEK SUB 1
HOA
- Has HOA: Yes
- HOA fee: $300 annually
Location
- Region: Brownstown
Financial & listing details
- Price per square foot: $108/sqft
- Tax assessed value: $155,501
- Annual tax amount: $7,111
- Date on market: 9/4/2025
- Cumulative days on market: 16 days
- Listing agreement: Exclusive Agency
- Listing terms: Cash,Conventional,FHA,Va Loan
Price history
| Date | Event | Price |
|---|---|---|
| 10/7/2025 | Sold | $430,000-1.1%$108/sqft |
Source:  Realcomp II #20251032097 Report a problem Realcomp II #20251032097 Report a problem | ||
| 9/19/2025 | Pending sale | $434,900$109/sqft |
Source: Realcomp II #20251032097 Report a problem | ||
| 9/4/2025 | Listed for sale | $434,900+93.3%$109/sqft |
Source: Realcomp II #20251032097 Report a problem | ||
| 3/31/2010 | Sold | $225,000-9.6%$57/sqft |
Source:  MiRealSource #738231 Report a problem MiRealSource #738231 Report a problem | ||
| 12/15/2009 | Price change | $249,000-21.4%$63/sqft |
Source: MBA Realty Group, Inc. #20000539 Report a problem | ||
| 6/20/2009 | Listed for sale | $316,800+395%$80/sqft |
Source: Visual Tour #1061174 Report a problem | ||
| 6/23/2005 | Sold | $64,000$16/sqft |
Source: Public Record Report a problem | ||
Public tax history
| Year | Property taxes | Tax assessment |
|---|---|---|
| 2025 | -- | $193,300 +1.2% |
| 2024 | -- | $191,000 +12.3% |
| 2023 | -- | $170,100 +11.9% |
| 2022 | -- | $152,000 +5.4% |
| 2021 | -- | $144,200 |
| 2020 | $5,917 +33.5% | $144,200 -3% |
| 2019 | $4,432 | $148,600 +5.5% |
| 2018 | $4,432 -21.6% | $140,900 -13.7% |
| 2017 | $5,654 | $163,200 +32.1% |
| 2016 | $5,654 | $123,500 +1.7% |
| 2015 | -- | $121,400 -1.5% |
| 2013 | $11,970 | $123,300 +5.4% |
| 2012 | -- | $117,000 -25.8% |
| 2007 | -- | $157,600 |
Find assessor info on the county website
Neighborhood: 48134
Nearby homes
- $441,7004 bd3 ba2.3k sqft26055 Timber Creek Blvd, Brownstown, MI 48134Off Market
- $527,9004 bd3 ba3k sqft26061 Timber Creek Blvd, Brownstown, MI 48134Off Market
- $437,7004 bd3 ba2.2k sqft25800 Timber Creek Ln, Brownstown, MI 48134Off Market
- $536,7034 bd3 ba2.6k sqft26060 Timber Creek Blvd, Brownstown, MI 48134Sold

- $533,2005 bd4 ba3.2k sqft26043 Timber Creek Ln, Brownstown, MI 48134Off Market
- $--4 bd3 ba2.7k sqft26151 Timber Creeks, Brownstown, MI 48134Off Market
- $518,3004 bd2 ba2.8k sqft26109 Timber Creek Blvd, Brownstown, MI 48134Off Market
- $379,7003 bd2 ba1.6k sqft24175 Arsenal Rd, Brownstown, MI 48134Off Market
Nearby schools
GreatSchools rating
- 7/10Wegienka Elementary SchoolGrades: PK-4Distance: 0.1 mi
- 7/10Brownstown Middle SchoolGrades: 7-8Distance: 2.1 mi
- 8/10Woodhaven High SchoolGrades: 9-12Distance: 1 mi
Get a cash offer in 3 minutes
Find out how much your home could sell for in as little as 3 minutes with a no-obligation cash offer.
Estimated market value
$440,900
Get a cash offer in 3 minutes
Find out how much your home could sell for in as little as 3 minutes with a no-obligation cash offer.
Estimated market value
$440,900
- Michigan
- Wayne County
- Brownstown
- 48134
- 26077 Timber Creek Blvd
Nearby cities
Nearby zip codes
Other Brownstown Topics
