Skip main navigation
Sold
  • Price Unknown

    2608 17th St NW, Minot, ND 58703

    5beds
    4baths
    3,300sqft
    Single Family Residence
    Built in 2013
    0.26 Acres Lot
    $566,200 Zestimate®
    $--/sqft
    $3,182 Estimated rent

    Home value

    $566,200

    $538,000 - $595,000

    $3,182/mo

    Zestimate® history
    Loading
    Loading...

    Owner options

    List your home for rent

    $3,182/mo

    Rent Zestimate®

    Find your next renter with Zillow Rental Manager. Plus, with online applications, you can quickly screen prospective tenants – for free.

    Learn more

    $3,182/mo

    Rent Zestimate®

    Refinance and save

    Refinancing to a lower rate could help reduce your monthly payments and save thousands over the life of the loan.

    See today's rates

    Explore your selling options

    Work with a Zillow partner agent

    Leverage their expertise and Zillow's premium Showcase listings to get your home seen by more buyers.

    Get started

    List with your own agent

    Get your home in front of millions of buyers by listing it on Zillow.

    Learn how to do it

    Sell it yourself

    Take full control of how buyers see your home on Zillow by listing For Sale by Owner (FSBO).

    List your home

    What's special

    Separate tubExpansive yardNatural lightingSnack barWarm flooringWalk-in closet space
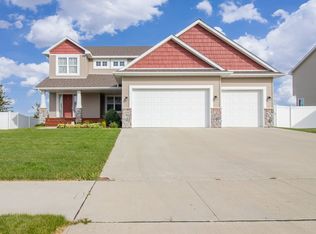
    A charmer in the Pheasant Run development, this 5-bedroom 3.5-bath 2 story home awaits its new owners. "Be right there" radius includes schools (Ramstad, and the new high school), soccer complex, grocery store, gas station, Minot AFB and more. Step from the Welcome mat into a home rich with comforts. Hardwood provides warm flooring in the entryway, office, and main living areas, beneath a rare combination of fashionable and natural lighting. Your inner stylist will find an expansive blank slate in the sunwashed open floor plan. The efficient gas fireplace will serve as picturesque backdrop to many living room gatherings, or serve as the centerpiece for a few minutes of solitary tranquility. The convivial kitchen is a combination of granite counters, wine bar, snack bar and pantry, ready to follow your culinary directions. The primary bedroom is both a peaceful evening sanctuary, and a launch pad to begin tomorrow anew. In addition to the convenience of the private bathroom (separate tub), you will find plenty of walk-in closet space to let your wardrobe breathe. The other 4 unique bedrooms offer space and distance. The finished basement is conveniently outfitted with a full bathroom, spacious family room, and massive laundry room. A driveway with ample accommodation for visiting vehicles, leads to an attached three-car garage that is insulated and heated for your convenience. The expansive yard, which manages to be both attractively landscaped and low maintenance, is also fenced in the rear. Looking out over the landscaping, a breezy porch is a nice spot for relaxing with refreshments, whether morning coffee or twilight nightcap. The meticulously maintained deck is the perfect stage for the maestro grillmaster while enjoying the beautiful water views. Cross the threshold into a pleasant new life here in Minot!

    Zillow last checked:

    Listing updated:

    Listed by:

    MEHGAN KRUEGER 701-425-9350,

    KW Inspire Realty,

    Kacey Krueger 701-240-7176,

    KW Inspire Realty

    Source: Minot MLS,MLS#: 231577MLS Logo

    Facts & features

    Interior

    Bedrooms & bathrooms
    • Bedrooms: 5
    • Bathrooms: 4
    • Main level bathrooms: 1
    Primary bedroom
    • Description: En Suite
    • Level: Upper
    Bedroom 1
    • Description: Carpet
    • Level: Upper
    Bedroom 2
    • Description: Carpet
    • Level: Upper
    Bedroom 3
    • Description: Carpet
    • Level: Upper
    Bedroom 4
    • Description: Egress
    • Level: Basement
    Dining room
    • Description: Access To Deck
    • Level: Main
    Family room
    • Description: Carpet
    • Level: Basement
    Kitchen
    • Description: Granite, Wine Bar, Pantry
    • Level: Main
    Living room
    • Description: Fireplace
    • Level: Main
    Heating
    • Forced Air, Natural Gas
    Cooling
    • Central Air
    Appliances
    • Included: Microwave, Dishwasher, Refrigerator, Range/Oven
    • Laundry: In Basement
    Features
    • Flooring: Carpet, Ceramic Tile, Hardwood
    • Basement: Finished,Full
    • Number of fireplaces: 1
    • Fireplace features: Gas, Living Room, Main
    Interior area
    • Total structure area: 3,300
    • Total interior livable area: 3,300 sqft
    • Finished area above ground: 2,220

    Property

    Parking
    • Total spaces: 3
    • Parking features: RV Access/Parking, Attached, Garage: Floor Drains, Heated, Insulated, Lights, Opener, Sheet Rock, Driveway: Concrete
    • Attached garage spaces: 3
    • Has uncovered spaces: Yes
    Features
    • Levels: Two
    • Stories: 2
    • Patio & porch: Deck, Patio, Porch
    • Exterior features: Sprinkler
    • Fencing: Fenced
    Lot
    • Size: 0.26 Acres
    Details
    • Additional structures: Shed(s)
    • Parcel number: MI10C750400030
    • Zoning: R1

    Construction

    Type & style
    • Home type: SingleFamily
    • Property subtype: Single Family Residence
    Materials
    • Foundation: Concrete Perimeter
    • Roof: Asphalt
    Condition
    • New construction: No
    • Year built: 2013

    Utilities & green energy

    • Sewer: City
    • Water: City
    • Utilities for property: Cable Connected

    Community & HOA

    Community
    • Security: Security System
    • Subdivision: Pheasant's Run
    Location
    • Region: Minot

    Financial & listing details

    • Tax assessed value: $474,000
    • Annual tax amount: $4,393
    • Date on market: 9/26/2025

    Price history

    DateEventPrice
    12/18/2023Sold--
    Source: Minot MLS #231577 Report a problem
    12/7/2023Pending sale$549,900$167/sqft
    Source: Minot MLS #231577 Report a problem
    11/28/2023Contingent$549,900$167/sqft
    Source: Minot MLS #231577 Report a problem
    10/18/2023Price change$549,900-1.8%$167/sqft
    Source: Minot MLS #231577 Report a problem
    9/13/2023Listed for sale$559,900+34.9%$170/sqft
    Source: Minot MLS #231577 Report a problem
    3/9/2018Sold--
    Source: Agent Provided Report a problem
    3/9/2018Listed for sale$415,000$126/sqft
    Source: NextHome Legendary Properties #172732 Report a problem
    2/12/2018Pending sale$415,000$126/sqft
    Source: NextHome Legendary Properties #172732 Report a problem
    9/4/2017Price change$415,000-2.4%$126/sqft
    Source: NextHome Legendary Properties #171504 Report a problem
    8/4/2017Price change$425,000-2.9%$129/sqft
    Source: NextHome Legendary Properties #171504 Report a problem
    6/22/2017Price change$437,500-0.5%$133/sqft
    Source: NextHome Legendary Properties #171504 Report a problem
    5/2/2017Price change$439,500-2.3%$133/sqft
    Source: NextHome Legendary Properties #170210 Report a problem
    2/2/2017Listed for sale$450,000$136/sqft
    Source: NextHome Legendary Properties #170210 Report a problem

    Public tax history

    YearProperty taxesTax assessment
    2025-- $474,000 +3.9%
    2024$4,083 -11.7%$456,000 +3.6%
    2023$4,624 $440,000 +7.3%
    2022-- $410,000 +5.7%
    2021$3,498 -12.2%$388,000
    2019$3,981 -27.1%--
    2018$5,462 +23.4%$172,500 +13.9%
    2017$4,425 +15.8%$151,500 -11.1%
    2016$3,820 $170,500
    2015-- $170,500 +2.4%
    2014-- $166,500
    Find assessor info on the county website

    Neighborhood: 58703

    Nearby schools

    GreatSchools rating
    Schools provided by the listing agent
    • District: Longfellow

    Source: Minot MLS. This data may not be complete. We recommend contacting the local school district to confirm school assignments for this home.