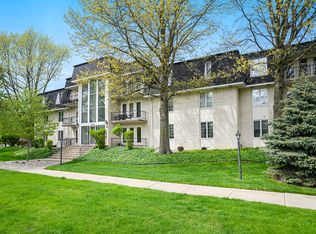
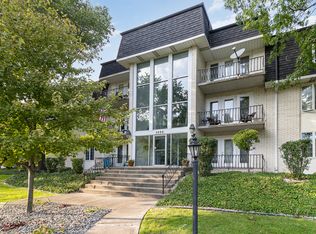
TRANQUIL 55+ UPSCALE-RESIDENTS-ONLY-LIFESTYLE (NO EXCEPTIONS). ORIGINAL CONDOMINIUM DEVELOPER CUSTOMIZED THIS APPROXIMATE 1800 SQUARE-FOOT-UPGRADED-END-UNIT FOR HIS OWN INITIAL ENJOYMENT PRIOR TO CURRENT OWNER PURCHASING. ELEVATOR MEANS EASY ACCESS FROM HEATED-GARAGE TO 2ND-FLOOR UNIT LOCATION. QUALITY FLEXICORE CONSTRUCTION. 2 INDIVIDUAL CAR AND STORAGE SPACES (#206) WITH WATER FAUCET AND EXTRA SPACE FOR CAR-WASHING. EXTRA-LONG FOYER EMBRACES 2-DOORS ACCESS TO FULL SIZE CLOSET, ALSO FOUND IN GOOD SIZE 2ND BEDROOM NEAR 2019 FULL BATH. GREAT ROOM SIZED LIVING ROOM HAS ELEVATED FEEL SECURE PANORAMIC BALCONY VIEW OF LANSING-WOODS TRAIL. 2019 GRANITE-COUNTERS, STAINLESS-STEEL-APPLIANCES, LIGHT-BRIGHT ALL WOOD CABINETS, AND CERAMIC TILE FLOOR IN KITCHEN WITH A SCENIC FOREST PRESERVE VIEW, AND VERY CONVENIENT WALK-IN PANTRY, LAUNDRY ROOM, A TUCKED-AWAY DEN/IN-HOME-OFFICE/HOBBY (OR CONVERT PANTRY TO CLOSET TO CREATE OPTIONAL 3RD BEDROOM) YOU DECIDE? DINING ROOM OPEN TO LIVING ROOM. LUXURY-SIZE-PRIMARY-BEDROOM FEELS LIKE A HOTEL-SUITE-GETAWAY AT THE FAR END WITH VIEW OF INTIMATE VANITY/DRESSING AREA, NEAR SHOWER/TOILET WATER AND WALK-IN CLOSETS, PLUS ANOTHER EYE-PLEASING NATURE'S VIEW. UNIT-OWNER PAYS ELECTRIC (BUILDING ALL ELECTRIC), AND INTERNET/CABLE. INDEED, THIS IS THE EXPANSIVE OPEN FLOOR PLAN JUST READY FOR YOU TO MOVE IN AND DECORATE TO YOUR OWN GOOD STYLE, SO SNAP THIS UP WHILE THE SNAPPING CAN BE SNAPPED IN A NEAR CHICAGO-SOUTHLAND JUST NEXT-DOOR TO INDIANA, IN A FULL RESOURCEFUL VERY NEAR COMMUTER TRAIN, CLOSE ACCESS TO INTERSTATE, LIBRARY, ABUNDANCE OF DINING, SHOPPING, PARKS/RECREATION, DESIRABLE COMMUNITY. WHY ARE YOU STILL READING AND NOT REQUESTED A TOUR?
Contingent
$180,000
2608 186th St APT 206, Lansing, IL 60438
2beds
1,800sqft
Condominium, Single Family Residence
Built in 1984
-- sqft lot
$176,800 Zestimate®
$100/sqft
$350/mo HOA
What's special
Very convenient walk-in pantryExpansive open floor planLaundry roomLight-bright all wood cabinets
- 45 days |
- 96 |
- 3 |
Zillow last checked:
Listing updated:
Listed by:
Dale Taylor, ABR,GRI 708-439-0165,
RE/MAX 10
Source: MRED as distributed by MLS GRID,MLS#: 12640967

Facts & features
Interior
Bedrooms & bathrooms
- Bedrooms: 2
- Bathrooms: 2
- Full bathrooms: 2
Rooms
- Room types: Foyer, Pantry, Walk In Closet
Primary bedroom
- Features: Bathroom (Full, Shower Only)
- Level: Second
- Area: 208 Square Feet
- Dimensions: 16X13
Bedroom 2
- Level: Second
- Area: 168 Square Feet
- Dimensions: 14X12
Dining room
- Level: Second
- Area: 132 Square Feet
- Dimensions: 12X11
Family room
- Level: Second
- Area: 156 Square Feet
- Dimensions: 13X12
Foyer
- Level: Second
- Area: 100 Square Feet
- Dimensions: 20X05
Kitchen
- Features: Kitchen (Eating Area-Table Space, Galley, Pantry-Walk-in)
- Level: Second
- Area: 104 Square Feet
- Dimensions: 13X08
Laundry
- Level: Second
- Area: 30 Square Feet
- Dimensions: 06X05
Living room
- Level: Second
- Area: 273 Square Feet
- Dimensions: 21X13
Pantry
- Level: Second
- Area: 24 Square Feet
- Dimensions: 06X04
Walk in closet
- Level: Second
- Area: 60 Square Feet
- Dimensions: 10X06
Heating
- Electric
Cooling
- Central Air
Appliances
- Included: Range, Microwave, Dishwasher, High End Refrigerator, Washer, Dryer, Disposal, Stainless Steel Appliance(s), Electric Cooktop, Electric Oven, Refrigerator, Electric Water Heater
- Laundry: Upper Level, Washer Hookup, Electric Dryer Hookup, In Unit
Features
- Elevator, Storage, Flexicore, Walk-In Closet(s), Lobby, Pantry
- Flooring: Carpet
- Windows: Screens
- Basement: None
- Common walls with other units/homes: End Unit
Interior area
- Total structure area: 1,800
- Total interior livable area: 1,800 sqft
Property
Parking
- Total spaces: 2
- Parking features: Asphalt, Side Driveway, Garage Door Opener, Heated Garage, Yes, Garage Owned, Attached, Garage
- Attached garage spaces: 2
- Has uncovered spaces: Yes
Accessibility
- Accessibility features: Bath Grab Bars, Accessible Elevator Installed, Visitor Bathroom, Disability Access
Features
- Exterior features: Balcony
Lot
- Features: Corner Lot
Details
- Additional structures: None
- Parcel number: 30313090261012
- Special conditions: None
- Other equipment: TV-Cable, Ceiling Fan(s)
Construction
Type & style
- Home type: Condo
- Property subtype: Condominium, Single Family Residence
Materials
- Brick
- Foundation: Concrete Perimeter
- Roof: Asphalt
Condition
- New construction: No
- Year built: 1984
Details
- Builder model: CONDO 2ND FLOOR UNIT
Utilities & green energy
- Electric: Circuit Breakers
- Sewer: Public Sewer
- Water: Lake Michigan
- Utilities for property: Cable Available
Community & HOA
Community
- Security: Carbon Monoxide Detector(s)
HOA
- Has HOA: Yes
- Amenities included: Elevator in Residence, Park, Ceiling Fan, Laundry, Elevator(s), Trail(s)
- Services included: Water, Parking, Insurance, Exterior Maintenance, Lawn Care, Scavenger, Snow Removal
- HOA fee: $350 monthly
Location
- Region: Lansing
Financial & listing details
- Price per square foot: $100/sqft
- Tax assessed value: $106,990
- Annual tax amount: $5,484
- Date on market: 5/22/2026
- Ownership: Condo
Estimated market value
$176,800
$168,000 - $186,000
$2,108/mo
Price history
| Date | Event | Price |
|---|---|---|
| 6/25/2026 | Contingent | $180,000$100/sqft |
Source: | ||
| 5/20/2026 | Listed for sale | $180,000+28.6%$100/sqft |
Source: REMAX Report a problem | ||
| 4/7/2023 | Sold | $140,000-5.3%$78/sqft |
Source: | ||
| 3/29/2023 | Pending sale | $147,900$82/sqft |
Source: | ||
| 2/20/2023 | Contingent | $147,900$82/sqft |
Source: | ||
| 2/13/2023 | Listed for sale | $147,900$82/sqft |
Source: | ||
Public tax history
| Year | Property taxes | Tax assessment |
|---|---|---|
| 2024 | -- | $10,699 +0% |
| 2023 | $2,289 +235.9% | $10,698 +48.5% |
| 2022 | $681 -10.9% | $7,205 |
| 2021 | $765 -19.6% | $7,205 |
| 2020 | $951 | $7,205 +41.8% |
| 2019 | -- | $5,080 |
| 2018 | -- | $5,080 |
| 2017 | -- | $5,080 -16.3% |
| 2016 | $979 +22.4% | $6,071 |
| 2015 | $800 -21.2% | $6,071 -0.6% |
| 2014 | $1,014 -70% | $6,107 -49.2% |
| 2013 | $3,379 -24.8% | $12,013 -20% |
| 2012 | $4,495 -1.4% | $15,016 |
| 2011 | $4,558 -21.9% | $15,016 -18% |
| 2010 | $5,836 +7.8% | $18,311 |
| 2009 | $5,415 +36% | $18,311 -5% |
| 2008 | $3,982 -7.4% | $19,275 +17.7% |
| 2007 | $4,302 +6.8% | $16,377 |
| 2006 | $4,028 +0.2% | $16,377 |
| 2005 | $4,021 -1% | $16,377 -1.3% |
| 2004 | $4,060 +5.8% | $16,599 |
| 2003 | $3,836 +17.9% | $16,599 |
| 2002 | $3,254 +8.3% | $16,599 +4.3% |
| 2001 | $3,006 +1% | $15,915 |
| 2000 | $2,976 | $15,915 |
| 1999 | $2,976 | $15,915 |
Find assessor info on the county website
Monthly payment
Est. payment$--/mo
Payment breakdown
Explore the cost of this home by adjusting the details. Changes won't be saved.All calculations are estimates and provided by Zillow, Inc. for informational purposes only. Actual amounts may vary.
HOA fees may include property taxes on listings classified as Co-Ops. Contact the listing agent and/or owner for fee details.
Mortgage interest rates are dependent on a number of factors, including credit score, down payment, and repayment length. Interest rate data provided by Zillow Group Marketplace, Inc. as of 1/1/1970 from various mortgage lenders with which we have lead or other similar arrangements; the Estimated Payment is an average of those rates.
See how much you could borrow to make a competitive offer.
Climate risks
Neighborhood: 60438
Nearby schools
GreatSchools rating
- NALester Crawl Primary CenterGrades: PK-1Distance: 0.7 mi
- 4/10Memorial Jr High SchoolGrades: 6-8Distance: 0.4 mi
- 7/10Thornton Fractional South High SchoolGrades: 9-12Distance: 0.6 mi
Schools provided by the listing agent
- District: 158
Source: MRED as distributed by MLS GRID. This data may not be complete. We recommend contacting the local school district to confirm school assignments for this home.
A local agent can set up tours, give advice and negotiate with sellers.
- Illinois
- Cook County
- Lansing
- 60438
- 2608 186th St Apartment 206