2608 2nd Avenue N is the Kenwood bungalow you have been waiting for! A completely remodeled 3 bedroom, 2 bathroom home with a detached garage with an additional space for the at home office or gym, workshop, or art studio. Some of the amazing features of this home include one of the longest kitchen countertops on the market for endless entertaining, a stainless steel appliance package complete with a natural gas range, and a great open concept floor plan with a primary ensuite, and mud room. The added elements of luxury are the vaulted ceilings and the elegance of a tongue and groove tray ceiling. Each of the bathrooms have been remodeled from head to toe with Toto washlets for a touch of grandeur. The property is energy-efficient, with spray foam insulation, double pane windows, and a Honeywell Home system ensuring year-round comfort and huge energy savings. Other updates include a newer LG washer and dryer (2019), a 200 amp Eaton electrical panel (2016), brand new dishwasher (2025), recessed LED lighting, shingle roof (2023), spray foam insulation (2022), newer landscaping completed by Tommy Todd (2021), and so much more! Enjoy porch parties on your front or back porch with Trex decking and artificial turf for low-maintenance enjoyment. Call today and be the envy of family, friends, and neighbors.
Sold for $792,300
$792,300
2608 2nd Ave N, Saint Petersburg, FL 33713
3beds
1,247sqft
Single Family Residence
Built in 1925
5,715 Square Feet Lot
$757,900 Zestimate®
$635/sqft
$3,248 Estimated rent
Home value
$757,900
$682,000 - $841,000
$3,248/mo
Zestimate® history
Owner options
List your home for rent
$3,248/mo
Rent Zestimate®
Find your next renter with Zillow Rental Manager. Plus, with online applications, you can quickly screen prospective tenants – for free.
$3,248/mo
Rent Zestimate®
Refinance and save
$5,403/mo
Est. payment
Refinancing to a lower rate could help reduce your monthly payments and save thousands over the life of the loan.
$5,403/mo
Est. payment
Explore your selling options
Work with a Zillow partner agent
Leverage their expertise and Zillow's premium Showcase listings to get your home seen by more buyers.
Get startedList with your own agent
Get your home in front of millions of buyers by listing it on Zillow.
Learn how to do itSell it yourself
Take full control of how buyers see your home on Zillow by listing For Sale by Owner (FSBO).
List your homeWhat's special
Toto washletsOpen concept floor planPrimary ensuiteVaulted ceilingsShingle roofStainless steel appliance packageNewer landscaping
Zillow last checked:
Listing updated:
Listed by:
Zach Steinberger 941-539-7253,
COMPASS FLORIDA LLC 727-339-7902
Bought with:
Beau Lucas, 3220361
DALTON WADE INC
Source: Stellar MLS,MLS#: TB8355226 Originating MLS: Suncoast Tampa
Originating MLS: Suncoast Tampa
Facts & features
Interior
Bedrooms & bathrooms
- Bedrooms: 3
- Bathrooms: 2
- Full bathrooms: 2
Primary bedroom
- Features: Built-in Closet
- Level: First
Kitchen
- Level: First
Living room
- Level: First
Heating
- Central, Electric
Cooling
- Central Air
Appliances
- Included: Cooktop, Dishwasher, Disposal, Dryer, Gas Water Heater, Microwave, Range, Refrigerator, Tankless Water Heater, Washer
- Laundry: Laundry Room
Features
- Ceiling Fan(s), Kitchen/Family Room Combo, Living Room/Dining Room Combo, Open Floorplan, Stone Counters, Thermostat, Tray Ceiling(s), Vaulted Ceiling(s)
- Flooring: Engineered Hardwood, Luxury Vinyl
- Windows: Window Treatments
- Has fireplace: Yes
Interior area
- Total structure area: 1,953
- Total interior livable area: 1,247 sqft
Property
Parking
- Total spaces: 1
- Parking features: Garage
- Garage spaces: 1
Features
- Levels: One
- Stories: 1
- Patio & porch: Front Porch, Rear Porch
- Exterior features: Irrigation System, Lighting, Sidewalk
Lot
- Size: 5,715 Square Feet
- Dimensions: 45 x 127
Details
- Parcel number: 233116350820170020
- Special conditions: None
Construction
Type & style
- Home type: SingleFamily
- Architectural style: Bungalow,Craftsman
- Property subtype: Single Family Residence
Materials
- Wood Frame
- Foundation: Crawlspace
- Roof: Shingle
Condition
- New construction: No
- Year built: 1925
Utilities & green energy
- Sewer: Public Sewer
- Water: Public
- Utilities for property: Cable Connected, Electricity Connected, Natural Gas Connected, Public, Sewer Connected, Sprinkler Well, Water Connected
Community & HOA
Community
- Pet fee: $0 monthly
- Subdivision: HALLS CENTRAL AVE 1
HOA
- Has HOA: No
Location
- Region: Saint Petersburg
Financial & listing details
- Price per square foot: $635/sqft
- Tax assessed value: $508,523
- Annual tax amount: $9,019
- Date on market: 3/6/2025
- Cumulative days on market: 4 days
- Listing terms: Cash,Conventional,FHA,VA Loan
- Ownership: Fee Simple
- Total actual rent: 0
- Electric utility on property: Yes
- Road surface type: Brick
Price history
| Date | Event | Price |
|---|---|---|
| 4/2/2025 | Sold | $792,300+9.3%$635/sqft |
Source:  Stellar MLS #TB8355226 Report a problem Stellar MLS #TB8355226 Report a problem | ||
| 3/11/2025 | Pending sale | $725,000$581/sqft |
Source: Stellar MLS #TB8355226 Report a problem | ||
| 3/6/2025 | Listed for sale | $725,000+130.2%$581/sqft |
Source: Stellar MLS #TB8355226 Report a problem | ||
| 8/23/2019 | Sold | $315,000-8.2%$253/sqft |
Source: Public Record Report a problem | ||
| 3/10/2016 | Sold | $343,000+234.3%$275/sqft |
Source: Public Record Report a problem | ||
| 7/24/2015 | Sold | $102,600+26.4%$82/sqft |
Source: Public Record Report a problem | ||
| 2/13/2015 | Sold | $81,200$65/sqft |
Source: Public Record Report a problem | ||
| 1/10/2015 | Listed for sale | -- |
Source: Auction.com Report a problem | ||
Public tax history
| Year | Property taxes | Tax assessment |
|---|---|---|
| 2024 | $9,019 +8.5% | $442,440 +10% |
| 2023 | $8,313 +8.9% | $402,218 +10% |
| 2022 | $7,631 +6.9% | $365,653 +10% |
| 2021 | $7,138 +10.4% | $332,412 +10% |
| 2020 | $6,463 +19.8% | $302,193 +3.3% |
| 2019 | $5,395 | $292,629 +1.9% |
| 2018 | $5,395 +1.4% | $287,173 +2.1% |
| 2017 | $5,318 -8.5% | $281,266 +8% |
| 2016 | $5,813 +113% | $260,417 +86.7% |
| 2015 | $2,729 +13% | $139,449 +19.1% |
| 2014 | $2,416 +15.4% | $117,067 +29.3% |
| 2013 | $2,093 +3.3% | $90,557 +3.2% |
| 2012 | $2,026 | $87,710 +49.8% |
| 2011 | -- | $58,549 +1.5% |
| 2010 | -- | $57,684 +2.7% |
| 2009 | -- | $56,167 +0.1% |
| 2008 | $588 | $56,111 +3% |
| 2007 | -- | $54,477 -57.4% |
| 2005 | -- | $128,000 +22.3% |
| 2004 | $610 +3.2% | $104,700 +40.9% |
| 2003 | $591 +4.3% | $74,300 +3.2% |
| 2002 | $566 | $72,000 +12.9% |
| 2001 | $566 +6.3% | $63,800 +14.1% |
| 2000 | $533 | $55,900 |
Find assessor info on the county website
Neighborhood: Historic Kenwood
Nearby homes
- $577,3004 bd2 ba2.3k sqft2620 2nd Ave N, Saint Petersburg, FL 33713Off Market

- $--1 bd1 ba400 sqft2620 2nd Ave N #1/2, Saint Petersburg, FL 33713Off Market
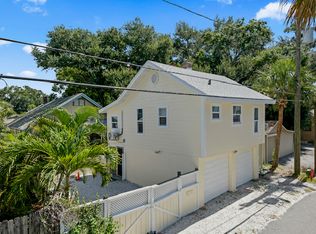
- $395,500-- bd1 ba520 sqft118 26th St N, Saint Petersburg, FL 33713Off Market
- $703,3002 bd1 ba1.3k sqft2628 2nd Ave N, Saint Petersburg, FL 33713Off Market

- $--2 bd1 ba1k sqft2626 2nd Ave N, Saint Petersburg, FL 33713Off Market
- $860,0003 bd4 ba2.2k sqft2625 1st Ave N, Saint Petersburg, FL 33713Sold
- $4,9003 bd4 ba2.2k sqft2621 1st Ave N #19, Saint Petersburg, FL 33713For Rent
- $797,200-- bd-- ba2.2k sqft2621 1st Ave N, Saint Petersburg, FL 33713Off Market
Nearby schools
GreatSchools rating
- 5/10Woodlawn Elementary SchoolGrades: PK-5Distance: 1.3 mi
- 5/10John Hopkins Middle SchoolGrades: 6-8Distance: 1 mi
- 6/10St. Petersburg High SchoolGrades: 9-12Distance: 0.4 mi
Get a cash offer in 3 minutes
Find out how much your home could sell for in as little as 3 minutes with a no-obligation cash offer.
Estimated market value
$757,900
Get a cash offer in 3 minutes
Find out how much your home could sell for in as little as 3 minutes with a no-obligation cash offer.
Estimated market value
$757,900
Nearby cities
Nearby neighborhoods
Nearby zip codes
Other Saint Petersburg Topics
- Apartments for Rent in 33713
- Houses for Sale in 33713
- Houses for Rent in 33713
- 33713 Real Estate
- Saint Petersburg Condos
- Houses for Sale in Saint Petersburg
- Newest Listings in Saint Petersburg
- Saint Petersburg Home Values
- Saint Petersburg Real Estate Agents
- Saint Petersburg Refinance
- Saint Petersburg Mortgage Rates
