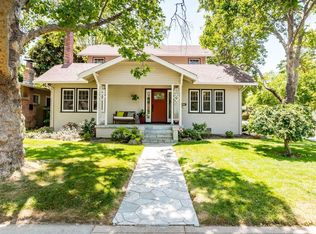
Charming remodeled 1922 Craftsman bungalow located on a picturesque tree-lined street in highly desirable Curtis Park, one of Sacramento's most sought-after neighborhoods. Rich in character and architectural detail, this beautifully maintained 2-bedroom, 1-bath home blends timeless charm with thoughtful updates. Inside, you'll find beautiful hardwood floors, classic built-ins, abundant natural light, and inviting living spaces that showcase the craftsmanship of a bygone era. The updated kitchen offers modern convenience while preserving the home's character, featuring stainless steel appliances and ample cabinetry. The home has benefited from updates to major systems over the years while maintaining the integrity and charm that make Curtis Park so special. Move-in ready and lovingly cared for, the property offers wonderful curb appeal, mature landscaping, and two magnificent London Plane trees that provide shade and enhance the home's classic neighborhood setting. Ideally located near parks, local dining, shopping, and downtown Sacramento, this is a rare opportunity to own a piece of Sacramento history in one of the city's most beloved neighborhoods.
Closed
Price history
| Date | Event | Price |
|---|---|---|
| 8/25/2026 | Sold | $720,000$670/sqft |
Source: MetroList Services of CA #226084308 Report a problem | ||
| 7/30/2026 | Pending sale | $720,000$670/sqft |
Source: MetroList Services of CA #226084308 Report a problem | ||
| 7/29/2026 | Listed for sale | $720,000$670/sqft |
Source: MetroList Services of CA #226084308 Report a problem | ||
| 7/26/2026 | Pending sale | $720,000$670/sqft |
Source: MetroList Services of CA #226084308 Report a problem | ||
| 7/22/2026 | Price change | $720,000-3.9%$670/sqft |
Source: MetroList Services of CA #226084308 Report a problem | ||
| 7/19/2026 | Pending sale | $749,000$697/sqft |
Source: MetroList Services of CA #226084308 Report a problem | ||
| 7/5/2026 | Listed for sale | $749,000+56.4%$697/sqft |
Source: MetroList Services of CA #226084308 Report a problem | ||
| 8/1/2016 | Sold | $479,000+2.1%$446/sqft |
Source:  bridgeMLS/CCAR/Bay East AOR #40749692 Report a problem bridgeMLS/CCAR/Bay East AOR #40749692 Report a problem | ||
| 7/23/2016 | Pending sale | $469,000$437/sqft |
Source: Caldecott Properties #40749692 Report a problem | ||
| 7/21/2016 | Listed for sale | $469,000-13.1%$437/sqft |
Source: Caldecott Properties #40749692 Report a problem | ||
| 2/23/2007 | Sold | $540,000$503/sqft |
Source: Public Record Report a problem | ||
Get a cash offer in 3 minutes
Find out how much your home could sell for in as little as 3 minutes with a no-obligation cash offer.
Estimated market value
$719,700
